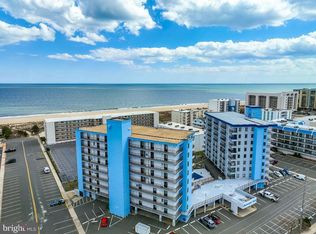
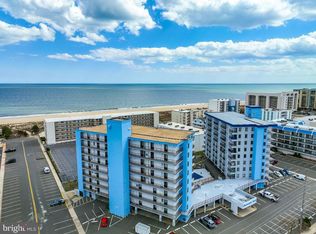
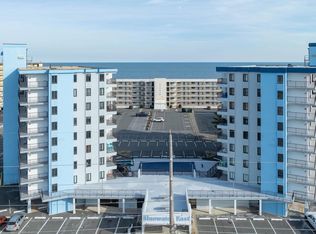
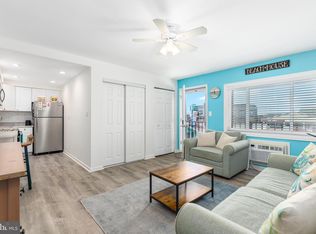
Stunning unit at Bluewater East in sought out North Ocean City! This beautiful unit is less than a block from the beach. It comes fully finished and ready to use as a personal oasis and/or rental property. As you enter the well-lit foyer you are greeted with beautiful LVP flooring and chair rail leading you to the living area. The living/dining area has plenty of relaxing seating and contains a sleeper sofa for additional guests. Directly off of the living room is the balcony which overlooks the community pool. The well-appointed kitchen boasts granite countertops, stainless-steel appliances, and everything needed to whip up a meal or snacks to enjoy on the beach. The bedroom has a very spacious closet and is located on the other side of the unit, providing ample separation and privacy. There is an updated hall bath, recently updated electrical panel, in-unit washer/dryer and additional storage space on the balcony. Other amenities include one-car assigned parking, plenty of additional unassigned parking, bike racks, outdoor shower and sun deck. Not that you should ever need to leave this amazing space but if you do, everything you need is minutes away… outdoor pool, less than a block to the Beach, Shopping, Restaurants, Grocery Store, Mini Golf and Northside Park.
Under contract
$259,900
13400 Coastal Hwy #S205, Ocean City, MD 21842
1beds
675sqft
Condominium
Built in 1974
-- sqft lot
$252,300 Zestimate®
$385/sqft
$495/mo HOA
What's special
Updated hall bathRecently updated electrical panelVery spacious closetWell-lit foyerSun deckOutdoor poolBeautiful lvp flooring
- 160 days
- 388
- 8
Zillow last checked:
Listing updated:
Listed by:
Shawndra Bass 443-599-9393,
EXP Realty, LLC 8888607369,
Listing Team: Drewer Team, Co-Listing Team: Drewer Team,Co-Listing Agent: Edward Michaurd Bass 443-995-0064,
EXP Realty, LLC
Source: Bright MLS,MLS#: MDWO2036812
Facts & features
Interior
Bedrooms & bathrooms
- Bedrooms: 1
- Bathrooms: 1
- Full bathrooms: 1
- Main level bathrooms: 1
- Main level bedrooms: 1
Basement
- Area: 0
Heating
- Forced Air, Electric
Cooling
- Central Air, Electric
Appliances
- Included: Microwave, Oven/Range - Electric, Water Heater, Washer/Dryer Stacked, Refrigerator, Exhaust Fan, Stainless Steel Appliance(s), Electric Water Heater
- Laundry: Dryer In Unit, Washer In Unit, In Unit
Features
- Bathroom - Tub Shower, Ceiling Fan(s), Combination Dining/Living, Open Floorplan, Kitchen - Galley, Upgraded Countertops, Walk-In Closet(s), Family Room Off Kitchen, Chair Railings, Dry Wall
- Flooring: Luxury Vinyl
- Doors: Sliding Glass, Storm Door(s)
- Windows: Sliding, Window Treatments
- Has basement: No
- Has fireplace: No
- Common walls with other units/homes: 2+ Common Walls,No One Below
Interior area
- Total structure area: 675
- Total interior livable area: 675 sqft
- Finished area above ground: 675
- Finished area below ground: 0
Property
Parking
- Total spaces: 2
- Parking features: Covered, Assigned, Permit Included, Parking Lot, Garage
- Garage spaces: 1
- Details: Assigned Parking
Accessibility
- Accessibility features: Accessible Elevator Installed
Features
- Levels: One
- Stories: 1
- Exterior features: Balcony
- Pool features: Community
Details
- Additional structures: Above Grade, Below Grade
- Parcel number: 2410164982
- Zoning: R-3
- Special conditions: Standard
Construction
Type & style
- Home type: Condo
- Property subtype: Condominium
- Attached to another structure: Yes
Materials
- Block, Concrete
- Roof: Flat
Condition
- Excellent
- New construction: No
- Year built: 1974
- Major remodel year: 2022
Utilities & green energy
- Sewer: Public Sewer
- Water: Public
- Utilities for property: Cable Available, Electricity Available, Cable
Community & HOA
Community
- Features: Pool
- Security: Carbon Monoxide Detector(s), Smoke Detector(s)
- Condo and coop fee: $495 monthly
- Subdivision: None Available
HOA
- Has HOA: No
- Amenities included: Common Grounds, Elevator(s), Pool
- Services included: Common Area Maintenance, Maintenance Structure, Management, Reserve Funds, Trash, Pool(s)
- HOA name: Bluewater East
Location
- Region: Ocean City
- Municipality: Ocean City
Financial & listing details
- Price per square foot: $385/sqft
- Tax assessed value: $235,500
- Annual tax amount: $2,785
- Date on market: 3/22/2026
- Listing agreement: Exclusive Right To Sell
- Ownership: Condominium
Estimated market value
$252,300
$240,000 - $265,000
$1,897/mo
Price history
| Date | Event | Price |
|---|---|---|
| 8/22/2026 | Contingent | $259,900$385/sqft |
Source:  Bright MLS #MDWO2036812 Report a problem Bright MLS #MDWO2036812 Report a problem | ||
| 6/13/2026 | Listed for sale | $259,900$385/sqft |
Source: Bright MLS #MDWO2036812 Report a problem | ||
| 6/2/2026 | Contingent | $259,900$385/sqft |
Source: Bright MLS #MDWO2036812 Report a problem | ||
| 5/8/2026 | Price change | $259,900-3.7%$385/sqft |
Source: Bright MLS #MDWO2036812 Report a problem | ||
| 3/22/2026 | Listed for sale | $270,000+7.7%$400/sqft |
Source: Bright MLS #MDWO2036812 Report a problem | ||
| 6/7/2022 | Sold | $250,600+2.3%$371/sqft |
Source: Bright MLS #MDWO2007392 Report a problem | ||
| 5/9/2022 | Contingent | $245,000$363/sqft |
Source: Bright MLS #MDWO2007392 Report a problem | ||
| 4/29/2022 | Listed for sale | $245,000+109.4%$363/sqft |
Source: Bright MLS #MDWO2007392 Report a problem | ||
| 5/17/2021 | Sold | $117,000$173/sqft |
Source: Public Record Report a problem | ||
Public tax history
| Year | Property taxes | Tax assessment |
|---|---|---|
| 2025 | $2,785 +16.2% | $203,333 +18.8% |
| 2024 | $2,396 +22.3% | $171,167 +23.1% |
| 2023 | $1,959 +3% | $139,000 |
| 2022 | $1,902 +2.8% | $139,000 +6.2% |
| 2021 | $1,850 +3.2% | $130,933 +3.2% |
| 2020 | $1,793 -0.7% | $126,900 |
| 2019 | $1,805 +0.7% | $126,900 |
| 2018 | $1,793 +0% | $126,900 |
| 2017 | $1,792 -9.3% | $126,900 +3.9% |
| 2016 | $1,976 | $122,167 +4% |
| 2015 | $1,976 | $117,433 +4.2% |
| 2014 | $1,976 | $112,700 |
| 2013 | -- | $112,700 |
| 2012 | -- | $112,700 -31.6% |
| 2011 | -- | $164,700 |
| 2010 | -- | $164,700 |
| 2009 | -- | $164,700 -27.6% |
| 2008 | -- | $227,470 +23% |
| 2007 | -- | $184,946 +29.9% |
| 2006 | -- | $142,423 +42.6% |
| 2005 | -- | $99,900 +17.4% |
| 2004 | -- | $85,100 +21.1% |
| 2003 | -- | $70,300 +26.7% |
| 2002 | -- | $55,500 |
| 2001 | -- | $55,500 |
Find assessor info on the county website
Monthly payment
Est. payment
Payment breakdown
Explore the cost of this home by adjusting the details. Changes won't be saved.Climate risks
Neighborhood: North Ocean City
Nearby schools
Schools provided by the listing agent
- District: Worcester County Public Schools
Source: Bright MLS. This data may not be complete. We recommend contacting the local school district to confirm school assignments for this home.
Similar homes
- $259,9001 bd2 ba612 sqftBali, Ocean City, MD 21842For Sale
 MLS ID #MDWO2037422, Gregg Holland, Coldwell Banker Realty. Bright MLS
 - $259,9991 bd1 ba675 sqftBluewater East, Ocean City, MD 21842For Sale
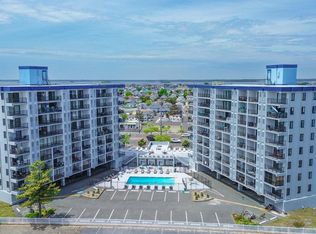 MLS ID #MDWO2029974, Terri Moran, Coldwell Banker Realty. Bright MLS
 - $290,0001 bd1 ba675 sqftBluewater East, Ocean City, MD 21842For Sale
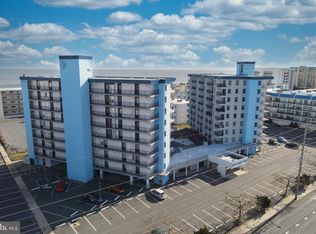 MLS ID #MDWO2035824, Jaime Cortes, Coldwell Banker Realty. Bright MLS
 - $249,9001 bd1 ba740 sqftPine Needle, Ocean City, MD 21842For Sale
 MLS ID #MDWO2038094, Ted Smith, Holiday Real Estate. Bright MLS
 - $269,9001 bd1 ba572 sqftNorth Point, Ocean City, MD 21842For SaleMLS ID #MDWO2039706, Candi Noyes, Coldwell Banker Realty. Bright MLS
- $269,9992 bd2 ba754 sqftMarathon North 3, Ocean City, MD 21842For SaleMLS ID #MDWO2039636, Jennifer Izzi Smith, Keller Williams Realty. Bright MLS
- $287,5001 bd1 ba606 sqftSkyhaven, Ocean City, MD 21842For SaleMLS ID #MDWO2033026, Terri Moran, Coldwell Banker Realty. Bright MLS
- $270,0002 bd2 ba840 sqftLost Colony Iii - V, Ocean City, MD 21842For SaleMLS ID #MDWO2037300, Summer Forbes, Coastal Life Realty Group LLC. Bright MLS
- $248,9001 bd1 ba550 sqftJamaica Ii, Ocean City, MD 21842For SaleMLS ID #MDWO2039678, Kim Lucido-McCabe, Keller Williams Realty Delmarva. Bright MLS
- $244,8501 bd1 ba680 sqftSandals Ph I, Ii, Ii, Ocean City, MD 21842For SaleMLS ID #MDWO2039848, Scott Holdren, Larry Holdren Real Estate Inc. Bright MLS
- $285,0002 bd1 ba792 sqftSummer Winds, Ocean City, MD 21842For SaleMLS ID #MDWO2040832, Lynda McCubbin, ExecuHome Realty. Bright MLS
- $249,0001 bd1 ba550 sqftJamaica Ii, Ocean City, MD 21842For SaleMLS ID #MDWO2038792, Tammy Medlock, Coldwell Banker Realty. Bright MLS
- $279,0002 bd1 ba854 sqftNone Available, Ocean City, MD 21842For SaleMLS ID #MDWO2039076, Craig R. Lynch, Berkshire Hathaway HomeServices PenFed Realty - OP. Bright MLS
- $299,0001 bd1 ba576 sqftOrleans Court, Ocean City, MD 21842For SaleMLS ID #MDWO2037076, Brenda Myers, RE/MAX Results. Bright MLS
- $254,9001 bd1 ba550 sqftJamaica Ii, Ocean City, MD 21842For SaleMLS ID #MDWO2035024, Anne Marie Mercier-Bouse, RE/MAX Advantage Realty. Bright MLS
- $239,9001 bd1 ba737 sqftJockey Beach Club, Ocean City, MD 21842For SaleMLS ID #MDWO2039808, Debbie E Hileman, Hileman Real Estate-Berlin. Bright MLS
- $262,9001 bd1 ba820 sqftDiamond Bay, Ocean City, MD 21842For SaleMLS ID #MDWO2037802, James Wilson, Coastal Life Realty Group LLC. Bright MLS
- $226,8001 bd1 ba680 sqftSandalwood Building A&b, Ocean City, MD 21842For SaleMLS ID #MDWO2040330, Chris Jett, RE/MAX Advantage Realty. Bright MLS
- $248,5001 bd1 ba550 sqftJamaica, Ocean City, MD 21842For SaleMLS ID #MDWO2036240, Anne Marie Mercier-Bouse, RE/MAX Advantage Realty. Bright MLS
- $260,0001 bd1 ba616 sqftOcean Point Ii, Ocean City, MD 21842For SaleMLS ID #MDWO2040592, Ryan Eby, Corner House Realty. Bright MLS
