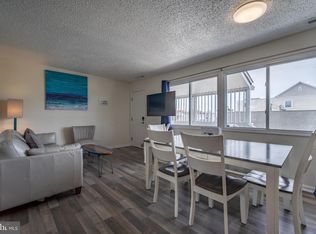
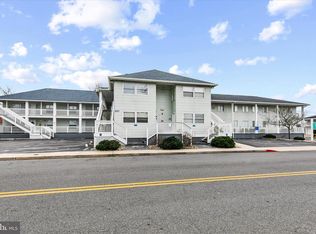
Perfectly positioned in the heart of downtown Ocean City, this beautifully updated 2-bedroom, 1-bath condo puts you within easy walking distance of the beach, boardwalk, restaurants, shopping, and all the entertainment Ocean City has to offer. Located on the second floor, this move-in-ready unit offers the ideal combination of comfort, convenience, and investment potential. Numerous recent updates include new bedding, box springs, headboards, fresh paint and wall décor, updated lighting and furnishings. The kitchen has been refreshed with an updated refrigerator, coffee maker, toaster, and dining chairs, while the in-unit washer and dryer add everyday convenience. The bathroom features updated tile flooring, and recent plumbing improvements and general maintenance provide added peace of mind. Whether you're looking for a personal beach getaway, a year-round residence, or a property with a proven rental history, this condo checks all the boxes. Enjoy access to the community pool after a day at the beach and start making memories—or generating income—from day one.
For sale
$274,990
207 8th St #204W, Ocean City, MD 21842
2beds
568sqft
:
Get pre-qualified$2,425/mo
Condominium
Built in 1964
-- sqft lot
$264,400 Zestimate®
$484/sqft
$499/mo HOA
What's special
Move-in-ready unitUpdated refrigeratorIn-unit washer and dryerUpdated lighting and furnishings
- 23 hours |
- 311 |
- 1 |
Zillow last checked:
Listing updated:
Listed by:
Louie Amabili 443-754-7115,
EXP Realty, LLC 8888607369
Source: Bright MLS,MLS#: MDWO2040114
Facts & features
Interior
Bedrooms & bathrooms
- Bedrooms: 2
- Bathrooms: 1
- Full bathrooms: 1
- Main level bathrooms: 1
- Main level bedrooms: 2
Rooms
- Room types: Living Room, Kitchen
Kitchen
- Level: Main
Living room
- Level: Main
Heating
- Forced Air, Electric
Cooling
- Central Air, Electric
Appliances
- Included: Microwave, Dishwasher, Oven/Range - Electric, Refrigerator, Water Heater, Washer/Dryer Stacked, Electric Water Heater
- Laundry: Dryer In Unit, Washer In Unit, In Unit
Features
- Combination Kitchen/Dining, Combination Dining/Living, Flat, Other
- Has basement: No
- Has fireplace: No
Interior area
- Total structure area: 568
- Total interior livable area: 568 sqft
- Finished area above ground: 568
- Finished area below ground: 0
Property
Parking
- Parking features: Assigned, On Street, Parking Lot, Off Street
- Has uncovered spaces: Yes
- Details: Assigned Parking
Accessibility
- Accessibility features: None
Features
- Levels: One
- Stories: 1
- Pool features: Community
- Has view: Yes
- View description: Street
- Waterfront features: Bayblock
Details
- Additional structures: Above Grade, Below Grade
- Parcel number: 2410752922
- Zoning: R3
- Special conditions: Standard
Construction
Type & style
- Home type: Condo
- Property subtype: Condominium
- Attached to another structure: Yes
Materials
- Concrete
- Foundation: Permanent
Condition
- New construction: No
- Year built: 1964
Utilities & green energy
- Sewer: Public Sewer
- Water: Public
- Utilities for property: Cable Connected, Electricity Available, Natural Gas Available, Phone Available, Sewer Available, Water Available
Community & HOA
Community
- Features: Pool
- Condo and coop fee: $1,497 quarterly
- Subdivision: None Available
HOA
- Has HOA: No
- Amenities included: Pool
- Services included: Common Area Maintenance, Maintenance Structure, Management, Insurance, Maintenance Grounds, Pool(s), Reserve Funds, Snow Removal
- HOA name: Jocelyn Manor
Location
- Region: Ocean City
- Municipality: Ocean City
Financial & listing details
- Price per square foot: $484/sqft
- Tax assessed value: $220,367
- Annual tax amount: $2,591
- Date on market: 7/25/2026
- Listing agreement: Exclusive Right To Sell
- Listing terms: Cash,Conventional
- Exclusions: Personal Items, Long Mirror On Side Room W / 1 Bed, Wall Clocks (2), Blue Vase, Round Mirror In Room W / 2 Beds, Table Lamps (2), Wall Hanging In Both Rooms, Blue Dining Chairs, Wall Hanging In Main Living Room, Long White Dresser In Room 1, White Curtains In Front Room, Futon Without Mattress, Brown Leather Bench In Front Room, All 3 Tvs
- Ownership: Condominium
- Total actual rent: 17395
Estimated market value
$264,400
$251,000 - $278,000
$2,272/mo
Price history
| Date | Event | Price |
|---|---|---|
| 7/25/2026 | Listed for sale | $274,990-5.8%$484/sqft |
Source:  Bright MLS #MDWO2040114 Report a problem Bright MLS #MDWO2040114 Report a problem | ||
| 5/21/2026 | Listing removed | $292,000$514/sqft |
Source: Bright MLS #MDWO2033096 Report a problem | ||
| 4/13/2026 | Price change | $292,000-1%$514/sqft |
Source: Bright MLS #MDWO2033096 Report a problem | ||
| 2/13/2026 | Price change | $295,000-1%$519/sqft |
Source: Bright MLS #MDWO2033096 Report a problem | ||
| 9/12/2025 | Listed for sale | $298,000+12%$525/sqft |
Source: Bright MLS #MDWO2033096 Report a problem | ||
| 9/29/2023 | Sold | $266,000-5%$468/sqft |
Source: Bright MLS #MDWO2014608 Report a problem | ||
| 8/30/2023 | Contingent | $279,900$493/sqft |
Source: Bright MLS #MDWO2014608 Report a problem | ||
| 7/31/2023 | Price change | $279,900-4.1%$493/sqft |
Source: Bright MLS #MDWO2014608 Report a problem | ||
| 6/15/2023 | Listed for sale | $292,000+16.8%$514/sqft |
Source: Bright MLS #MDWO2014608 Report a problem | ||
| 2/22/2007 | Sold | $250,000$440/sqft |
Source: Public Record Report a problem | ||
Public tax history
| Year | Property taxes | Tax assessment |
|---|---|---|
| 2025 | $3,018 +16.5% | $220,367 +19% |
| 2024 | $2,591 +22.6% | $185,133 +23.5% |
| 2023 | $2,113 | $149,900 |
| 2022 | $2,113 -0.2% | $149,900 |
| 2021 | $2,118 | $149,900 |
| 2020 | $2,118 +4% | $149,900 |
| 2019 | $2,036 +5.7% | $149,900 +10% |
| 2018 | $1,925 +5.3% | $136,300 +5.3% |
| 2017 | $1,829 -10.3% | $129,500 |
| 2016 | $2,038 | $129,500 |
| 2015 | $2,038 | $129,500 -4.1% |
| 2014 | $2,038 | $135,100 |
| 2013 | -- | $135,100 |
| 2012 | -- | $135,100 -20.4% |
| 2011 | -- | $169,830 |
| 2010 | -- | $169,830 |
| 2009 | -- | $169,830 -20.1% |
| 2008 | -- | $212,430 |
Find assessor info on the county website
Monthly payment
Est. payment
Payment breakdown
Explore the cost of this home by adjusting the details. Changes won't be saved.Climate risks
Neighborhood: Boardwalk/Inlet
Nearby schools
GreatSchools rating
- 10/10Ocean City Elementary SchoolGrades: PK-4Distance: 1.4 mi
- 10/10Stephen Decatur Middle SchoolGrades: 7-8Distance: 5.8 mi
- 7/10Stephen Decatur High SchoolGrades: 9-12Distance: 5.8 mi
Schools provided by the listing agent
- District: Worcester County Public Schools
Source: Bright MLS. This data may not be complete. We recommend contacting the local school district to confirm school assignments for this home.
- $299,0002 bd1 ba598 sqft207 8th St #201W, Ocean City, MD 21842For Sale
- $271,0002 bd1 ba568 sqft207 8th St #104W, Ocean City, MD 21842Sold

- $279,9002 bd2 ba790 sqft207 8th St #103C, Ocean City, MD 21842For Sale

- $350,0003 bd2 ba813 sqft207 8th St #102C, Ocean City, MD 21842For Sale
- $290,0002 bd2 ba746 sqft207 8th St #201C, Ocean City, MD 21842Sold
- $189,4001 bd1 ba395 sqft207 8th St #102W, Ocean City, MD 21842Off Market
- $187,700-- bd1 ba393 sqft207 8th St #203W, Ocean City, MD 21842Off Market
- $281,000-- bd1 ba506 sqft207 8th St #202E, Ocean City, MD 21842Off Market
A local agent can set up tours, give advice and negotiate with sellers.
A local lender can help you make sure your offer is ready when you are.
Similar homes
- $279,9002 bd2 ba790 sqftJocelyn Manor, Ocean City, MD 21842For Sale
 MLS ID #MDWO2038820, Ryan Haley, Atlantic Shores Sotheby's International Realty. Bright MLS
 - $295,0002 bd1 ba568 sqftJocelyn Manor, Ocean City, MD 21842For Sale
 MLS ID #MDWO2037568, Jorge Campodonico, Campodonico Realty. Bright MLS
 - $299,0002 bd1 ba598 sqftJocelyn Manor, Ocean City, MD 21842For SaleMLS ID #MDWO2035586, Jack Barnett, Coldwell Banker Realty. Bright MLS
- $285,0002 bd1 ba792 sqftSummer Winds, Ocean City, MD 21842For Sale
 MLS ID #MDWO2039578, Leslie Smith, Sheppard Realty Inc. Bright MLS
 - $264,0002 bd1 ba792 sqftSummer Winds, Ocean City, MD 21842For SaleMLS ID #MDWO2037970, Nancy Reither, Coldwell Banker Realty. Bright MLS
- $277,5001 bd1 ba470 sqftBayshore, Ocean City, MD 21842For SaleMLS ID #MDWO2039620, Jon M Barker, Keller Williams Realty Delmarva. Bright MLS
- $285,0002 bd2 ba840 sqftGullway Villas, Ocean City, MD 21842For SaleMLS ID #MDWO2037718, Annie Buxbaum, Northrop Realty. Bright MLS
- $298,0002 bd1 ba792 sqftSummer Winds, Ocean City, MD 21842For SaleMLS ID #MDWO2039548, Stevey Mitchell, Tesla Realty Group LLC. Bright MLS
- $329,0002 bd1 ba686 sqftParrot Bay, Ocean City, MD 21842For SaleMLS ID #MDWO2037960, Ed Balcerzak JR., Berkshire Hathaway HomeServices PenFed Realty-WOC. Bright MLS
- $234,0001 bd1 ba588 sqftParadise Bay, Ocean City, MD 21842For SaleMLS ID #MDWO2039020, Sylwia Praclewska-Hitchens, Keller Williams Realty. Bright MLS
- $249,9001 bd1 ba588 sqftParadise Bay, Ocean City, MD 21842For SaleMLS ID #MDWO2038138, Ted Smith, Holiday Real Estate. Bright MLS
- $269,9992 bd2 ba754 sqftMarathon North 3, Ocean City, MD 21842For SaleMLS ID #MDWO2039636, Jennifer Izzi Smith, Keller Williams Realty. Bright MLS
- $222,9001 bd1 ba550 sqftJamaica Ii, Ocean City, MD 21842For SaleMLS ID #MDWO2039674, Shawn Kotwica, Coldwell Banker Realty. Bright MLS
- $275,0001 bd1 ba588 sqftA Place In The Sun, Ocean City, MD 21842For SaleMLS ID #MDWO2036426, Darlene Wise, Cummings & Co. Realtors. Bright MLS
- $350,0003 bd2 ba813 sqftJocelyn Manor, Ocean City, MD 21842For SaleMLS ID #MDWO2035282, Creig Northrop, Northrop Realty. Bright MLS
- $255,0001 bd1 ba548 sqftJamaica Bay, Ocean City, MD 21842For SaleMLS ID #MDWO2038928, Sherry Thens, Coldwell Banker Realty. Bright MLS
- $299,9001 bd2 ba616 sqftCondesa, Ocean City, MD 21842For SaleMLS ID #MDWO2036624, Crystal Rhoad, Newport Bay Realty. Bright MLS
- $249,0001 bd1 ba616 sqftOcean Point Ii, Ocean City, MD 21842For SaleMLS ID #MDWO2039138, Erik Burch, Keller Williams Realty Delmarva. Bright MLS
- $285,0001 bd1 ba616 sqftOcean Point Iii, Ocean City, MD 21842For SaleMLS ID #MDWO2035996, Carol Proctor, Berkshire Hathaway HomeServices PenFed Realty. Bright MLS
- $282,0002 bd1 ba660 sqftAtlantic Mist Ii, Ocean City, MD 21842For SaleMLS ID #MDWO2035734, Candi Noyes, Coldwell Banker Realty. Bright MLS
