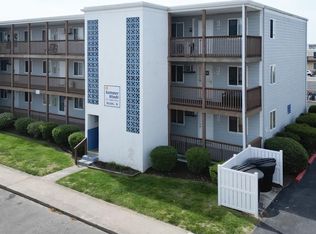
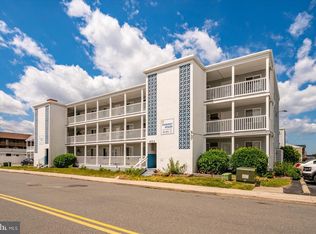
Welcome to Summer Winds. This 2 bedroom 1 bath unit is a 3rd floor corner unit in a garden style walk up building. Upon entering the unit you will notice an open concept of living room and dining table space. A fully stocked galley style kitchen offers plenty of space to cook. There are to ample size bedrooms anchored by 1 full hallway bath. There is NO elevator available. The unit offers dining table space, washer and dryer, and living room set up all included and furnished. Summer Winds is located centrally in downtown Ocean City close to dining, shopping, water activities and Jolly Rogers. Go carts, mini golf, waterpark, amusement park all within walking distance and these units are just a few blocks off the oceanfront & boardwalk. Rental history in the building is strong for investor consideration. Parking lot and street parking, pool, bike racks, picnic space make this a great opportunity.
For sale
$263,000
417 Robin Dr #B301, Ocean City, MD 21842
2beds
792sqft
:
Get pre-qualified$2,149/mo
Condominium
Built in 1974
-- sqft lot
$-- Zestimate®
$332/sqft
$325/mo HOA
What's special
Ample size bedroomsPicnic spaceBike racks
- 44 days |
- 458 |
- 12 |
Likely to sell faster than
Zillow last checked:
Listing updated:
Listed by:
Chris Coughlan 240-838-1334,
RE/MAX One 4432956123
Source: Bright MLS,MLS#: MDWO2039012
Facts & features
Interior
Bedrooms & bathrooms
- Bedrooms: 2
- Bathrooms: 1
- Full bathrooms: 1
- Main level bathrooms: 1
- Main level bedrooms: 2
Basement
- Area: 0
Heating
- Forced Air, Electric
Cooling
- Ceiling Fan(s), Window Unit(s), Electric
Appliances
- Included: Dishwasher, Dryer, Exhaust Fan, Microwave, Oven/Range - Electric, Refrigerator, Range Hood, Washer, Water Heater, Electric Water Heater
- Laundry: Dryer In Unit, Washer In Unit, In Unit
Features
- Bathroom - Tub Shower, Ceiling Fan(s), Combination Dining/Living, Dining Area, Floor Plan - Traditional, Kitchen - Galley
- Flooring: Carpet
- Windows: Window Treatments
- Has basement: No
- Has fireplace: No
Interior area
- Total structure area: 792
- Total interior livable area: 792 sqft
- Finished area above ground: 792
- Finished area below ground: 0
Property
Parking
- Parking features: Paved, Off Street, On Street, Parking Lot
- Has uncovered spaces: Yes
Accessibility
- Accessibility features: None
Features
- Levels: Three
- Stories: 3
- Patio & porch: Deck
- Exterior features: Lighting, Street Lights
- Pool features: Community
Details
- Additional structures: Above Grade, Below Grade
- Parcel number: 2410060222
- Zoning: R-2
- Special conditions: Standard
Construction
Type & style
- Home type: Condo
- Property subtype: Condominium
- Attached to another structure: Yes
Materials
- Cement Siding, Frame, Stick Built
- Foundation: Block, Crawl Space
- Roof: Built-Up
Condition
- Good
- New construction: No
- Year built: 1974
Utilities & green energy
- Sewer: Public Sewer
- Water: Public
- Utilities for property: Cable Available
Community & HOA
Community
- Condo and coop fee: $325 monthly
- Subdivision: None Available
HOA
- Has HOA: No
- Amenities included: Pool
- Services included: All Ground Fee, Common Area Maintenance, Management, Pool(s), Reserve Funds, Taxes, Lawn Care Front, Lawn Care Rear, Lawn Care Side, Maintenance Grounds
- HOA name: Summer Winds Condominiums
Location
- Region: Ocean City
- Municipality: Ocean City
Financial & listing details
- Price per square foot: $332/sqft
- Tax assessed value: $253,400
- Annual tax amount: $2,906
- Date on market: 6/30/2026
- Listing agreement: Exclusive Right To Sell
- Listing terms: Cash,Conventional,FHA
- Inclusions: Wifi, Electric, Water / Sewer, Trash
- Ownership: Condominium
- Road surface type: Black Top
Estimated market value
Not available
Estimated sales range
Not available
Not available
Price history
| Date | Event | Price |
|---|---|---|
| 6/30/2026 | Listed for sale | $263,000+499.1%$332/sqft |
Source:  Bright MLS #MDWO2039012 Report a problem Bright MLS #MDWO2039012 Report a problem | ||
| 1/23/2026 | Listing removed | $1,500$2/sqft |
Source: Bright MLS #MDWO2035782 Report a problem | ||
| 1/20/2026 | Listed for rent | $1,500-3.2%$2/sqft |
Source: Bright MLS #MDWO2035782 Report a problem | ||
| 10/23/2025 | Listing removed | $1,550$2/sqft |
Source: Bright MLS #MDWO2033918 Report a problem | ||
| 10/9/2025 | Listed for rent | $1,550$2/sqft |
Source: Bright MLS #MDWO2033918 Report a problem | ||
| 4/28/1998 | Sold | $43,900$55/sqft |
Source: Public Record Report a problem | ||
Public tax history
| Year | Property taxes | Tax assessment |
|---|---|---|
| 2025 | $1,195 -50.1% | $212,200 +24.1% |
| 2024 | $2,393 +30.8% | $171,000 +31.7% |
| 2023 | $1,830 +4.5% | $129,800 |
| 2022 | $1,752 +4.4% | $129,800 +9.3% |
| 2021 | $1,678 +4.9% | $118,733 +4.9% |
| 2020 | $1,599 +6.8% | $113,200 |
| 2019 | $1,498 +8.9% | $113,200 +16.3% |
| 2018 | $1,375 +8.9% | $97,333 +8.9% |
| 2017 | $1,262 +67.4% | $89,400 |
| 2016 | $754 | $89,400 |
| 2015 | $754 | $89,400 -16.4% |
| 2014 | $754 | $106,900 |
| 2013 | -- | $106,900 |
| 2012 | -- | $106,900 -25.8% |
| 2011 | -- | $144,140 |
| 2010 | -- | $144,140 |
| 2009 | -- | $144,140 -25.7% |
| 2008 | -- | $194,040 +25.6% |
| 2007 | -- | $154,440 +34.5% |
| 2006 | -- | $114,840 +52.6% |
| 2005 | -- | $75,240 +17.9% |
| 2004 | -- | $63,826 +21.8% |
| 2003 | -- | $52,413 +27.8% |
| 2002 | -- | $41,000 +0.8% |
| 2001 | -- | $40,666 |
Find assessor info on the county website
Monthly payment
Est. payment
Payment breakdown
Explore the cost of this home by adjusting the details. Changes won't be saved.Climate risks
Neighborhood: Midtown
Nearby schools
GreatSchools rating
- 10/10Ocean City Elementary SchoolGrades: PK-4Distance: 1.6 mi
- 10/10Stephen Decatur Middle SchoolGrades: 7-8Distance: 6.2 mi
- 7/10Stephen Decatur High SchoolGrades: 9-12Distance: 6 mi
Schools provided by the listing agent
- District: Worcester County Public Schools
Source: Bright MLS. This data may not be complete. We recommend contacting the local school district to confirm school assignments for this home.
- $260,0002 bd1 ba792 sqft417 Robin Dr #B203, Ocean City, MD 21842Sold
- $285,0002 bd1 ba792 sqft417 Robin Dr #B302, Ocean City, MD 21842Sold

- $286,0002 bd1 ba792 sqft417 Robin Dr #B304, Ocean City, MD 21842Sold

- $258,800-- bd1 ba792 sqft417 Robin Dr #B104, Ocean City, MD 21842Off Market
- $292,9002 bd1 ba792 sqft417 Robin Dr #B305, Ocean City, MD 21842Off Market
- $---- bd-- ba-- sqft417 Robin Dr UNIT 304B, Ocean City, MD 21842Off Market
- $259,0002 bd1 ba792 sqft417 Robin Dr #B102, Ocean City, MD 21842Off Market
- $240,2002 bd1 ba792 sqft417 Robin Dr #B303, Ocean City, MD 21842Off Market
A local agent can set up tours, give advice and negotiate with sellers.
A local lender can help you make sure your offer is ready when you are.
Similar homes
- $264,0002 bd1 ba792 sqftSummer Winds, Ocean City, MD 21842For Sale
 MLS ID #MDWO2037970, Nancy Reither, Coldwell Banker Realty. Bright MLS
 - $298,0002 bd1 ba792 sqftSummer Winds, Ocean City, MD 21842For Sale
 MLS ID #MDWO2039548, Stevey Mitchell, Tesla Realty Group LLC. Bright MLS
 - $295,0002 bd1 ba672 sqftFuture I, Ocean City, MD 21842For Sale
 MLS ID #MDWO2038268, shelley kerby, Real Estate Professionals, Inc.. Bright MLS
 - $249,9001 bd1 ba548 sqftJamaica Daybreak I, Ocean City, MD 21842For Sale
 MLS ID #MDWO2040262, Ted Smith, Holiday Real Estate. Bright MLS
 - $274,9902 bd1 ba568 sqftJocelyn Manor, Ocean City, MD 21842For SaleMLS ID #MDWO2040114, Louie Amabili, EXP Realty, LLC. Bright MLS
- $300,0002 bd2 ba864 sqftClub Ocean Villas Ii, Ocean City, MD 21842For SaleMLS ID #MDWO2040446, ROBIN PALUMBO THOMPSON, Northrop Realty. Bright MLS
- $279,9002 bd2 ba790 sqftJocelyn Manor, Ocean City, MD 21842For SaleMLS ID #MDWO2038820, Ryan Haley, Atlantic Shores Sotheby's International Realty. Bright MLS
- $255,0001 bd1 ba548 sqftJamaica Bay, Ocean City, MD 21842For SaleMLS ID #MDWO2038928, Sherry Thens, Coldwell Banker Realty. Bright MLS
- $239,9001 bd1 ba548 sqftJamaica Daybreak I, Ocean City, MD 21842For SaleMLS ID #MDWO2038876, Gabe King, Holiday Real Estate. Bright MLS
- $245,0001 bd1 ba396 sqftBayshore, Ocean City, MD 21842For SaleMLS ID #MDWO2035210, Joe Martenson, Keller Williams Realty Delmarva. Bright MLS
- $239,0001 bd1 ba616 sqftOcean Point Ii, Ocean City, MD 21842For SaleMLS ID #MDWO2039138, Erik Burch, Keller Williams Realty Delmarva. Bright MLS
- $255,0001 bd1 ba548 sqftJamaica Daybreak I, Ocean City, MD 21842For SaleMLS ID #MDWO2035162, Inese DONOFRIO, Coldwell Banker Realty. Bright MLS
- $389,9002 bd2 ba987 sqftSea Mark, Ocean City, MD 21842For SaleMLS ID #MDWO2039934, James Littlefield, Northrop Realty. Bright MLS
- $259,0001 bd1 ba481 sqftOlympic, Ocean City, MD 21842For SaleMLS ID #MDWO2037364, The Davis Strategic Team Davis, Keller Williams Realty Delmarva. Bright MLS
- $294,9002 bd1 ba644 sqftNone Available, Ocean City, MD 21842For SaleMLS ID #MDWO2035054, Larry E. Holdren II, RE/MAX One. Bright MLS
- $230,000-- bd1 ba496 sqftKey West Villas, Ocean City, MD 21842For SaleMLS ID #MDWO2040284, Pamela Debnam, Houwzer, LLC. Bright MLS
- $275,0001 bd1 ba588 sqftA Place In The Sun, Ocean City, MD 21842For SaleMLS ID #MDWO2036426, Darlene Wise, Cummings & Co. Realtors. Bright MLS
- $259,5001 bd1 ba612 sqftSummer Palace, Ocean City, MD 21842For SaleMLS ID #MDWO2037784, Keti Lynch, Shoreline Properties. Bright MLS
- $299,0002 bd1 ba598 sqftJocelyn Manor, Ocean City, MD 21842For SaleMLS ID #MDWO2035586, Jack Barnett, Coldwell Banker Realty. Bright MLS
- $295,0002 bd1 ba568 sqftJocelyn Manor, Ocean City, MD 21842For SaleMLS ID #MDWO2037568, Jorge Campodonico, Campodonico Realty. Bright MLS
