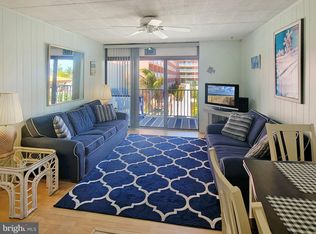
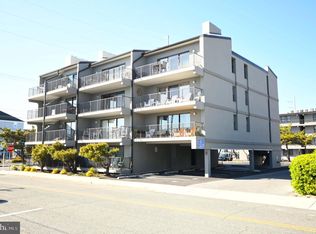
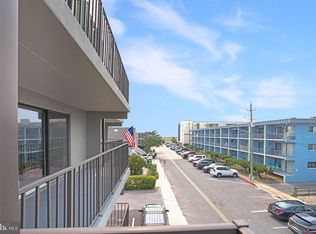
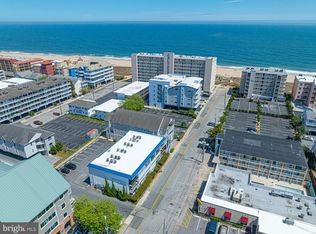
OCEAN BLOCK 1 bedrooom, 1 bathroom, first floor condo with an outdoor pool in one of the best locations - midtown Ocean City on 66th St.! Enjoy great views and easy access just steps away from the beach and Atlantic Ocean! This condo comes fully furnished, is well maintained and has been used for owner use only, never a rental. You'll also have a washer/dryer and the condo comes with one assigned parking spot. This is a smaller, intimate masonry building with only 30 units and has an elevator and a buidling basement for storage. Storage is approx. 4'x4' and there is bike storage as well. Low condo fees, just $903 per quarter. This condo looks across the street at the popular new Holiday Inn Pool Bar and is close to many great restaurants, bars, etc including Skye Bar, General's Kitchen, Fager's Island and Ropewalk to name a few. There is also a grocery store/market just a few blocks away. Seaside 66 is the perfect condo for your Ocean City vacation!
For sale
$289,999
3 66th St Unit 105, Ocean City, MD 21842
1beds
566sqft
:
Get pre-qualified$2,332/mo
Condominium
Built in 1972
-- sqft lot
$275,600 Zestimate®
$512/sqft
$301/mo HOA
What's special
Fully furnishedGreat viewsWell maintainedOne assigned parking spotOutdoor pool
- 134 days |
- 487 |
- 15 |
Zillow last checked:
Listing updated:
Listed by:
Bernie Alvey 443-888-3948,
Atlantic Sands Realty (410) 524-3948
Source: Bright MLS,MLS#: MDWO2036984
Facts & features
Interior
Bedrooms & bathrooms
- Bedrooms: 1
- Bathrooms: 1
- Full bathrooms: 1
- Main level bathrooms: 1
- Main level bedrooms: 1
Basement
- Area: 0
Heating
- Central, Forced Air, Electric
Cooling
- Central Air, Electric
Appliances
- Included: Dishwasher, Disposal, Exhaust Fan, Microwave, Oven/Range - Electric, Refrigerator, Range Hood, Washer/Dryer Stacked, Water Heater, Electric Water Heater
- Laundry: In Unit
Features
- Combination Kitchen/Living, Dining Area, Entry Level Bedroom, Open Floorplan, Kitchen - Galley, Upgraded Countertops, Dry Wall
- Flooring: Carpet, Vinyl
- Windows: Window Treatments
- Has basement: No
- Has fireplace: No
Interior area
- Total structure area: 566
- Total interior livable area: 566 sqft
- Finished area above ground: 566
- Finished area below ground: 0
Property
Parking
- Parking features: Assigned, Paved, Parking Lot
- Details: Assigned Parking
Accessibility
- Accessibility features: None
Features
- Levels: One
- Stories: 1
- Exterior features: Lighting, Outdoor Shower, Sidewalks, Street Lights, Balcony
- Pool features: Community
Lot
- Features: Cleared, Poolside
Details
- Additional structures: Above Grade, Below Grade
- Parcel number: 2410078865
- Zoning: RESIDENTIAL
- Special conditions: Standard
Construction
Type & style
- Home type: Condo
- Property subtype: Condominium
- Attached to another structure: Yes
Materials
- Cement Siding, Concrete, Frame, Masonry, Stick Built, Stucco
- Foundation: Pilings, Slab
- Roof: Built-Up,Flat
Condition
- New construction: No
- Year built: 1972
Utilities & green energy
- Electric: Other
- Sewer: Public Sewer
- Water: Public
Community & HOA
Community
- Features: Pool
- Condo and coop fee: $903 quarterly
- Subdivision: None Available
HOA
- Has HOA: No
- Amenities included: Pool
- Services included: Common Area Maintenance, Maintenance Structure, Insurance, Maintenance Grounds, Management, Pool(s), Snow Removal, Water
Location
- Region: Ocean City
- Municipality: Ocean City
Financial & listing details
- Price per square foot: $512/sqft
- Tax assessed value: $169,400
- Annual tax amount: $2,371
- Date on market: 3/13/2026
- Listing agreement: Exclusive Right To Sell
- Listing terms: Cash,Conventional
- Ownership: Fee Simple
Estimated market value
$275,600
$262,000 - $289,000
$1,665/mo
Price history
| Date | Event | Price |
|---|---|---|
| 3/13/2026 | Listed for sale | $289,999-3.3%$512/sqft |
Source:  Bright MLS #MDWO2036984 Report a problem Bright MLS #MDWO2036984 Report a problem | ||
| 11/8/2025 | Listing removed | $299,995$530/sqft |
Source: Bright MLS #MDWO2031044 Report a problem | ||
| 7/26/2025 | Price change | $299,995-4.8%$530/sqft |
Source: Bright MLS #MDWO2031044 Report a problem | ||
| 5/23/2025 | Listed for sale | $314,995-3%$557/sqft |
Source: Bright MLS #MDWO2031044 Report a problem | ||
| 10/17/2024 | Listing removed | $324,900$574/sqft |
Source: Bright MLS #MDWO2022310 Report a problem | ||
| 7/24/2024 | Listed for sale | $324,900+549.8%$574/sqft |
Source: Bright MLS #MDWO2022310 Report a problem | ||
| 5/23/1995 | Sold | $50,000$88/sqft |
Source: Public Record Report a problem | ||
Public tax history
| Year | Property taxes | Tax assessment |
|---|---|---|
| 2025 | $2,361 -0.4% | $172,400 +1.8% |
| 2024 | $2,371 +1.1% | $169,400 +1.8% |
| 2023 | $2,346 +1% | $166,400 |
| 2022 | $2,322 +0.8% | $166,400 +2.1% |
| 2021 | $2,303 +1.1% | $163,000 +1.1% |
| 2020 | $2,279 -0.7% | $161,300 |
| 2019 | $2,295 +0.7% | $161,300 |
| 2018 | $2,279 -3.7% | $161,300 -3.7% |
| 2017 | $2,365 -11.4% | $167,500 |
| 2016 | $2,669 | $167,500 |
| 2015 | $2,669 | $167,500 -8.1% |
| 2014 | $2,669 | $182,200 |
| 2013 | -- | $182,200 |
| 2012 | -- | $182,200 -18.1% |
| 2011 | -- | $222,430 |
| 2010 | -- | $222,430 |
| 2009 | -- | $222,430 -0.5% |
| 2008 | -- | $223,440 +17.8% |
| 2007 | -- | $189,726 +21.6% |
| 2006 | -- | $156,013 +27.6% |
| 2005 | -- | $122,300 +21.2% |
| 2004 | -- | $100,932 +26.9% |
| 2003 | -- | $79,566 +36.7% |
| 2002 | -- | $58,200 +3.7% |
| 2001 | -- | $56,132 |
Find assessor info on the county website
Monthly payment
Est. payment
Payment breakdown
Explore the cost of this home by adjusting the details. Changes won't be saved.Climate risks
Neighborhood: Midtown
Nearby schools
GreatSchools rating
- 10/10Ocean City Elementary SchoolGrades: PK-4Distance: 3.7 mi
- 10/10Stephen Decatur Middle SchoolGrades: 7-8Distance: 7.8 mi
- 7/10Stephen Decatur High SchoolGrades: 9-12Distance: 7.6 mi
Schools provided by the listing agent
- District: Worcester County Public Schools
Source: Bright MLS. This data may not be complete. We recommend contacting the local school district to confirm school assignments for this home.
- $314,5001 bd1 ba588 sqft3 66th St UNIT 202, Ocean City, MD 21842Sold
- $284,700-- bd1 ba566 sqft3 66th St UNIT 305, Ocean City, MD 21842Off Market
- $265,700-- bd1 ba588 sqft3 66th St UNIT 501, Ocean City, MD 21842Off Market
- $270,700-- bd1 ba588 sqft3 66th St UNIT 304, Ocean City, MD 21842Off Market
- $265,700-- bd1 ba588 sqft3 66th St UNIT 404, Ocean City, MD 21842Off Market
- $276,1001 bd1 ba566 sqft3 66th St #300, Ocean City, MD 21842Off Market
- $292,500-- bd1 ba566 sqft3 66th St UNIT 400, Ocean City, MD 21842Off Market
- $500-- bd-- ba-- sqft3 66th St UNIT 401, Ocean City, MD 21842Sold
A local agent can set up tours, give advice and negotiate with sellers.
A local lender can help you make sure your offer is ready when you are.
Similar homes
- $259,5001 bd1 ba612 sqftSummer Palace, Ocean City, MD 21842For Sale
 MLS ID #MDWO2037784, Keti Lynch, Shoreline Properties. Bright MLS
 - $310,0001 bd1 ba612 sqftSummer Palace, Ocean City, MD 21842For Sale
 MLS ID #MDWO2039544, Sharon Daugherty, Keller Williams Realty Delmarva. Bright MLS
 - $317,5001 bd1 ba615 sqftOcean Terrace, Ocean City, MD 21842For Sale
 MLS ID #MDWO2038486, Dave Whittington, Coastal Life Realty Group LLC. Bright MLS
 - $262,0001 bd2 ba645 sqftShore Lea, Ocean City, MD 21842For Sale
 MLS ID #MDWO2035438, Sandra Dougan, Berkshire Hathaway HomeServices PenFed Realty - OP. Bright MLS
 - $280,0001 bd1 ba610 sqftSurf Haven, Ocean City, MD 21842For SaleMLS ID #MDWO2038432, Nanette Pavier, Holiday Real Estate. Bright MLS
- $295,0001 bd1 ba608 sqftTim Mark, Ocean City, MD 21842For SaleMLS ID #MDWO2039018, Nikki Rose, Keller Williams Realty Delmarva. Bright MLS
- $295,0001 bd1 ba616 sqftOld Wharf, Ocean City, MD 21842For SaleMLS ID #MDWO2035738, Carol Proctor, Berkshire Hathaway HomeServices PenFed Realty. Bright MLS
- $299,9001 bd2 ba616 sqftCondesa, Ocean City, MD 21842For SaleMLS ID #MDWO2036624, Crystal Rhoad, Newport Bay Realty. Bright MLS
- $285,0001 bd1 ba616 sqftOcean Point Iii, Ocean City, MD 21842For SaleMLS ID #MDWO2035996, Carol Proctor, Berkshire Hathaway HomeServices PenFed Realty. Bright MLS
- $285,0001 bd2 ba636 sqftSea Sands, Ocean City, MD 21842For SaleMLS ID #MDWO2039608, Tommy Steele, Northrop Realty. Bright MLS
- $275,0001 bd1 ba588 sqftA Place In The Sun, Ocean City, MD 21842For SaleMLS ID #MDWO2036426, Darlene Wise, Cummings & Co. Realtors. Bright MLS
- $267,9001 bd1 ba588 sqftJamaica Iv, Ocean City, MD 21842For SaleMLS ID #MDWO2036846, Brittani Phillips, ERA Martin Associates, Shamrock Division. Bright MLS
- $299,9951 bd2 ba612 sqftTop Royal South, Ocean City, MD 21842For SaleMLS ID #MDWO2037822, Violeta Lotuaco, Samson Properties. Bright MLS
- $285,0002 bd1 ba792 sqftSummer Winds, Ocean City, MD 21842For SaleMLS ID #MDWO2039578, Leslie Smith, Sheppard Realty Inc. Bright MLS
- $299,9001 bd1 ba616 sqftSeven Seas, Ocean City, MD 21842For SaleMLS ID #MDWO2039174, Kim Bounds, Coldwell Banker Realty. Bright MLS
- $297,0001 bd1 ba616 sqftSea Loft, Ocean City, MD 21842For SaleMLS ID #MDWO2038050, Tammy Medlock, Coldwell Banker Realty. Bright MLS
- $299,9991 bd1 ba629 sqftSeascape, Ocean City, MD 21842For SaleMLS ID #MDWO2038810, Whitney Jarvis, Coldwell Banker Realty. Bright MLS
- $269,9001 bd1 ba572 sqftNorth Point, Ocean City, MD 21842For SaleMLS ID #MDWO2039706, Candi Noyes, Coldwell Banker Realty. Bright MLS
- $290,0001 bd1 ba675 sqftBluewater East, Ocean City, MD 21842For SaleMLS ID #MDWO2035824, Jaime Cortes, Coldwell Banker Realty. Bright MLS
- $375,0002 bd1 ba690 sqftSunset South, Ocean City, MD 21842For SaleMLS ID #MDWO2039082, Billy Barr, Keller Williams Realty Delmarva. Bright MLS
