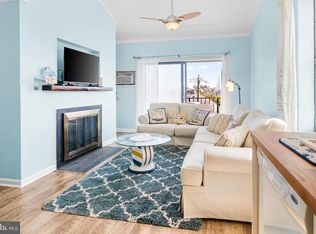
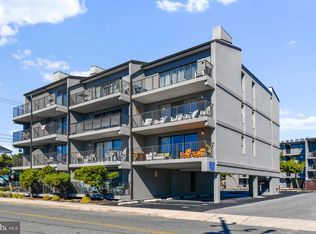
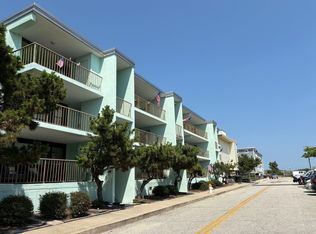
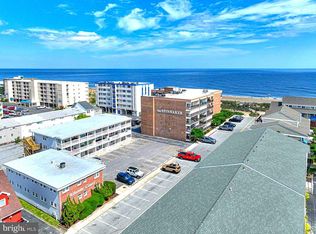
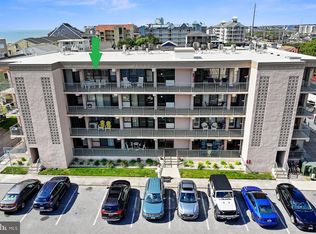
Wake up, grab your coffee, and head to the nearby Atlantic Ocean to catch the sunrise over the beach. Spend your afternoons soaking up the sun, playing mini golf, or meeting friends for lunch at Longboard Café before stopping by Sweet Frog on the way home. This beautifully renovated ocean-block retreat offers the perfect blend of modern coastal style and unbeatable convenience. Inside, you'll find luxury vinyl plank flooring, a beautifully updated kitchen with quartz countertops, tile backsplash and a renovated bath. The spacious bedroom offers a relaxing escape after a day at the beach, while the bright and inviting living area opens to your private balcony—the perfect spot to enjoy your morning coffee, unwind with an evening cocktail, or simply soak in the coastal breeze. Located in one of Ocean City's most desirable midtown neighborhoods, you'll love being just moments from Route 90 for easy access in and out of town, while still being within walking distance of restaurants, entertainment, miniature golf, shopping, and some of Ocean City's favorite local spots. Whether you're looking for a beach getaway, an investment property, or your own slice of coastal paradise, this condo offers the lifestyle so many dream about—where the beach becomes your backyard and every weekend feels like a vacation. Pack your flip-flops, leave your worries behind, and start making memories at the beach. Your Ocean City lifestyle begins here.
For sale
Price cut: $25K (8/22)
$279,999
18 69th St Unit 9, Ocean City, MD 21842
1beds
612sqft
Condominium
Built in 1982
-- sqft lot
$271,900 Zestimate®
$458/sqft
$309/mo HOA
What's special
Renovated bathBeautifully updated kitchenPrivate balconyQuartz countertopsTile backsplashLuxury vinyl plank flooringSpacious bedroom
- 114 days
- 214
- 11
Zillow last checked:
Listing updated:
Listed by:
Sharon Daugherty 410-430-4004,
Keller Williams Realty Delmarva 4105246400,
Listing Team: The Sharon Daugherty Group
Source: Bright MLS,MLS#: MDWO2039544
Facts & features
Interior
Bedrooms & bathrooms
- Bedrooms: 1
- Bathrooms: 1
- Full bathrooms: 1
- Main level bathrooms: 1
- Main level bedrooms: 1
Basement
- Area: 0
Heating
- Wall Unit, Electric
Cooling
- Wall Unit(s), Electric
Appliances
- Included: Microwave, Dishwasher, Oven/Range - Electric, Refrigerator, Washer/Dryer Stacked, Water Heater, Electric Water Heater
- Laundry: Dryer In Unit, Washer In Unit, In Unit
Features
- Bathroom - Tub Shower, Ceiling Fan(s), Combination Kitchen/Living, Flat, Kitchen - Table Space, Upgraded Countertops
- Flooring: Tile/Brick, Vinyl
- Windows: Window Treatments
- Has basement: No
- Has fireplace: No
Interior area
- Total structure area: 612
- Total interior livable area: 612 sqft
- Finished area above ground: 612
- Finished area below ground: 0
Property
Parking
- Total spaces: 1
- Parking features: Assigned, Parking Lot
- Details: Assigned Parking, Assigned Space #: #9
Accessibility
- Accessibility features: None
Features
- Levels: One
- Stories: 1
- Exterior features: Balcony
- Pool features: None
- Has view: Yes
- View description: Ocean
- Has water view: Yes
- Water view: Ocean
- Waterfront features: Oceanblock
Details
- Additional structures: Above Grade, Below Grade
- Parcel number: 2410231000
- Zoning: R-3
- Special conditions: Standard
Construction
Type & style
- Home type: Condo
- Property subtype: Condominium
- Attached to another structure: Yes
Materials
- Concrete
Condition
- Excellent
- New construction: No
- Year built: 1982
Utilities & green energy
- Sewer: Public Sewer
- Water: Public
Community & HOA
Community
- Condo and coop fee: $309 monthly
- Subdivision: None Available
HOA
- Has HOA: No
- Amenities included: None
- Services included: Common Area Maintenance, Maintenance Structure, Insurance, Management, Reserve Funds, Trash
- HOA name: Summer Palace
Location
- Region: Ocean City
- Municipality: Ocean City
Financial & listing details
- Price per square foot: $458/sqft
- Tax assessed value: $183,600
- Annual tax amount: $2,193
- Date on market: 7/4/2026
- Listing agreement: Exclusive Right To Sell
- Ownership: Condominium
Estimated market value
$271,900
$258,000 - $285,000
$1,557/mo
Price history
| Date | Event | Price |
|---|---|---|
| 8/22/2026 | Price change | $279,999-8.2%$458/sqft |
Source:  Bright MLS #MDWO2039544 Report a problem Bright MLS #MDWO2039544 Report a problem | ||
| 7/31/2026 | Price change | $305,000-1.6%$498/sqft |
Source: Bright MLS #MDWO2039544 Report a problem | ||
| 7/4/2026 | Listed for sale | $310,000-1.6%$507/sqft |
Source: Bright MLS #MDWO2039544 Report a problem | ||
| 7/1/2026 | Listing removed | $314,900$515/sqft |
Source: Bright MLS #MDWO2035982 Report a problem | ||
| 6/8/2026 | Price change | $314,900-1.6%$515/sqft |
Source: Bright MLS #MDWO2035982 Report a problem | ||
| 5/11/2026 | Price change | $319,900-1.6%$523/sqft |
Source: Bright MLS #MDWO2035982 Report a problem | ||
| 2/9/2026 | Listed for sale | $325,000+322.1%$531/sqft |
Source: Bright MLS #MDWO2035982 Report a problem | ||
| 3/8/2001 | Sold | $77,000$126/sqft |
Source: Public Record Report a problem | ||
Public tax history
| Year | Property taxes | Tax assessment |
|---|---|---|
| 2026 | $2,496 +13.8% | $183,600 +14.7% |
| 2025 | $2,193 +14.7% | $160,133 +17.2% |
| 2024 | $1,913 +19.9% | $136,667 +20.7% |
| 2023 | $1,596 | $113,200 |
| 2022 | $1,596 -0.2% | $113,200 |
| 2021 | $1,599 | $113,200 |
| 2020 | $1,599 -0.7% | $113,200 |
| 2019 | $1,610 +0.7% | $113,200 |
| 2018 | $1,599 -1% | $113,200 -1% |
| 2017 | $1,615 -15.1% | $114,400 |
| 2016 | $1,902 | $114,400 |
| 2015 | $1,902 | $114,400 -13.9% |
| 2014 | $1,902 | $132,800 |
| 2013 | -- | $132,800 |
| 2012 | -- | $132,800 -16.2% |
| 2011 | -- | $158,500 |
| 2010 | -- | $158,500 |
| 2009 | -- | $158,500 -19.1% |
| 2008 | -- | $195,840 +16.9% |
| 2007 | -- | $167,482 +20.4% |
| 2006 | -- | $139,126 +25.6% |
| 2005 | -- | $110,770 +18% |
| 2004 | -- | $93,846 +22% |
| 2003 | -- | $76,923 +28.2% |
| 2002 | -- | $60,000 +1.1% |
| 2001 | -- | $59,332 |
Find assessor info on the county website
Monthly payment
Est. payment
Payment breakdown
Explore the cost of this home by adjusting the details. Changes won't be saved.Climate risks
Neighborhood: Midtown
Nearby schools
Schools provided by the listing agent
- Elementary: Ocean City
- Middle: Stephen Decatur
- High: Stephen Decatur
- District: Worcester County Public Schools
Source: Bright MLS. This data may not be complete. We recommend contacting the local school district to confirm school assignments for this home.
Similar homes
- $294,9001 bd1 ba615 sqftOcean Terrace, Ocean City, MD 21842For Sale
 MLS ID #MDWO2040388, Suzie Coronel, Cummings & Co. Realtors. Bright MLS
 - $317,5002 bd2 ba594 sqftAtlantic Court, Ocean City, MD 21842For Sale
 MLS ID #MDWO2041192, Katie Quinn, Berkshire Hathaway HomeServices PenFed Realty-WOC. Bright MLS
 - $309,9001 bd1 ba615 sqftOcean Terrace, Ocean City, MD 21842For Sale
 MLS ID #MDWO2038486, Dave Whittington, Coastal Life Realty Group LLC. Bright MLS
 - $279,9001 bd1 ba533 sqftBeach House, Ocean City, MD 21842For Sale
 MLS ID #MDWO2041836, Terry Riley, RE/MAX Advantage Realty. Bright MLS
 - $275,0001 bd1 ba610 sqftSurf Haven, Ocean City, MD 21842For SaleMLS ID #MDWO2038432, Nanette Pavier, Holiday Real Estate. Bright MLS
- $289,9001 bd2 ba525 sqftCoral Reef, Ocean City, MD 21842For SaleMLS ID #MDWO2040096, Kristi Reid, RE/MAX One. Bright MLS
- $285,0001 bd1 ba525 sqftSea Place, Ocean City, MD 21842For SaleMLS ID #MDWO2041474, Tina Carter, Douglas Realty, LLC. Bright MLS
- $239,0001 bd1 ba548 sqftJamaica Daybreak I, Ocean City, MD 21842For SaleMLS ID #MDWO2042072, Kevin Heselbach, Engel & Volkers Ocean City. Bright MLS
- $285,0001 bd1 ba616 sqftOcean Point Iii, Ocean City, MD 21842For SaleMLS ID #MDWO2035996, Carol Proctor, Berkshire Hathaway HomeServices PenFed Realty. Bright MLS
- $295,0001 bd1 ba525 sqftSea Place, Ocean City, MD 21842For SaleMLS ID #MDWO2040690, Sheri E Smith, Keller Williams Realty Delmarva. Bright MLS
- $279,9991 bd1 ba703 sqftJockey Beach Club, Ocean City, MD 21842For SaleMLS ID #MDWO2040884, Ryan Eby, Corner House Realty. Bright MLS
- $229,9001 bd1 ba505 sqftCoconut Malorie Reso, Ocean City, MD 21842For SaleMLS ID #MDWO2042034, Ryan Haley, Atlantic Shores Sotheby's International Realty. Bright MLS
- $260,0001 bd1 ba648 sqftRaffles, Ocean City, MD 21842For SaleMLS ID #MDWO2041184, Sherry Thens, Coldwell Banker Realty. Bright MLS
- $259,9001 bd2 ba851 sqftTiburon I, Ocean City, MD 21842For SaleMLS ID #MDWO2042026, Chris Jett, RE/MAX Advantage Realty. Bright MLS
- $259,9001 bd1 ba675 sqftBluewater East, Ocean City, MD 21842For SaleMLS ID #MDWO2041758, Nancy Reither, Coldwell Banker Realty. Bright MLS
- $274,9001 bd1 ba616 sqftSea Loft, Ocean City, MD 21842For SaleMLS ID #MDWO2037140, Grace Masten, Sea Grace @ North Beach Realtors. Bright MLS
- $289,0001 bd1 ba616 sqftSea Loft, Ocean City, MD 21842For SaleMLS ID #MDWO2038050, Tammy Medlock, Coldwell Banker Realty. Bright MLS
- $279,9001 bd1 ba616 sqftBradley On The Bay, Ocean City, MD 21842For SaleMLS ID #MDWO2036236, Greg Johnson, ERA Martin Associates. Bright MLS
- $287,5001 bd1 ba534 sqftHidden Harbour Iii, Ocean City, MD 21842For SaleMLS ID #MDWO2038712, Dave Whittington, Coastal Life Realty Group LLC. Bright MLS
- $269,9001 bd1 ba470 sqftBayshore, Ocean City, MD 21842For SaleMLS ID #MDWO2039620, Jon M Barker, Keller Williams Realty Delmarva. Bright MLS
