Skip main navigation
Under contract
  • Price cut: $5.5K (4/24)
    $170,000

    200 59th St #308, Ocean City, MD 21842

    1beds
    486sqft
    : 
    Loading
    Get pre-qualified
    Condominium
    Built in 1989
    -- sqft lot
    $-- Zestimate®
    $350/sqft
    $1,008/mo HOA

    What's special

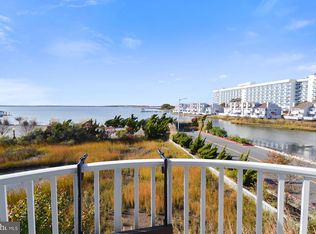
    Direct bay frontPanoramic viewsAll-tile unitConvenient kitchenetteOutdoor poolBreathtaking nightly sunsets
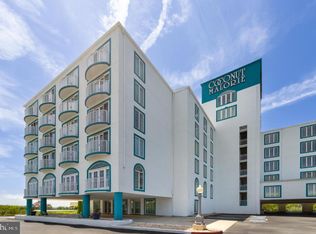
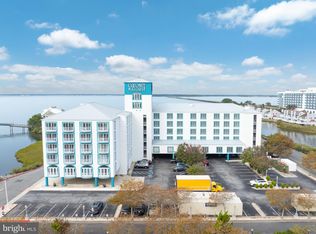
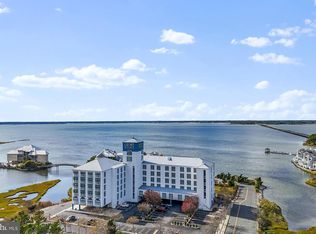
    BACK ON THE MARKET AT NO FAULT OF SELLERS! DIRECT BAY FRONT, BEST BUY IN TOWN! UNIT IS TURN KEY! UNIT PRODUCES ANYWHERE FROM 20K TO 25K IN RENTALS PER SEASON! MONTHLY DUES INCLUDE ALL UTILITIES! ELECTRIC, HEAT, CENTRAL AIR, TRASH, PARKING FOR OWNERS, HAZARD INSURANCE AND ALL CONDO AMENITIES! IF YOU INCLUDE ALL COSTS ASSOCIATED WITH OTHER CONDO'S THERE'S NO OTHER BETTER DEAL IN OCEAN CITY! Located In A Prime Midtown Location, This 1-bedroom, 1-Bath Condo Offers The Perfect Blend Of Convenience And Luxury, Just A Short Distance Away From The Sand And Surf. Enjoy Breathtaking Nightly Sunsets And Panoramic Views Without The Million-Dollar Price Tag! This All-Tile Unit Features A Convenient Kitchenette, Making It Ideal For Both Personal Use And Potential Rental Income. With One Simple Monthly Fee, You Can Leave The Worries Of Utility Bills Behind. Exceptional Community Amenities That include Pool Table, Outdoor Pool, Fitness Area & Cable! Easy To Show/ UNIT IS SOLD AS -IS WITH THE NEW PRICE REDUCTION. Buyers must honor 2026 rentals
    624 days
    |
    3,317
    |
    129
    |

    Zillow last checked:

    Listing updated:

    Listed by:

    Ms. Tina Dorsey 301-875-1821,

    Coastal Life Realty Group LLC (443) 235-8382

    Source: Bright MLS,MLS#: MDWO2026756MLS Logo

      Facts & features

      Interior

      Bedrooms & bathrooms
      • Bedrooms: 1
      • Bathrooms: 1
      • Full bathrooms: 1
      • Main level bathrooms: 1
      • Main level bedrooms: 1
      Basement
      • Area: 0
      Heating
      • Central, Forced Air, Electric
      Cooling
      • Central Air, Electric
      Appliances
      • Included: Microwave, Surface Unit, Refrigerator, Electric Water Heater
      Features
      • Ceiling Fan(s), Combination Dining/Living, Combination Kitchen/Dining, Combination Kitchen/Living, Entry Level Bedroom, Flat, Open Floorplan, Kitchen - Efficiency, Dry Wall
      • Flooring: Ceramic Tile
      • Windows: Window Treatments
      • Has basement: No
      • Has fireplace: No
      Interior area
      • Total structure area: 486
      • Total interior livable area: 486 sqft
      • Finished area above ground: 486
      • Finished area below ground: 0

      Property

      Parking
      • Total spaces: 1
      • Parking features: Assigned, Paved, Off Street, Parking Lot
      • Details: Assigned Parking
      Accessibility
      • Accessibility features: None
      Features
      • Levels: One
      • Stories: 1
      • Exterior features: Extensive Hardscape, Sidewalks, Street Lights, Balcony
      • Pool features: Community
      • Has spa: Yes
      • Spa features: Bath
      • Has view: Yes
      • View description: Bay, Panoramic, Scenic Vista
      • Has water view: Yes
      • Water view: Bay
      • Waterfront features: Bayblock, Bay
      • Frontage length: Water Frontage Ft: 250
      Details
      • Additional structures: Above Grade, Below Grade
      • Parcel number: 2410369444
      • Zoning: B-1
      • Special conditions: Standard

      Construction

      Type & style
      • Home type: Condo
      • Property subtype: Condominium
      • Attached to another structure: Yes
      Materials
      • Dryvit
      • Roof: Built-Up
      Condition
      • New construction: No
      • Year built: 1989

      Utilities & green energy

      • Electric: Other
      • Sewer: Public Sewer
      • Water: Public

      Community & HOA

      Community
      • Features: Pool
      • Security: 24 Hour Security, Desk in Lobby, Exterior Cameras, Fire Alarm, Resident Manager, Smoke Detector(s), Fire Sprinkler System
      • Condo and coop fee: $1,008 monthly
      • Subdivision: None Available
      HOA
      • Has HOA: No
      • Amenities included: Billiard Room, Elevator(s), Fitness Center, Game Room, Laundry, Pool
      • Services included: Cable TV, Common Area Maintenance, Maintenance Structure, Health Club, Internet, Insurance, Maintenance Grounds, Management, Pool(s), Recreation Facility, Reserve Funds, Sewer, Trash, Water
      Location
      • Region: Ocean City
      • Municipality: Ocean City

      Financial & listing details

      • Price per square foot: $350/sqft
      • Tax assessed value: $120,667
      • Annual tax amount: $1,841
      • Date on market: 11/4/2024
      • Listing agreement: Exclusive Right To Sell
      • Listing terms: Cash,Conventional
      • Exclusions: White Leather Lounge Chair In Master Bedroom
      • Ownership: Condominium

        Estimated market value

        Not available

        Estimated sales range

        Not available

        $1,488/mo

        Price history

        DateEventPrice
        7/11/2026Contingent$170,000$350/sqft
        Source: Bright MLS #MDWO2026756 Report a problem
        6/16/2026Listed for sale$170,000$350/sqft
        Source: Bright MLS #MDWO2026756 Report a problem
        5/11/2026Contingent$170,000$350/sqft
        Source: Bright MLS #MDWO2026756 Report a problem
        4/24/2026Price change$170,000-3.1%$350/sqft
        Source: Bright MLS #MDWO2026756 Report a problem
        4/7/2026Price change$175,500-1.9%$361/sqft
        Source: Bright MLS #MDWO2026756 Report a problem
        3/18/2026Price change$178,900-0.6%$368/sqft
        Source: Bright MLS #MDWO2026756 Report a problem
        2/11/2026Listed for sale$180,000$370/sqft
        Source: Bright MLS #MDWO2026756 Report a problem
        1/12/2026Contingent$180,000$370/sqft
        Source: Bright MLS #MDWO2026756 Report a problem
        12/19/2025Price change$180,000-5.3%$370/sqft
        Source: Bright MLS #MDWO2026756 Report a problem
        12/13/2025Price change$190,000-2.6%$391/sqft
        Source: Bright MLS #MDWO2026756 Report a problem
        10/25/2025Price change$195,000-4.9%$401/sqft
        Source: Bright MLS #MDWO2026756 Report a problem
        10/15/2025Listed for sale$205,000$422/sqft
        Source: Bright MLS #MDWO2026756 Report a problem
        10/2/2025Contingent$205,000$422/sqft
        Source: Bright MLS #MDWO2026756 Report a problem
        9/5/2025Price change$205,000-4.7%$422/sqft
        Source: Bright MLS #MDWO2026756 Report a problem
        8/13/2025Price change$215,000-4.4%$442/sqft
        Source: Bright MLS #MDWO2026756 Report a problem
        1/31/2025Price change$225,000-5.9%$463/sqft
        Source: Bright MLS #MDWO2026756 Report a problem
        12/7/2024Price change$239,000-2.4%$492/sqft
        Source: Bright MLS #MDWO2026756 Report a problem
        11/4/2024Listed for sale$245,000+94.4%$504/sqft
        Source: Bright MLS #MDWO2026756 Report a problem
        2/1/2021Sold$126,000-6.6%$259/sqft
        Source: Public Record Report a problem
        1/11/2021Pending sale$134,900+12.5%$278/sqft
        Source: Bright MLS #MDWO119164 Report a problem
        12/29/2018Listing removed$119,911$247/sqft
        Source: Berkshire Hathaway HomeService PenFed Realty - WOC #1002149744 Report a problem
        11/9/2018Price change$119,911-3.6%$247/sqft
        Source: Berkshire Hathaway HomeService PenFed Realty - WOC #1002149744 Report a problem
        10/18/2018Price change$124,421-4.2%$256/sqft
        Source: Berkshire Hathaway HomeService PenFed Realty - WOC #1002149744 Report a problem
        8/4/2018Listed for sale$129,900-35%$267/sqft
        Source: Berkshire Hathaway HomeService PenFed Realty - WOC #1002149744 Report a problem
        5/16/2008Listing removed$200,000-3.8%$412/sqft
        Source: Number1Expert #437907 Report a problem
        5/4/2005Sold$207,900$428/sqft
        Source: Public Record Report a problem

        Public tax history

        YearProperty taxesTax assessment
        2025$1,841 +9%$134,433 +11.4%
        2024$1,689 +12.1%$120,667 +12.9%
        2023$1,507 +1.2%$106,900
        2022$1,489 +1%$106,900 +2.5%
        2021$1,474 +1.3%$104,300 +1.3%
        2020$1,455 -0.7%$103,000
        2019$1,465 +0.7%$103,000
        2018$1,455 -4.4%$103,000 -4.5%
        2017$1,522 -25.6%$107,800
        2016$2,047 $107,800
        2015$2,047 $107,800 -13.3%
        2014$2,047 $124,400
        2013-- $124,400
        2012-- $124,400 -27.1%
        2011-- $170,580
        2010-- $170,580
        2009-- $170,580 -14.8%
        2008-- $200,230 +12.5%
        2007-- $178,036 +14.2%
        2006-- $155,843 +16.6%
        2005-- $133,650 +13.8%
        2004-- $117,432 +16%
        2003-- $101,216 +19.1%
        2002-- $85,000
        2001-- $85,000
        Find assessor info on the county website

        Monthly payment

        Est. payment

        Payment breakdown

        Explore the cost of this home by adjusting the details. Changes won't be saved.
        All calculations are estimates and provided by Zillow, Inc. for informational purposes only. Actual amounts may vary.
        HOA fees may include property taxes on listings classified as Co-Ops. Contact the listing agent and/or owner for fee details.
        Mortgage interest rates are dependent on a number of factors, including credit score, down payment, and repayment length. Interest rate data provided by Zillow Group Marketplace, Inc. as of 1/1/1970 from various mortgage lenders with which we have lead or other similar arrangements; the Estimated Payment is an average of those rates.
        See how much you could borrow to make a competitive offer.

        Climate risks

        Neighborhood: Midtown

        Getting around

        48 / 100
        Car-Dependent
        53 / 100
        Bikeable

        Nearby schools

        GreatSchools rating
        Schools provided by the listing agent
        • District: Worcester County Public Schools

        Source: Bright MLS. This data may not be complete. We recommend contacting the local school district to confirm school assignments for this home.

        A local agent can set up tours, give advice and negotiate with sellers.

        Browse local experts

        Similar homes