Skip main navigation
Sold for $296,000
Street View
  • $296,000

    3701 Coastal Hwy #240I4, Ocean City, MD 21842

    1beds
    616sqft
    Condominium
    Built in 1984
    -- sqft lot
    $297,100 Zestimate®
    $481/sqft
    $1,585 Estimated rent

    Home value

    $297,100

    $261,000 - $336,000

    $1,585/mo

    Zestimate® history
    Loading
    Loading...

    Owner options

    List your home for rent

    $1,585/mo

    Rent Zestimate®

    Find your next renter with Zillow Rental Manager. Plus, with online applications, you can quickly screen prospective tenants – for free.

    Learn more

    $1,585/mo

    Rent Zestimate®

    Refinance and save

    $1,809/mo

    Est. payment

    Refinancing to a lower rate could help reduce your monthly payments and save thousands over the life of the loan.

    See today's rates

    $1,809/mo

    Est. payment

    Explore your selling options

    Work with a Zillow partner agent

    Leverage their expertise and Zillow's premium Showcase listings to get your home seen by more buyers.

    Get started

    List with your own agent

    Get your home in front of millions of buyers by listing it on Zillow.

    Learn how to do it

    Sell it yourself

    Take full control of how buyers see your home on Zillow by listing For Sale by Owner (FSBO).

    List your home

    What's special

    Bayfront poolSandy beachCorner unitRecessed lightingStainless steel appliancesGranite countertopsKitchen cabinets
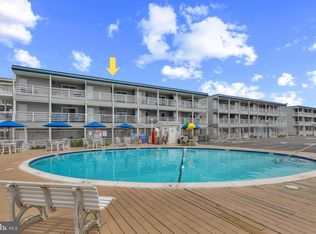
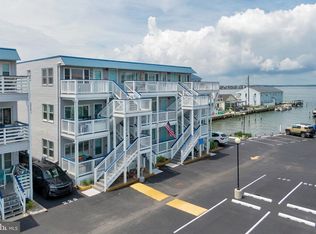
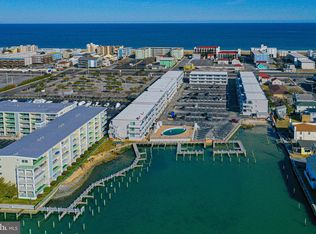
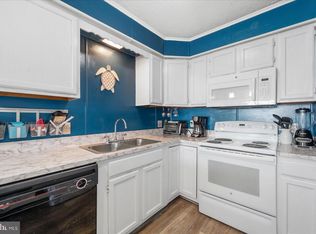
    Come see this completely remodeled second floor unit in the Bradley on the Bay condominium complex, which features a bayfront pool, sandy beach, kayak/paddle boat storage & launching area, bike racks, one assigned parking space, and a half space shared with unit below. They also have a dog walking area, and the free use of the community pier and boat slip for owners only (reservations required). The beach is just across the street. The condo fees of $385./month also includes exterior building maintenance and insurance and common area maintenance. This furnished, some exclusions apply, corner unit has beautiful views of the Bay and has been meticulously maintained and recently upgraded, including new LP flooring, recessed lighting, granite countertops, kitchen cabinets, stainless steel appliances, new washer & dryer in bedroom, new 48” vanity in bath with a walk-in shower, and freshly painted. This one is the real deal…..

    Zillow last checked:

    Listing updated:

    Listed by:

    Greg Johnson 410-251-4050,

    ERA Martin Associates

    Bought with:

    Tamar Nazarian, 658866

    Coastal Life Realty Group LLC

    Source: Bright MLS,MLS#: MDWO2028908MLS Logo

    Facts & features

    Interior

    Bedrooms & bathrooms
    • Bedrooms: 1
    • Bathrooms: 1
    • Full bathrooms: 1
    • Main level bathrooms: 1
    • Main level bedrooms: 1
    Basement
    • Area: 0
    Heating
    • Heat Pump, Electric
    Cooling
    • Central Air, Heat Pump, Electric
    Appliances
    • Included: Microwave, Dryer, Refrigerator, Stainless Steel Appliance(s), Cooktop, Washer/Dryer Stacked, Water Heater, Electric Water Heater
    • Laundry: Has Laundry, In Unit
    Features
    • Bar, Combination Kitchen/Dining, Eat-in Kitchen, Recessed Lighting, Upgraded Countertops, Ceiling Fan(s), Dry Wall, Paneled Walls
    • Flooring: Laminate
    • Has basement: No
    • Has fireplace: No
    Interior area
    • Total structure area: 616
    • Total interior livable area: 616 sqft
    • Finished area above ground: 616
    • Finished area below ground: 0

    Property

    Parking
    • Total spaces: 1
    • Parking features: Lighted, Parking Space Conveys, Paved, Private, Permit Required, Parking Lot
    Accessibility
    • Accessibility features: None
    Features
    • Levels: One
    • Stories: 1
    • Patio & porch: Deck
    • Exterior features: Lighting, Sidewalks
    • Pool features: Community
    • Has view: Yes
    • View description: Bay
    • Has water view: Yes
    • Water view: Bay
    • Waterfront features: Bayblock, Bay
    • Body of water: Assawoman Bay
    Details
    • Additional structures: Above Grade, Below Grade
    • Parcel number: 2410249473
    • Zoning: R-3
    • Special conditions: Standard
    • Other equipment: See Remarks

    Construction

    Type & style
    • Home type: Condo
    • Architectural style: Coastal
    • Property subtype: Condominium
    • Attached to another structure: Yes
    Materials
    • Block, Frame, Tile, Vinyl Siding
    Condition
    • Excellent
    • New construction: No
    • Year built: 1984
    • Major remodel year: 2023

    Utilities & green energy

    • Electric: 120/240V
    • Sewer: Public Sewer, Public Septic
    • Water: Public
    • Utilities for property: Cable Available, Electricity Available, Sewer Available, Water Available, Cable

    Community & HOA

    Community
    • Features: Pool
    • Security: Resident Manager, Smoke Detector(s), Fire Sprinkler System
    • Condo and coop fee: $385 monthly
    • Subdivision: None Available
    HOA
    • Has HOA: No
    • Amenities included: Beach Access, Boat Ramp, Boat Dock/Slip, Pier/Dock, Pool, Reserved/Assigned Parking
    • Services included: Common Area Maintenance, Maintenance Structure, Insurance, Maintenance Grounds, Management, Pier/Dock Maintenance, Pool(s), Snow Removal
    Location
    • Region: Ocean City
    • Municipality: Ocean City

    Financial & listing details

    • Price per square foot: $481/sqft
    • Tax assessed value: $146,767
    • Annual tax amount: $2,054
    • Date on market: 2/25/2025
    • Listing agreement: Exclusive Right To Sell
    • Listing terms: Cash,Conventional,FHA
    • Ownership: Condominium
    • Road surface type: Black Top

    Price history

    DateEventPrice
    4/8/2025Sold$296,000$481/sqft
    Source: Bright MLS #MDWO2028908 Report a problem
    3/11/2025Pending sale$296,000$481/sqft
    Source: Bright MLS #MDWO2028908 Report a problem
    2/25/2025Listed for sale$296,000+64.4%$481/sqft
    Source: Bright MLS #MDWO2028908 Report a problem
    6/7/2023Sold$180,000$292/sqft
    Source: Public Record Report a problem
    12/28/2022Sold$180,000$292/sqft
    Source: Bright MLS #MDWO2011220 Report a problem
    11/10/2022Pending sale$180,000-5.3%$292/sqft
    Source: RE/MAX International #MDWO2011220 Report a problem
    6/14/2007Sold$190,000$308/sqft
    Source: Public Record Report a problem

    Public tax history

    YearProperty taxesTax assessment
    2025$2,418 +17.7%$176,533 +20.3%
    2024$2,054 +24.6%$146,767 +25.4%
    2023$1,649 $117,000
    2022$1,649 -0.2%$117,000
    2021$1,653 $117,000
    2020$1,653 -0.7%$117,000
    2019$1,664 +0.7%$117,000
    2018$1,653 -2.5%$117,000 -2.6%
    2017$1,696 -5.2%$120,100 +2.1%
    2016$1,789 $117,633 +2.1%
    2015$1,789 $115,167 +2.2%
    2014$1,789 $112,700
    2013-- $112,700
    2012-- $112,700 -24.4%
    2011-- $149,070
    2010-- $149,070
    2009-- $149,070 -19.9%
    2008-- $186,030 +14.1%
    2007-- $163,032 +16.4%
    2006-- $140,036 +19.6%
    2005-- $117,040 +22.3%
    2004-- $95,692 +28.7%
    2003-- $74,346 +40.3%
    2002-- $53,000 +3.2%
    2001-- $51,332
    Find assessor info on the county website

    Neighborhood: Midtown

    Nearby schools

    GreatSchools rating
    Schools provided by the listing agent
    • District: Worcester County Public Schools

    Source: Bright MLS. This data may not be complete. We recommend contacting the local school district to confirm school assignments for this home.

    Get pre-qualified for a loan
    At Zillow Home Loans, we can pre-qualify you in as little as 5 minutes with no impact to your credit score.

    An equal housing lender. NMLS #10287.

    Sell for more on Zillow
    Get a Zillow Showcase℠ listing at no additional cost and you could sell for .
    $297,100
    2% more
    +$5,942
    With Zillow Showcase(estimated)
    $303,042