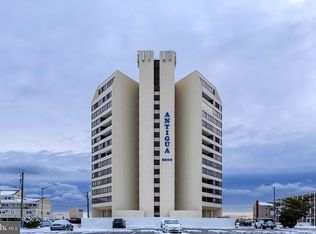
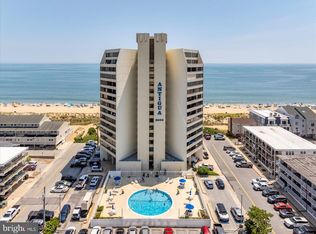
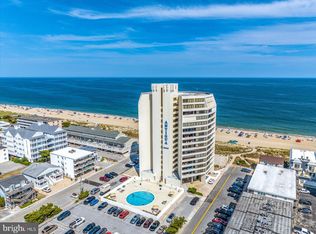
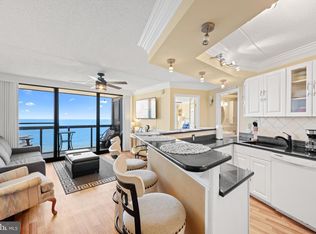
Experience the very best of Ocean City living from this beautifully maintained 6th-floor direct oceanfront condo in the highly desirable Antigua building. Gently used and meticulously maintained as a private vacation home—not a rental—this exceptional residence offers sweeping, unobstructed views of the ocean, the beach, and the coastline from the oceanfront primary bedroom, the living room, the kitchen, and the balcony. The oceanfront primary suite is a true retreat, featuring a wall of windows overlooking the beach, a generous wall of closets, and direct access to the expansive private balcony. Step out to the balcony with your morning coffee and take in the sunrise, the ocean breezes, and the ever-changing views of the coastline. The 6th-floor elevation provides an ideal vantage point to see and hear the ocean, while enjoying a peaceful setting with no traffic sounds from anywhere in the condo. This condo has been thoughtfully updated and beautifully cared for. LVP flooring was installed just two years ago and extends throughout the living areas and bedrooms, with tile in both bathrooms. The updated kitchen features stainless steel appliances and quartz countertops, while both bathrooms have been stylishly renovated with quartz countertops and frameless glass shower doors. The spacious living room features a 75-inch mounted flat-screen TV, and both bedrooms have large mounted TVs. A full-size front-loading stacked washer and dryer, electric blinds in the living room and primary bedroom, remote smart Wi-Fi programmable thermostat, and remotely managed Wi-Fi water shutoff valves add great convenience and peace of mind. Offered fully furnished, this is a truly turnkey oceanfront getaway. The Antigua offers an impressive array of amenities - including a secure lobby, multiple elevators, on-site management, on-site parking, and a newly renovated heated pool. The building's exterior façade renovation was completed in 2026, adding to the appeal and long-term value of this premier oceanfront property. The building's geothermal HVAC system is managed by the building rather than individual unit owners. Located in desirable mid-town Ocean City, Antigua offers a wonderful combination of convenience and a more relaxed beach experience than many of the busier high-rise areas farther north. You'll be just moments from popular restaurants, shopping, entertainment, miniature golf, and countless attractions, with easy access to Route 90 and the Ocean City Boardwalk only a few miles away. Whether you're looking for a meticulously cared-for vacation home, a year-round coastal retreat, or a turnkey oceanfront property, 8500 Coastal Hwy #604 offers the rare combination of panoramic views, thoughtful updates, exceptional amenities, and an unbeatable direct oceanfront location.
Coming soon 09/12
$599,000
8500 Coastal Hwy Unit 604, Ocean City, MD 21842
2beds
1,020sqft
Condominium
Built in 1976
-- sqft lot
$-- Zestimate®
$587/sqft
$555/mo HOA
What's special
- 3 days
- 311
- 22
Zillow last checked:
Listing updated:
Listed by:
Julie Woulfe 443-604-0186,
ERA Martin Associates, Shamrock Division 4106415000
Source: Bright MLS,MLS#: MDWO2040796
Facts & features
Interior
Bedrooms & bathrooms
- Bedrooms: 2
- Bathrooms: 2
- Full bathrooms: 2
- Main level bathrooms: 2
- Main level bedrooms: 2
Basement
- Area: 0
Heating
- Heat Pump, Geothermal, Electric
Cooling
- Geothermal, Central Air, Ceiling Fan(s), Electric
Appliances
- Included: Microwave, Dishwasher, Disposal, Dryer, Exhaust Fan, Ice Maker, Oven/Range - Electric, Refrigerator, Stainless Steel Appliance(s), Washer, Water Heater, Electric Water Heater
- Laundry: In Unit
Features
- Bathroom - Stall Shower, Bathroom - Walk-In Shower, Breakfast Area, Built-in Features, Ceiling Fan(s), Combination Kitchen/Dining, Combination Kitchen/Living, Entry Level Bedroom, Open Floorplan, Eat-in Kitchen, Pantry, Primary Bath(s), Primary Bedroom - Ocean Front, Recessed Lighting, Upgraded Countertops
- Flooring: Luxury Vinyl
- Windows: Window Treatments
- Has basement: No
- Has fireplace: No
Interior area
- Total structure area: 1,020
- Total interior livable area: 1,020 sqft
- Finished area above ground: 1,020
- Finished area below ground: 0
Property
Parking
- Parking features: Off Street
Accessibility
- Accessibility features: None
Features
- Levels: One
- Stories: 1
- Pool features: Community
- Has view: Yes
- View description: Ocean, Panoramic
- Has water view: Yes
- Water view: Ocean
- Waterfront features: Sandy Beach, Oceanfront, Beach Access, Swimming Allowed, Ocean
- Body of water: Atlantic Ocean
- Frontage length: Water Frontage Ft: 150
Details
- Additional structures: Above Grade, Below Grade
- Parcel number: 2410092132
- Zoning: R-3
- Special conditions: Standard
Construction
Type & style
- Home type: Condo
- Architectural style: Other
- Property subtype: Condominium
- Attached to another structure: Yes
Materials
- Masonry
Condition
- Excellent
- New construction: No
- Year built: 1976
Utilities & green energy
- Sewer: Public Sewer
- Water: Public
Community & HOA
Community
- Condo and coop fee: $555 monthly
- Subdivision: None Available
HOA
- Has HOA: No
- Amenities included: Beach Access, Common Grounds, Elevator(s), Picnic Area, Pool, Reserved/Assigned Parking
- Services included: Common Area Maintenance, Maintenance Structure, Insurance, Management, Pest Control, Pool(s), Reserve Funds, Snow Removal, Trash, Water
- HOA name: Antigua
Location
- Region: Ocean City
- Municipality: Ocean City
Financial & listing details
- Price per square foot: $587/sqft
- Tax assessed value: $438,600
- Annual tax amount: $5,309
- Date on market: 9/12/2026
- Listing agreement: Exclusive Right To Sell
- Inclusions: Furniture And Decor, As Seen
- Ownership: Condominium
Estimated market value
Not available
Estimated sales range
Not available
Not available
Price history
| Date | Event | Price |
|---|---|---|
| 2/14/2020 | Sold | $305,000-7.5%$299/sqft |
Source: Public Record Report a problem | ||
| 1/20/2020 | Pending sale | $329,900$323/sqft |
Source: Keller Williams Realty of Delmarva-OC #MDWO111174 Report a problem | ||
| 1/14/2020 | Listed for sale | $329,900-4.6%$323/sqft |
Source: Keller Williams Realty of Delmarva-OC #MDWO111174 Report a problem | ||
| 4/21/2003 | Sold | $345,870+130.6%$339/sqft |
Source: Public Record Report a problem | ||
| 10/29/1999 | Sold | $150,000$147/sqft |
Source: Public Record Report a problem | ||
Public tax history
| Year | Property taxes | Tax assessment |
|---|---|---|
| 2025 | $5,309 +12.7% | $387,600 +15.2% |
| 2024 | $4,711 +17% | $336,600 +17.9% |
| 2023 | $4,026 | $285,600 |
| 2022 | $4,026 -0.2% | $285,600 |
| 2021 | $4,035 | $285,600 |
| 2020 | $4,035 +1% | $285,600 |
| 2019 | $3,995 +2.4% | $285,600 +3.5% |
| 2018 | $3,900 +1.8% | $276,067 +1.8% |
| 2017 | $3,831 -2.8% | $271,300 |
| 2016 | $3,941 | $271,300 |
| 2015 | $3,941 | $271,300 |
| 2014 | $3,941 | $271,300 |
| 2013 | -- | $271,300 |
| 2012 | -- | $271,300 -17.4% |
| 2011 | -- | $328,440 |
| 2010 | -- | $328,440 |
| 2009 | -- | $328,440 -20.1% |
| 2008 | -- | $411,060 +13.4% |
| 2007 | -- | $362,440 +15.5% |
| 2006 | -- | $313,820 +18.3% |
| 2005 | -- | $265,200 +21.6% |
| 2004 | -- | $218,132 +27.5% |
| 2003 | -- | $171,066 +38% |
| 2002 | -- | $124,000 +3.9% |
| 2001 | -- | $119,332 |
Find assessor info on the county website
Monthly payment
Est. payment
Payment breakdown
Explore the cost of this home by adjusting the details. Changes won't be saved.Climate risks
Neighborhood: Midtown
Nearby schools
Schools provided by the listing agent
- District: Worcester County Public Schools
Source: Bright MLS. This data may not be complete. We recommend contacting the local school district to confirm school assignments for this home.

Similar homes
- $650,0003 bd2 ba1.1k sqftNone Available, Ocean City, MD 21842For Sale

 MLS ID #MDWO2040872, Bernie Alvey, Atlantic Sands Realty. Bright MLS
 - $549,0002 bd2 ba825 sqftGolden Sands, Ocean City, MD 21842For Sale
 MLS ID #MDWO2040862, Russell Laurenzano, Seaside Vacations and Sales LLC. Bright MLS
 - $524,9002 bd2 ba1k sqftCapri, Ocean City, MD 21842For Sale
 MLS ID #MDWO2040880, Mitchell David, Sheppard Realty Inc. Bright MLS
 - $539,0003 bd2 ba1.1k sqftTritons Trumpet, Ocean City, MD 21842For Sale
 MLS ID #MDWO2040718, Reid Odachowski, Coastal Life Realty Group LLC. Bright MLS
 - $569,9002 bd2 ba1k sqftAntigua, Ocean City, MD 21842For SaleMLS ID #MDWO2039420, Dave Whittington, Coastal Life Realty Group LLC. Bright MLS
- $599,0002 bd2 ba957 sqftPyramid, Ocean City, MD 21842For SaleMLS ID #MDWO2040314, Tracy Reddell, Coldwell Banker Realty. Bright MLS
- $735,0002 bd2 ba1.1k sqftPlaza, Ocean City, MD 21842For SaleMLS ID #MDWO2040902, Mary McCracken, Mary McCracken Realty, Inc. Bright MLS
- $449,9002 bd3 ba1.1k sqftNassau Village, Ocean City, MD 21842For SaleMLS ID #MDWO2040870, Whitney Jarvis, Coldwell Banker Realty. Bright MLS
- $489,9002 bd2 ba1k sqftSilver Shores, Ocean City, MD 21842For SaleMLS ID #MDWO2040532, Kevin E Decker, Coastal Life Realty Group LLC. Bright MLS
- $589,9002 bd2 ba1.2k sqftCentury 1, Ocean City, MD 21842For SaleMLS ID #MDWO2039754, Dave Whittington, Coastal Life Realty Group LLC. Bright MLS
- $629,9002 bd2 ba1.2k sqftCentury 1, Ocean City, MD 21842For SaleMLS ID #MDWO2040120, Lauren Bunting, Keller Williams Realty Delmarva. Bright MLS
- $749,9003 bd2 ba1.2k sqftSurfs Edge, Ocean City, MD 21842For SaleMLS ID #MDWO2040644, Terry Riley, RE/MAX Advantage Realty. Bright MLS
- $524,9003 bd2 ba986 sqftSouth Side, Ocean City, MD 21842For SaleMLS ID #MDWO2040864, Anne Marie Mercier-Bouse, RE/MAX Advantage Realty. Bright MLS
- $599,0002 bd2 ba1.2k sqftCentury 1, Ocean City, MD 21842For SaleMLS ID #MDWO2036800, Donna Jupitz, Long & Foster Real Estate, Inc.. Bright MLS
- $525,0002 bd2 ba825 sqftGolden Sands, Ocean City, MD 21842For SaleMLS ID #MDWO2040610, Melanie Shoff, Coastal Life Realty Group LLC. Bright MLS
- $574,9002 bd2 ba1.2k sqftAtlantis, Ocean City, MD 21842For SaleMLS ID #MDWO2038994, Patty Leaf, Berkshire Hathaway HomeServices PenFed Realty. Bright MLS
- $585,0002 bd2 ba888 sqftSea Watch, Ocean City, MD 21842For SaleMLS ID #MDWO2038718, Ryan Haley, Atlantic Shores Sotheby's International Realty. Bright MLS
- $645,0002 bd2 ba1.1k sqftSun Gate I, Ocean City, MD 21842For SaleMLS ID #MDWO2037116, Christopher DiGristine, Berkshire Hathaway HomeServices PenFed Realty-WOC. Bright MLS
- $528,0002 bd2 ba1k sqftCapri, Ocean City, MD 21842For SaleMLS ID #MDWO2040318, Sharon Daugherty, Keller Williams Realty Delmarva. Bright MLS
- $400,0002 bd2 ba960 sqftJada, Ocean City, MD 21842For SaleMLS ID #MDWO2040174, Lauren Francioli, Long & Foster Real Estate, Inc.. Bright MLS
