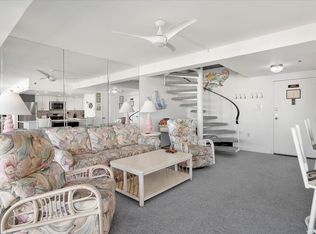
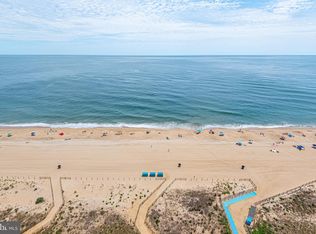
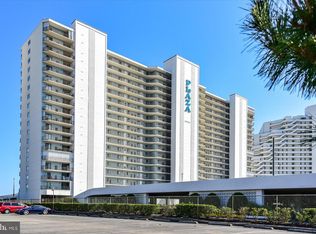
Still available for showings- Kick Out Clause. Experience coastal living at its finest in this beautifully renovated end-unit condominium in Ocean City, offering breathtaking views of Assawoman Bay and unforgettable sunsets from the comfort of home. This spacious 3-bedroom, 2-bath residence features approximately 1,686 square feet of single-level living, thoughtfully designed to maximize both comfort and functionality. The updated kitchen showcases modern finishes and is complemented by both a wine fridge and an additional full refrigerator, ideal for entertaining or extended stays. Both bathrooms have been tastefully renovated, enhancing the home’s move-in-ready appeal. Sold fully furnished, this turn-key property offers a seamless transition into coastal living. The expansive lanai provides valuable additional living space, perfect for relaxing, dining, or taking in the stunning bayfront views year-round. Positioned on a high floor with elevator access, the unit offers a rare vantage point to enjoy panoramic water views and even seasonal fireworks displays. Located in an oceanfront building just steps from the beach, residents can enjoy the best of both bay and ocean living. Residents also enjoy an impressive array of amenities, including a year-round indoor pool, sundeck, exercise room, game room, basketball court, tennis courts, lending library, saunas, and a meeting room/lounge area. Parking is assigned during the season and unassigned during the off-season, providing owners with guaranteed parking year-round. Whether you're seeking a primary residence, second home, or investment opportunity, this exceptional coastal condo delivers the perfect blend of style, convenience, and waterfront charm.
Under contract
Price cut: $50K (7/1)
$699,000
11000 Coastal Hwy Unit 1301, Ocean City, MD 21842
3beds
1,686sqft
Condominium
Built in 1974
-- sqft lot
$676,400 Zestimate®
$415/sqft
$561/mo HOA
What's special
- 123 days
- 147
- 1
Zillow last checked:
Listing updated:
Listed by:
Jessica Clark 410-322-9621,
Wilson Realty & Staging LLC 4103042250
Source: Bright MLS,MLS#: MDWO2038006
Facts & features
Interior
Bedrooms & bathrooms
- Bedrooms: 3
- Bathrooms: 2
- Full bathrooms: 2
- Main level bathrooms: 2
- Main level bedrooms: 3
Basement
- Area: 0
Heating
- Central, Electric
Cooling
- Other, Electric
Appliances
- Included: Electric Water Heater
- Laundry: In Unit
Features
- Has basement: No
- Has fireplace: No
Interior area
- Total structure area: 1,686
- Total interior livable area: 1,686 sqft
- Finished area above ground: 1,686
- Finished area below ground: 0
Property
Parking
- Parking features: Parking Lot
Accessibility
- Accessibility features: Accessible Elevator Installed
Features
- Levels: One
- Stories: 1
- Pool features: Community
- Waterfront features: Ocean
Details
- Additional structures: Above Grade, Below Grade
- Parcel number: 2410127580
- Zoning: R-3
- Special conditions: Standard
Construction
Type & style
- Home type: Condo
- Architectural style: Coastal
- Property subtype: Condominium
- Attached to another structure: Yes
Materials
- Block
Condition
- New construction: No
- Year built: 1974
Utilities & green energy
- Sewer: Public Sewer
- Water: Public
Community & HOA
Community
- Condo and coop fee: $1,683 quarterly
- Subdivision: None Available
HOA
- Has HOA: No
- Amenities included: Basketball Court, Beach Access, Common Grounds, Elevator(s), Fitness Center, Storage, Game Room, Library, Meeting Room, Indoor Pool, Security, Tennis Court(s), Sauna, Other
- Services included: Common Area Maintenance, Custodial Services Maintenance, Maintenance Structure, Management, Pool(s), Reserve Funds, Sewer, Trash
Location
- Region: Ocean City
Financial & listing details
- Price per square foot: $415/sqft
- Tax assessed value: $437,300
- Annual tax amount: $5,250
- Date on market: 5/1/2026
- Listing agreement: Exclusive Right To Sell
- Ownership: Condominium
Estimated market value
$676,400
$643,000 - $710,000
$2,358/mo
Price history
| Date | Event | Price |
|---|---|---|
| 7/18/2026 | Contingent | $699,000$415/sqft |
Source:  Bright MLS #MDWO2038006 Report a problem Bright MLS #MDWO2038006 Report a problem | ||
| 7/1/2026 | Price change | $699,000-6.7%$415/sqft |
Source: Bright MLS #MDWO2038006 Report a problem | ||
| 5/24/2026 | Price change | $749,000-5.8%$444/sqft |
Source: Bright MLS #MDWO2038006 Report a problem | ||
| 5/1/2026 | Listed for sale | $795,000+178.9%$472/sqft |
Source: Bright MLS #MDWO2038006 Report a problem | ||
| 9/25/2019 | Sold | $285,000-8.1%$169/sqft |
Source: Public Record Report a problem | ||
| 9/10/2019 | Listed for sale | $310,000$184/sqft |
Source: RE/MAX Advantage Realty #MDWO100378 Report a problem | ||
| 7/15/2019 | Pending sale | $310,000$184/sqft |
Source: RE/MAX Advantage Realty #MDWO100378 Report a problem | ||
| 6/3/2019 | Price change | $310,000-6.1%$184/sqft |
Source: Re/Max Advantage Realty #MDWO100378 Report a problem | ||
| 2/25/2019 | Price change | $330,000-1.5%$196/sqft |
Source: Re/Max Advantage Realty-OC #MDWO100378 Report a problem | ||
| 1/4/2019 | Price change | $335,000-2.9%$199/sqft |
Source: Re/Max Advantage Realty-OC #MDWO100378 Report a problem | ||
| 11/11/2018 | Listed for sale | $345,000$205/sqft |
Source: Re/Max Advantage Realty-OC #MDWO100378 Report a problem | ||
Public tax history
| Year | Property taxes | Tax assessment |
|---|---|---|
| 2025 | $5,250 +13.9% | $383,300 +16.4% |
| 2024 | $4,609 +18.8% | $329,300 +19.6% |
| 2023 | $3,881 +0.4% | $275,300 |
| 2022 | $3,867 +0.1% | $275,300 +0.7% |
| 2021 | $3,862 +0.4% | $273,367 +0.4% |
| 2020 | $3,849 -0.7% | $272,400 |
| 2019 | $3,875 +0.7% | $272,400 |
| 2018 | $3,848 +0% | $272,400 |
| 2017 | $3,846 +95.4% | $272,400 +4.4% |
| 2016 | $1,968 | $260,933 +4.6% |
| 2015 | $1,968 | $249,467 +4.8% |
| 2014 | $1,968 | $238,000 |
| 2013 | -- | $238,000 |
| 2012 | -- | $238,000 -9.3% |
| 2011 | -- | $262,420 |
| 2010 | -- | $262,420 |
| 2009 | -- | $262,420 -20.1% |
| 2008 | -- | $328,380 +15.1% |
| 2007 | -- | $285,360 +17.8% |
| 2006 | -- | $242,340 +21.6% |
| 2005 | -- | $199,320 +18.3% |
| 2004 | -- | $168,546 +22.3% |
| 2003 | -- | $137,773 +28.8% |
| 2002 | -- | $107,000 |
| 2001 | -- | $107,000 |
Find assessor info on the county website
Monthly payment
Est. payment
Payment breakdown
Explore the cost of this home by adjusting the details. Changes won't be saved.Climate risks
Neighborhood: North Ocean City
Nearby schools
Schools provided by the listing agent
- District: Worcester County Public Schools
Source: Bright MLS. This data may not be complete. We recommend contacting the local school district to confirm school assignments for this home.
- $664,000-- bd2 ba1.4k sqft11000 Coastal Hwy UNIT 812, Ocean City, MD 21842Off Market
- $463,1002 bd2 ba1k sqft11000 Coastal Hwy UNIT 1303, Ocean City, MD 21842Off Market

- $538,9002 bd3 ba1.1k sqft11000 Coastal Hwy UNIT 2006, Ocean City, MD 21842Off Market
- $437,700-- bd2 ba1.4k sqft11000 Coastal Hwy UNIT 1001, Ocean City, MD 21842Off Market
Similar homes
- $769,0003 bd2 ba1.4k sqftCapri, Ocean City, MD 21842For Sale
 MLS ID #MDWO2040108, Sharon Daugherty, Keller Williams Realty Delmarva. Bright MLS
 - $735,0002 bd2 ba1.1k sqftPlaza, Ocean City, MD 21842For Sale
 MLS ID #MDWO2040902, Mary McCracken, Mary McCracken Realty, Inc. Bright MLS
 - $650,0003 bd2 ba1.1k sqftNone Available, Ocean City, MD 21842For Sale
 MLS ID #MDWO2040872, Bernie Alvey, Atlantic Sands Realty. Bright MLS
 - $699,9003 bd2 ba1.3k sqftOcean Break, Ocean City, MD 21842For Sale
 MLS ID #MDWO2038772, ASHLEY BROSNAHAN, Long & Foster Real Estate, Inc.. Bright MLS
 - $799,0003 bd2 ba1.2k sqftMarigot Beach, Ocean City, MD 21842For SaleMLS ID #MDWO2039432, Ryan Haley, Atlantic Shores Sotheby's International Realty. Bright MLS
- $799,0002 bd2 ba1.4k sqftRainbow, Ocean City, MD 21842For SaleMLS ID #MDWO2039450, Grant Fritschle, Keller Williams Realty Delmarva. Bright MLS
- $699,9003 bd4 ba1.9k sqftBay One, Ocean City, MD 21842For SaleMLS ID #MDWO2038080, Shawn Kotwica, Coldwell Banker Realty. Bright MLS
- $725,0002 bd2 ba1.1k sqftPlaza, Ocean City, MD 21842For SaleMLS ID #MDWO2038570, Mary McCracken, Mary McCracken Realty, Inc. Bright MLS
- $880,0003 bd2 ba1.4k sqftCapri, Ocean City, MD 21842For SaleMLS ID #MDWO2040156, Ryan Haley, Atlantic Shores Sotheby's International Realty. Bright MLS
- $729,0003 bd3 ba1.5k sqftAdagio, Ocean City, MD 21842For SaleMLS ID #MDWO2039472, Tom Polcari, Atlantic Shores Sotheby's International Realty. Bright MLS
- $659,9003 bd4 ba1.9k sqftBay One, Ocean City, MD 21842For SaleMLS ID #MDWO2040484, Kristie Fogle, Keller Williams Realty Delmarva. Bright MLS
- $715,0003 bd3 ba1.7k sqftSeaside Retreat, Ocean City, MD 21842For SaleMLS ID #MDWO2037418, Nicholas Preziosi, Long & Foster Real Estate, Inc.. Bright MLS
- $574,9002 bd2 ba1.2k sqftAtlantis, Ocean City, MD 21842For SaleMLS ID #MDWO2038994, Patty Leaf, Berkshire Hathaway HomeServices PenFed Realty. Bright MLS
- $585,0002 bd2 ba888 sqftSea Watch, Ocean City, MD 21842For SaleMLS ID #MDWO2038718, Ryan Haley, Atlantic Shores Sotheby's International Realty. Bright MLS
- $655,0003 bd2 ba1.4k sqftThe View, Ocean City, MD 21842For SaleMLS ID #MDWO2040286, Celeste Dodson, Berkshire Hathaway HomeServices PenFed Realty-WOC. Bright MLS
- $624,9003 bd4 ba1.9k sqftBay One, Ocean City, MD 21842For SaleMLS ID #MDWO2037992, Donna Harrington, Coldwell Banker Realty. Bright MLS
- $530,0003 bd3 ba1.2k sqftAtlantis, Ocean City, MD 21842For SaleMLS ID #MDWO2035290, Karen Oass, Long & Foster Real Estate, Inc.. Bright MLS
- $725,0002 bd2 ba1k sqftConstellation House, Ocean City, MD 21842For SaleMLS ID #MDWO2040426, Joanna Laslo, Beach Real Estate Inc. Bright MLS
- $528,0002 bd2 ba1k sqftCapri, Ocean City, MD 21842For SaleMLS ID #MDWO2040318, Sharon Daugherty, Keller Williams Realty Delmarva. Bright MLS
- $550,0003 bd2 ba1.5k sqftSummer House, Ocean City, MD 21842For SaleMLS ID #MDWO2036450, Tom Ruch, Northrop Realty. Bright MLS
