Skip main navigation
Sold for $705,000
  • $705,000

    11660 Maid At Arms Ln, Berlin, MD 21811

    4beds
    2,748sqft
    Single Family Residence
    Built in 2005
    0.26 Acres Lot
    $760,400 Zestimate®
    $257/sqft
    $3,531 Estimated rent

    Home value

    $760,400

    $722,000 - $798,000

    $3,531/mo

    Zestimate® history
    Loading
    Loading...

    Owner options

    List your home for rent

    $3,531/mo

    Rent Zestimate®

    Find your next renter with Zillow Rental Manager. Plus, with online applications, you can quickly screen prospective tenants – for free.

    Learn more

    $3,531/mo

    Rent Zestimate®

    Refinance and save

    $7,713/mo

    Est. payment

    Refinancing to a lower rate could help reduce your monthly payments and save thousands over the life of the loan.

    See today's rates

    $7,713/mo

    Est. payment

    Explore your selling options

    Work with a Zillow partner agent

    Leverage their expertise and Zillow's premium Showcase listings to get your home seen by more buyers.

    Get started

    List with your own agent

    Get your home in front of millions of buyers by listing it on Zillow.

    Learn how to do it

    Sell it yourself

    Take full control of how buyers see your home on Zillow by listing For Sale by Owner (FSBO).

    List your home

    What's special

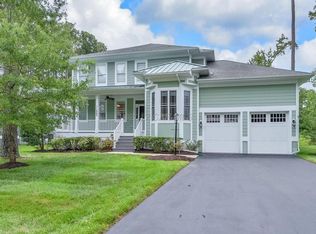
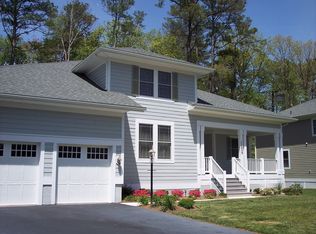
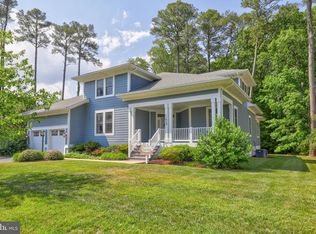
    Welcome to a stunning 4-bedroom, 3.5-bath haven nestled along the 14th hole of the Glen Riddle Golf Course in the exclusive gated community of Glen Riddle. Just minutes away from the pristine beaches of Ocean City, the captivating beauty of Assateague, and the charming town of Berlin, this residence offers a perfect blend of luxurious living and convenient coastal access. The welcoming wrap-around front porch exuding a southern charm complete with architectural columns, a vinyl bead board ceiling, and a ceiling fan create an inviting ambiance. Step inside through the bright and airy two-story foyer setting the tone for the style that lies within. The heart of this home is a spacious eat-in gourmet kitchen, a chef's dream featuring double wall ovens, 42-inch cabinets with underlighting, stainless steel appliances, an electric cooktop, granite countertops, and ample storage. The convenient breakfast bar is perfect for casual meals. The back of the home is perfect for entertaining with a dining area, sitting room and spacious living room highlighted by a cozy gas fireplace and soaring two-story ceilings, and expansive windows providing picturesque views of the lush golf course. Atrium doors open to a sprawling deck, creating an ideal space for entertaining guests while enjoying the scenic surroundings. The main floor boasts three bedrooms, two of which are ensuite. The primary bedroom is a true retreat, featuring a deep walk-in closet and a spa-like bath with a soaking tub, stall shower, and two vanities. A laundry room and a powder bath complete the well-thought-out main level floor plan. Upstairs, discover a spacious family room with an overlook to the lower level, a fourth bedroom, and a full bath, providing flexible living spaces for family and guests. The amenity-rich community adds to the allure, offering a Ruth Chris Steak House, private and public golf courses, a marina, boat ramp, kayak storage, tennis courts, an outdoor pool, pool bar, and an owner's clubhouse with fitness center, sauna, hot tubs, meeting room, library, and game room. Experience a life of luxury and leisure in this exquisite coastal retreat.

    Zillow last checked:

    Listing updated:

    Listed by:

    Annie Buxbaum 443-235-0878,

    Northrop Realty

    Bought with:

    Annie Buxbaum, 615781

    Northrop Realty

    Source: Bright MLS,MLS#: MDWO2019696MLS Logo

    Facts & features

    Interior

    Bedrooms & bathrooms
    • Bedrooms: 4
    • Bathrooms: 4
    • Full bathrooms: 3
    • 1/2 bathrooms: 1
    • Main level bathrooms: 3
    • Main level bedrooms: 3
    Basement
    • Area: 0
    Heating
    • Heat Pump, Electric
    Cooling
    • Central Air, Electric
    Appliances
    • Included: Microwave, Dishwasher, Disposal, Dryer, Exhaust Fan, Freezer, Ice Maker, Oven, Double Oven, Oven/Range - Electric, Refrigerator, Cooktop, Stainless Steel Appliance(s), Washer, Water Heater, Electric Water Heater
    Features
    • Attic, Breakfast Area, Combination Dining/Living, Combination Kitchen/Dining, Combination Kitchen/Living, Crown Molding, Dining Area, Entry Level Bedroom, Family Room Off Kitchen, Open Floorplan, Kitchen - Gourmet, Pantry, Primary Bath(s), Recessed Lighting, Soaking Tub, Bathroom - Stall Shower, Bathroom - Tub Shower, Upgraded Countertops, Walk-In Closet(s), Cathedral Ceiling(s)
    • Flooring: Ceramic Tile, Hardwood, Carpet, Wood
    • Doors: Atrium, Double Entry, Storm Door(s)
    • Windows: Insulated Windows, Screens, Vinyl Clad, Window Treatments
    • Has basement: No
    • Number of fireplaces: 1
    • Fireplace features: Gas/Propane
    Interior area
    • Total structure area: 2,748
    • Total interior livable area: 2,748 sqft
    • Finished area above ground: 2,748
    • Finished area below ground: 0

    Property

    Parking
    • Total spaces: 2
    • Parking features: Garage Faces Front, Garage Door Opener, Inside Entrance, Storage, Driveway, Off Street, Attached
    • Attached garage spaces: 2
    • Has uncovered spaces: Yes
    Accessibility
    • Accessibility features: Other
    Features
    • Levels: Two
    • Stories: 2
    • Patio & porch: Deck, Wrap Around, Porch, Roof
    • Exterior features: Lawn Sprinkler
    • Pool features: Community
    • Has view: Yes
    • View description: Golf Course, Garden
    Lot
    • Size: 0.26 Acres
    • Features: Front Yard, Landscaped, Rear Yard, SideYard(s)
    Details
    • Additional structures: Above Grade, Below Grade
    • Parcel number: 2410392365
    • Zoning: R-1A
    • Special conditions: Standard

    Construction

    Type & style
    • Home type: SingleFamily
    • Architectural style: Cape Cod
    • Property subtype: Single Family Residence
    Materials
    • HardiPlank Type
    • Foundation: Pillar/Post/Pier, Crawl Space
    • Roof: Architectural Shingle,Pitched
    Condition
    • Excellent
    • New construction: No
    • Year built: 2005

    Utilities & green energy

    • Sewer: Public Sewer
    • Water: Public
    • Utilities for property: Cable Connected

    Community & neighborhood

    Security
    • Security features: Main Entrance Lock, Security Gate, Smoke Detector(s)
    Community
    • Community features: Pool
    Location
    • Region: Berlin
    • Subdivision: Glen Riddle
    • Municipality: BERLIN

    HOA & financial

    HOA
    • Has HOA: Yes
    • HOA fee: $3,540 annually
    • Amenities included: Clubhouse, Fitness Center, Golf Course, Indoor Pool, Marina/Marina Club, Pool, Security, Bar/Lounge, Billiard Room, Common Grounds, Community Center, Dining Rooms, Gated, Golf Course Membership Available, Jogging Path, Party Room
    • Services included: Common Area Maintenance, Pool(s), Snow Removal

    Other

    Other facts
    • Listing agreement: Exclusive Right To Sell
    • Listing terms: Conventional
    • Ownership: Fee Simple

    Price history

    DateEventPrice
    7/2/2024Sold$705,000-1.4%$257/sqft
    Source: Bright MLS #MDWO2019696 Report a problem
    5/26/2024Pending sale$715,000$260/sqft
    Source: Bright MLS #MDWO2019696 Report a problem
    4/23/2024Price change$715,000-1.9%$260/sqft
    Source: Bright MLS #MDWO2019696 Report a problem
    3/14/2024Listed for sale$729,000+89.4%$265/sqft
    Source: Bright MLS #MDWO2019696 Report a problem
    4/2/2012Sold$385,000-13.7%$140/sqft
    Source: Agent Provided Report a problem
    10/30/2011Price change$445,900-3%$162/sqft
    Source: Condominium Realty, LTD #473343 Report a problem
    6/27/2011Listed for sale$459,900-29.1%$167/sqft
    Source: Condominium Realty, LTD #473343 Report a problem
    6/8/2005Sold$648,821$236/sqft
    Source: Public Record Report a problem

    Public tax history

    YearProperty taxesTax assessment
    2025$4,921 +13.4%$530,867 +17.1%
    2024$4,338 +1.4%$453,300 +1.4%
    2023$4,277 +1.4%$446,967 -1.4%
    2022$4,217 +1.5%$453,300 +4.4%
    2021$4,156 +8.3%$434,300 +8.3%
    2020$3,838 +9.1%$401,000 -7.7%
    2019$3,519 +11.1%$434,300 +29.9%
    2018$3,167 $334,400
    2017$3,167 -1.6%$334,400
    2016$3,219 $334,400 -7.3%
    2015$3,219 $360,600
    2014$3,219 $360,600
    2013-- $360,600 -9.8%
    2012-- $399,900
    2011-- $399,900
    2010-- $399,900 -31.5%
    2009-- $584,050 +8.5%
    2008-- $538,370 +9.3%
    2007-- $492,690 +10.2%
    2006-- $447,010 +684.2%
    2005-- $57,000
    2004-- $57,000
    2003-- --
    2002-- $68,332

    Find assessor info on the county website

    Neighborhood: 21811

    Nearby schools

    GreatSchools rating
    Schools provided by the listing agent
    • High: Stephen Decatur
    • District: Worcester County Public Schools

    Source: Bright MLS. This data may not be complete. We recommend contacting the local school district to confirm school assignments for this home.

    Get a cash offer in 3 minutes
    Find out how much your home could sell for in as little as 3 minutes with a no-obligation cash offer.
    Estimated market value
    $760,400
    Get a cash offer in 3 minutes
    Find out how much your home could sell for in as little as 3 minutes with a no-obligation cash offer.
    Estimated market value
    $760,400