NEW PRICE! Ready for immediate enjoyment, this 1 level contemporary has been 1 owner since it was built but several additions including a Sun/Forida Room with access to a 3-season room have been added. Large Family room off the Primary Bedroom, with a gas fireplace, gives you lots of options for spending quality time with friends and family. Wood flooring throughout the home and crown molding in all the rooms speaks of quality and care of the current owners. Kitchen cabinets updated recently. Oversized 28 x 16 detached garage has an area 8 x 16 for office or workshop and lots of storage shelves for all your goodies. A second refrigerator will stay. An 8 x12 Shed has more options open for beach chairs and bikes if needed and just painted. Patio area and a pergola on the rear deck add to outdoor enjoyment for those pleasant days all year long. Brick fireplace on the Living Room had been for a wood stove but that was removed. Roof was replaced once already by owners. Several new windows installed and some other improvements have been recently made. It is easy to see now that the owners have relocated.
Sold for $435,000
Zestimate®
$435,000
9 Burr Hill Dr, Ocean Pines, MD 21811
3beds
1,770sqft
Single Family Residence
Built in 1984
0.56 Acres Lot
$435,000 Zestimate®
$246/sqft
$2,505 Estimated rent
Home value
$435,000
$396,000 - $479,000
$2,505/mo
Zestimate® history
Owner options
List your home for rent
$2,505/mo
Rent Zestimate®
Find your next renter with Zillow Rental Manager. Plus, with online applications, you can quickly screen prospective tenants – for free.
$2,505/mo
Rent Zestimate®
Refinance and save
$3,541/mo
Est. payment
Refinancing to a lower rate could help reduce your monthly payments and save thousands over the life of the loan.
$3,541/mo
Est. payment
Explore your selling options
Work with a Zillow partner agent
Leverage their expertise and Zillow's premium Showcase listings to get your home seen by more buyers.
Get startedList with your own agent
Get your home in front of millions of buyers by listing it on Zillow.
Learn how to do itSell it yourself
Take full control of how buyers see your home on Zillow by listing For Sale by Owner (FSBO).
List your homeWhat's special
Gas fireplacePatio areaCrown moldingWood flooringLots of storage shelves
Zillow last checked:
Listing updated:
Listed by:
Marlene Ott 410-430-5743,
Berkshire Hathaway HomeServices PenFed Realty - OP
Bought with:
Sally Todd Stout, 611601
Berkshire Hathaway HomeServices PenFed Realty - OP
Source: Bright MLS,MLS#: MDWO2034622
Facts & features
Interior
Bedrooms & bathrooms
- Bedrooms: 3
- Bathrooms: 2
- Full bathrooms: 2
- Main level bathrooms: 2
- Main level bedrooms: 3
Rooms
- Room types: Living Room, Dining Room, Primary Bedroom, Bedroom 2, Bedroom 3, Kitchen, Family Room, Sun/Florida Room
Primary bedroom
- Features: Ceiling Fan(s), Bathroom - Walk-In Shower, Flooring - Wood, Window Treatments
- Level: Main
- Area: 169 Square Feet
- Dimensions: 13 X 13
Bedroom 2
- Features: Ceiling Fan(s), Flooring - Wood, Window Treatments
- Level: Main
- Area: 110 Square Feet
- Dimensions: 10 X 11
Bedroom 3
- Features: Ceiling Fan(s), Flooring - Wood, Window Treatments
- Level: Main
- Area: 100 Square Feet
- Dimensions: 10 X 10
Dining room
- Features: Ceiling Fan(s), Flooring - Wood, Window Treatments
- Level: Main
- Area: 132 Square Feet
- Dimensions: 11 X 12
Family room
- Features: Ceiling Fan(s), Flooring - Wood, Fireplace - Gas
- Level: Main
- Area: 324 Square Feet
- Dimensions: 18 X 18
Kitchen
- Features: Granite Counters, Flooring - Wood
- Level: Main
- Area: 120 Square Feet
- Dimensions: 10 X 12
Living room
- Features: Ceiling Fan(s), Crown Molding, Flooring - Wood, Window Treatments
- Level: Main
- Area: 220 Square Feet
- Dimensions: 11 X 20
Screened porch
- Features: Ceiling Fan(s), Flooring - Carpet
- Level: Main
- Area: 216 Square Feet
- Dimensions: 12 X 18
Other
- Features: Ceiling Fan(s), Flooring - Wood, Crown Molding
- Level: Main
- Area: 224 Square Feet
- Dimensions: 14 X 16
Heating
- Heat Pump, Central, Electric
Cooling
- Other, Electric
Appliances
- Included: Microwave, Built-In Range, Dishwasher, Disposal, Dryer, Exhaust Fan, Extra Refrigerator/Freezer, Ice Maker, Refrigerator, Washer, Water Heater, Electric Water Heater
- Laundry: Dryer In Unit, Washer In Unit, Main Level
Features
- Bathroom - Walk-In Shower, Ceiling Fan(s), Chair Railings, Combination Kitchen/Dining, Crown Molding, Dining Area, Family Room Off Kitchen, Open Floorplan, Primary Bath(s), Recessed Lighting, Upgraded Countertops, Dry Wall
- Flooring: Wood
- Windows: Double Pane Windows, Insulated Windows, Screens, Skylight(s), Window Treatments
- Has basement: No
- Number of fireplaces: 2
- Fireplace features: Decorative, Screen, Brick, Gas/Propane, Mantel(s)
Interior area
- Total structure area: 1,770
- Total interior livable area: 1,770 sqft
- Finished area above ground: 1,770
- Finished area below ground: 0
Property
Parking
- Total spaces: 5
- Parking features: Storage, Garage Faces Front, Garage Door Opener, Oversized, Asphalt, Concrete, Detached, Driveway
- Garage spaces: 1
- Uncovered spaces: 4
- Details: Garage Sqft: 448
Accessibility
- Accessibility features: None
Features
- Levels: One
- Stories: 1
- Patio & porch: Screened Porch
- Pool features: Community
Lot
- Size: 0.56 Acres
- Features: Backs to Trees, Wooded
Details
- Additional structures: Above Grade, Below Grade, Outbuilding
- Parcel number: 2403054632
- Zoning: R-2
- Special conditions: Standard
Construction
Type & style
- Home type: SingleFamily
- Architectural style: Coastal,Contemporary,Ranch/Rambler
- Property subtype: Single Family Residence
Materials
- Brick, Frame, Stick Built, Vinyl Siding
- Foundation: Block, Crawl Space
- Roof: Shingle
Condition
- Very Good
- New construction: No
- Year built: 1984
- Major remodel year: 2022
Details
- Builder name: Steen
Utilities & green energy
- Sewer: Public Sewer
- Water: Public
- Utilities for property: Cable Available, Electricity Available, Phone Available, Sewer Available, Water Available
Community & HOA
Community
- Features: Pool
- Subdivision: Ocean Pines - Somerset
HOA
- Has HOA: Yes
- Amenities included: Baseball Field, Basketball Court, Beach Access, Beach Club, Bike Trail, Boat Ramp, Clubhouse, Common Grounds, Community Center, Dog Park, Gift Shop, Golf Club, Golf Course, Golf Course Membership Available, Jogging Path, Lake, Marina/Marina Club, Meeting Room, Non-Lake Recreational Area, Picnic Area, Indoor Pool, Pool, Pool Mem Avail, Putting Green, Racquetball, Recreation Facilities, Security, Tennis Court(s), Volleyball Courts, Water/Lake Privileges
- Services included: Common Area Maintenance, Management, Road Maintenance, Snow Removal
- HOA fee: $875 annually
- HOA name: OCEAN PINES ASSOCIATION
Location
- Region: Ocean Pines
Financial & listing details
- Price per square foot: $246/sqft
- Tax assessed value: $337,467
- Annual tax amount: $3,128
- Date on market: 11/12/2025
- Listing agreement: Exclusive Right To Sell
- Listing terms: Cash,Conventional,VA Loan
- Ownership: Fee Simple
Price history
| Date | Event | Price |
|---|---|---|
| 7/6/2026 | Sold | $435,000$246/sqft |
Source:  Bright MLS #MDWO2034622 Report a problem Bright MLS #MDWO2034622 Report a problem | ||
| 6/8/2026 | Pending sale | $435,000$246/sqft |
Source: Bright MLS #MDWO2034622 Report a problem | ||
| 4/26/2026 | Contingent | $435,000$246/sqft |
Source: Bright MLS #MDWO2034622 Report a problem | ||
| 4/2/2026 | Price change | $435,000-2.2%$246/sqft |
Source: Bright MLS #MDWO2034622 Report a problem | ||
| 3/25/2026 | Listed for sale | $445,000$251/sqft |
Source: Bright MLS #MDWO2034622 Report a problem | ||
| 2/2/2026 | Listing removed | $445,000$251/sqft |
Source: Bright MLS #MDWO2034622 Report a problem | ||
| 1/29/2026 | Listed for sale | $445,000$251/sqft |
Source: Bright MLS #MDWO2034622 Report a problem | ||
| 1/23/2026 | Contingent | $445,000$251/sqft |
Source: Bright MLS #MDWO2034622 Report a problem | ||
| 1/8/2026 | Price change | $445,000-3.1%$251/sqft |
Source: Bright MLS #MDWO2034622 Report a problem | ||
| 11/12/2025 | Listed for sale | $459,000$259/sqft |
Source: Bright MLS #MDWO2034622 Report a problem | ||
Public tax history
| Year | Property taxes | Tax assessment |
|---|---|---|
| 2025 | $2,239 -24% | $337,467 +9.6% |
| 2024 | $2,947 +12.2% | $307,900 +12.2% |
| 2023 | $2,625 +14% | $274,300 -10.9% |
| 2022 | $2,304 +16.2% | $307,900 +48.7% |
| 2021 | $1,982 +2.2% | $207,100 +2.2% |
| 2020 | $1,939 +2.3% | $202,567 -2.2% |
| 2019 | $1,895 +3.4% | $207,100 +7% |
| 2018 | $1,832 +1.3% | $193,500 +1.3% |
| 2017 | $1,809 +13.8% | $191,000 +1.3% |
| 2016 | $1,590 | $188,500 +1.3% |
| 2015 | $1,590 | $186,000 |
| 2014 | $1,590 | $186,000 |
| 2013 | -- | $186,000 -5.8% |
| 2012 | -- | $197,500 |
| 2011 | -- | $197,500 |
| 2010 | -- | $197,500 -29.8% |
| 2009 | -- | $281,280 +17.2% |
| 2008 | -- | $239,992 +20.8% |
| 2007 | -- | $198,706 +26.2% |
| 2006 | -- | $157,420 +14% |
| 2005 | -- | $138,032 +16.3% |
| 2004 | -- | $118,646 +19.5% |
| 2003 | -- | $99,260 +6.6% |
| 2002 | -- | $93,156 +7% |
| 2001 | -- | $87,053 |
Find assessor info on the county website
Neighborhood: 21811
Nearby homes
- $455,0004 bd3 ba2.2k sqft7 Burr Hill Dr, Ocean Pines, MD 21811Sold
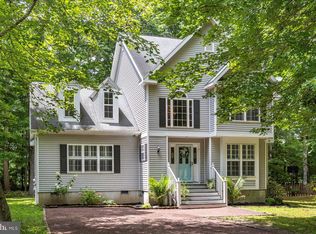
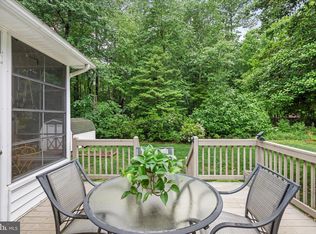
- $530,0003 bd2 ba2k sqft11 Burr Hill Dr, Ocean Pines, MD 21811For Sale
- $371,800-- bd1 ba2.3k sqft13 Burr Hill Dr, Ocean Pines, MD 21811Off Market
- $421,5003 bd2 ba1.9k sqft5 Burr Hill Dr, Ocean Pines, MD 21811Off Market
- $343,7003 bd2 ba1k sqft112 Sandyhook Rd, Ocean Pines, MD 21811Off Market
- $523,6004 bd3 ba2k sqft8 Burr Hill Dr, Ocean Pines, MD 21811Off Market
- $375,3003 bd2 ba1.2k sqft114 Sandyhook Rd, Ocean Pines, MD 21811Off Market
- $272,0003 bd2 ba1.3k sqft110 Sandyhook Rd, Ocean Pines, MD 21811Sold
Nearby schools
GreatSchools rating
- 8/10Showell Elementary SchoolGrades: PK-4Distance: 1.2 mi
- 10/10Stephen Decatur Middle SchoolGrades: 7-8Distance: 4.2 mi
- 7/10Stephen Decatur High SchoolGrades: 9-12Distance: 3.9 mi
Schools provided by the listing agent
- Elementary: Showell
- Middle: Berlin
- High: Stephen Decatur
- District: Worcester County Public Schools
Source: Bright MLS. This data may not be complete. We recommend contacting the local school district to confirm school assignments for this home.
Get a cash offer in 3 minutes
Find out how much your home could sell for in as little as 3 minutes with a no-obligation cash offer.
Estimated market value
$435,000
Get a cash offer in 3 minutes
Find out how much your home could sell for in as little as 3 minutes with a no-obligation cash offer.
Estimated market value
$435,000
- Maryland
- Worcester County
- Berlin
- 21811
- 9 Burr Hill Dr
Nearby cities
Nearby neighborhoods
Nearby zip codes
Other Berlin Topics
