Skip main navigation
Sold for $479,000
  • $479,000

    12461 Coastal Marsh Dr Unit 203, Berlin, MD 21811

    4beds
    2,377sqft
    Townhouse
    Built in 2022
    -- sqft lot
    $478,900 Zestimate®
    $202/sqft
    $2,940 Estimated rent

    Home value

    $478,900

    $426,000 - $536,000

    $2,940/mo

    Zestimate® history
    Loading
    Loading...

    Owner options

    List your home for rent

    $2,940/mo

    Rent Zestimate®

    Find your next renter with Zillow Rental Manager. Plus, with online applications, you can quickly screen prospective tenants – for free.

    Learn more

    $2,940/mo

    Rent Zestimate®

    Refinance and save

    $3,049/mo

    Est. payment

    Refinancing to a lower rate could help reduce your monthly payments and save thousands over the life of the loan.

    See today's rates

    $3,049/mo

    Est. payment

    Explore your selling options

    Work with a Zillow partner agent

    Leverage their expertise and Zillow's premium Showcase listings to get your home seen by more buyers.

    Get started

    List with your own agent

    Get your home in front of millions of buyers by listing it on Zillow.

    Learn how to do it

    Sell it yourself

    Take full control of how buyers see your home on Zillow by listing For Sale by Owner (FSBO).

    List your home

    What's special

    Spacious garageIndoor and outdoor poolsTons of closet spaceDining roomLarge primary suiteGreat primary bathWater access
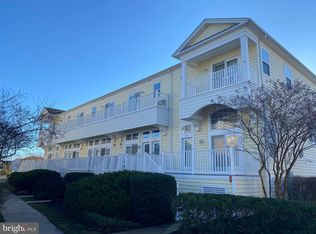
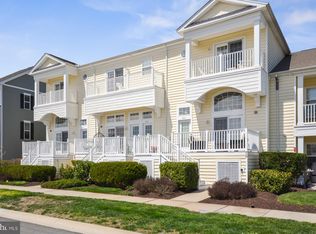
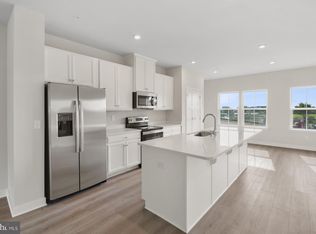
    It's time for you to finally get what you deserve! luxury living in an amenity-filled community, that is close to everything and still a world away. Situated between Ocean City and Assateague Island National Seashore is the Bayside community. With water access, a Great natural community that features Indoor and Outdoor pools, a fitness center, and so much more. Free from the traffic and the noise of in-town OC, but close enough to catch a dinner reservation at your favorite restaurant. Now for the Luxury! This 4 story townhome has a 1st floor bonus room (kids living room, office, possible 5th bedroom) and access to the spacious garage. The next level up is the living area with a spacious Living room, Dining room, Kitchen, sitting area that just brings everyone together to enjoy time together, while giving them room to do their own thing. The 3rd floor has a large primary suite with a great primary bath, and tons of closet space. Two more bedrooms and another full bath round things out. But wait, take the steps up to the next level and check out another spacious bedroom and bath with a private rooftop deck with sweeping views of the bay. Enjoy morning sunrises and evening sunsets like they were made just for you. And no clatter of people and buses, and rides, and chaos. You are in a community that appreciates the quiet connection to nature and the peace that it brings. This also can be a great income producing rental, because if its this good, others will appreciate it too. Call your agent or the listing agent and make this the summer of YOU!

    Zillow last checked:

    Listing updated:

    Listed by:

    Clinton Bickford 410-422-9166,

    Keller Williams Realty Delmarva,

    Listing Team: The Fritschle Barker Group

    Bought with:

    Jenny Sheppard, 502797

    Sheppard Realty Inc

    Source: Bright MLS,MLS#: MDWO2036392MLS Logo

    Facts & features

    Interior

    Bedrooms & bathrooms
    • Bedrooms: 4
    • Bathrooms: 4
    • Full bathrooms: 3
    • 1/2 bathrooms: 1
    • Main level bathrooms: 1
    Basement
    • Area: 0
    Heating
    • Heat Pump, Electric
    Cooling
    • Central Air, Ceiling Fan(s), Electric
    Appliances
    • Included: Microwave, Dishwasher, Dryer, Exhaust Fan, Electric Water Heater
    Features
    • Bathroom - Tub Shower, Bathroom - Walk-In Shower, Ceiling Fan(s), Combination Kitchen/Dining, Open Floorplan, Eat-in Kitchen, Recessed Lighting, Walk-In Closet(s), Dry Wall
    • Flooring: Luxury Vinyl
    • Windows: Window Treatments
    • Has basement: No
    • Has fireplace: No
    Interior area
    • Total structure area: 2,377
    • Total interior livable area: 2,377 sqft
    • Finished area above ground: 2,377
    • Finished area below ground: 0

    Property

    Parking
    • Total spaces: 2
    • Parking features: Garage Faces Rear, Attached, Driveway, On Street
    • Attached garage spaces: 2
    • Has uncovered spaces: Yes
    Accessibility
    • Accessibility features: None
    Features
    • Levels: Four
    • Stories: 4
    • Pool features: Community
    • Has view: Yes
    • View description: Street
    • Waterfront features: Bayside
    Details
    • Additional structures: Above Grade, Below Grade
    • Parcel number: 2410769654
    • Zoning: R-3 RESIDENTIAL
    • Zoning description: Residential
    • Special conditions: Standard

    Construction

    Type & style
    • Home type: Townhouse
    • Architectural style: Coastal
    • Property subtype: Townhouse
    Materials
    • Frame, Stick Built, Vinyl Siding, Stone
    • Foundation: Concrete Perimeter
    • Roof: Architectural Shingle
    Condition
    • Excellent
    • New construction: No
    • Year built: 2022

    Utilities & green energy

    • Electric: 200+ Amp Service
    • Sewer: Public Sewer
    • Water: Public
    • Utilities for property: Cable Available, Electricity Available, Water Available, Sewer Available, Cable

    Community & HOA

    Community
    • Features: Pool
    • Security: Fire Sprinkler System
    • Condo and coop fee: $290 monthly
    • Subdivision: Bayside
    HOA
    • Has HOA: Yes
    • Amenities included: Billiard Room, Clubhouse, Fitness Center, Pier/Dock, Indoor Pool, Pool, Tennis Court(s), Tot Lots/Playground
    • Services included: Maintenance Grounds, Pool(s), Recreation Facility, Snow Removal, Common Area Maintenance, Maintenance Structure
    • HOA fee: $125 monthly
    • HOA name: BAYSIDE COMMUNITY ASSOCIATION
    • Second HOA name: Bayside Condo Ii
    Location
    • Region: Berlin

    Financial & listing details

    • Price per square foot: $202/sqft
    • Tax assessed value: $449,200
    • Annual tax amount: $4,298
    • Date on market: 2/27/2026
    • Listing agreement: Exclusive Right To Sell
    • Listing terms: Cash,Conventional,Other
    • Ownership: Fee Simple
    • Road surface type: Black Top

    Price history

    DateEventPrice
    4/3/2026Sold$479,000$202/sqft
    Source: Bright MLS #MDWO2036392 Report a problem
    3/15/2026Contingent$479,000$202/sqft
    Source: Bright MLS #MDWO2036392 Report a problem
    2/27/2026Listed for sale$479,000+2.8%$202/sqft
    Source: Bright MLS #MDWO2036392 Report a problem
    3/24/2023Sold$465,990$196/sqft
    Source: Public Record Report a problem

    Public tax history

    YearProperty taxesTax assessment
    2024$4,299 $449,200
    2023$4,299 $449,200
    Find assessor info on the county website

    Neighborhood: 21811

    Nearby schools

    GreatSchools rating
    Schools provided by the listing agent
    • Middle: Stephen Decatur
    • High: Stephen Decatur
    • District: Worcester County Public Schools

    Source: Bright MLS. This data may not be complete. We recommend contacting the local school district to confirm school assignments for this home.

    Get a cash offer in 3 minutes
    Find out how much your home could sell for in as little as 3 minutes with a no-obligation cash offer.
    Estimated market value
    $478,900
    Get a cash offer in 3 minutes
    Find out how much your home could sell for in as little as 3 minutes with a no-obligation cash offer.
    Estimated market value
    $478,900