New price!!! Welcome to this spacious and stylish 4-bedroom, 3.5-bath end-unit townhome offering four levels of coastal comfort and modern convenience. Located in the sought-after community of The Landings at Bayside—just minutes to beaches at Assateague and Ocean City, championship golf courses, several marinas, and fabulous dining options. Ample parking with two garage spaces, a private driveway spot, plus convenient street and lot parking for visitors. This home is truly turnkey and ready for you! The entry level features a versatile bonus room perfect for a home office, game room, or cozy den, along with a full two-car garage equipped with custom built-in shelving for ample storage. The second floor boasts an open-concept layout with a bright and airy living room, dining area, and gourmet kitchen. Enjoy entertaining around the oversized island with stunning quartz countertops, upgraded stainless steel appliances including a gas range, tile backsplash, and a custom built-in bar or coffee station. An additional sitting area provides even more space to relax or gather. Upstairs on the third floor, you’ll find three bedrooms including a serene primary suite with a spa-inspired bathroom featuring a soaking tub and tiled finishes. A full laundry room is conveniently located on this level, along with two additional guest bedrooms and a shared tiled bath. The top level offers a spacious fourth bedroom with its own full bath and access to a private deck—the perfect spot to enjoy coastal breezes, sunset views, and summertime gatherings. This home comes beautifully decorated, with many furnishings conveying and includes your very own Golf Cart - perfect for riding to the kayak launch, clubhouse and pool! Whether you're looking for a primary residence or vacation getaway—this home has it all! Community amenities include: ✔ Clubhouse with fitness center & game room ✔ Indoor & outdoor pools ✔ Kayak launch with storage & crabbing pier ✔ Tennis and basketball courts ✔ Scenic water views throughout the community Don’t miss this opportunity to enjoy the coastal lifestyle in one of Berlin’s most desirable communities—convenient to everything the shore has to offer!
Sold for $489,900
$489,900
8653 N Park Dr #701, Berlin, MD 21811
4beds
2,765sqft
Townhouse
Built in 2024
-- sqft lot
$491,900 Zestimate®
$177/sqft
$3,445 Estimated rent
Home value
$491,900
$438,000 - $556,000
$3,445/mo
Zestimate® history
Owner options
List your home for rent
$3,445/mo
Rent Zestimate®
Find your next renter with Zillow Rental Manager. Plus, with online applications, you can quickly screen prospective tenants – for free.
$3,445/mo
Rent Zestimate®
Refinance and save
$3,292/mo
Est. payment
Refinancing to a lower rate could help reduce your monthly payments and save thousands over the life of the loan.
$3,292/mo
Est. payment
Explore your selling options
Work with a Zillow partner agent
Leverage their expertise and Zillow's premium Showcase listings to get your home seen by more buyers.
Get startedList with your own agent
Get your home in front of millions of buyers by listing it on Zillow.
Learn how to do itSell it yourself
Take full control of how buyers see your home on Zillow by listing For Sale by Owner (FSBO).
List your homeWhat's special
Zillow last checked:
Listing updated:
Listed by:
Nikki Rayne 410-726-1448,
Keller Williams Realty Delmarva
Bought with:
Blake Haley, 654698
Coldwell Banker Bud Church Realty,Inc.
Source: Bright MLS,MLS#: MDWO2031944
Facts & features
Interior
Bedrooms & bathrooms
- Bedrooms: 4
- Bathrooms: 4
- Full bathrooms: 3
- 1/2 bathrooms: 1
Rooms
- Room types: Living Room, Dining Room, Kitchen, Den, Laundry
Den
- Level: Main
Dining room
- Level: Upper
Kitchen
- Level: Upper
Laundry
- Level: Upper
Living room
- Level: Upper
Heating
- Heat Pump, Natural Gas
Cooling
- Central Air, Electric
Appliances
- Included: Stainless Steel Appliance(s), Oven/Range - Gas, Washer, Dryer, Microwave, Dishwasher, Disposal, Refrigerator, Tankless Water Heater, Gas Water Heater
- Laundry: Upper Level, Laundry Room
Features
- Soaking Tub, Bathroom - Walk-In Shower, Combination Kitchen/Dining, Family Room Off Kitchen, Open Floorplan, Kitchen Island, Primary Bath(s), Recessed Lighting, Upgraded Countertops, Walk-In Closet(s), Bar
- Flooring: Luxury Vinyl, Carpet, Ceramic Tile
- Has basement: No
- Has fireplace: No
Interior area
- Total structure area: 2,765
- Total interior livable area: 2,765 sqft
- Finished area above ground: 2,765
- Finished area below ground: 0
Property
Parking
- Total spaces: 2
- Parking features: Garage Faces Rear, Garage Door Opener, Attached
- Attached garage spaces: 2
Accessibility
- Accessibility features: None
Features
- Levels: Four
- Stories: 4
- Patio & porch: Deck
- Pool features: Community
Details
- Additional structures: Above Grade, Below Grade
- Parcel number: 2410769982
- Zoning: RESIDENTIAL
- Special conditions: Standard
Construction
Type & style
- Home type: Townhouse
- Architectural style: Coastal
- Property subtype: Townhouse
Materials
- Mixed
- Foundation: Block
Condition
- Excellent
- New construction: No
- Year built: 2024
Utilities & green energy
- Sewer: Public Sewer
- Water: Public
Community & HOA
Community
- Features: Pool
- Condo and coop fee: $107 monthly
- Subdivision: Bayside Ocean City
HOA
- Has HOA: Yes
- HOA fee: $308 monthly
- HOA name: BAYSIDE COMMUNITY ASSOCIATION
Location
- Region: Berlin
Financial & listing details
- Price per square foot: $177/sqft
- Tax assessed value: $450,600
- Annual tax amount: $3,809
- Date on market: 7/24/2025
- Listing agreement: Exclusive Right To Sell
- Inclusions: Sold Partially Furnished. See Inventory List In Documents
- Ownership: Fee Simple
Price history
| Date | Event | Price |
|---|---|---|
| 11/12/2025 | Sold | $489,900$177/sqft |
Source:  Bright MLS #MDWO2031944 Report a problem Bright MLS #MDWO2031944 Report a problem | ||
| 10/11/2025 | Contingent | $489,900$177/sqft |
Source: Bright MLS #MDWO2031944 Report a problem | ||
| 9/25/2025 | Price change | $489,900-1%$177/sqft |
Source: Bright MLS #MDWO2031944 Report a problem | ||
| 9/14/2025 | Price change | $494,900-1%$179/sqft |
Source: Bright MLS #MDWO2031944 Report a problem | ||
| 8/27/2025 | Price change | $499,9000%$181/sqft |
Source: Bright MLS #MDWO2031944 Report a problem | ||
| 8/6/2025 | Price change | $500,000-5.7%$181/sqft |
Source: Bright MLS #MDWO2031944 Report a problem | ||
| 7/25/2025 | Listed for sale | $530,000$192/sqft |
Source: Bright MLS #MDWO2031944 Report a problem | ||
Public tax history
Tax history is unavailable.
Neighborhood: 21811
Nearby homes
- $359,0003 bd3 ba1.7k sqft12461 Coastal Marsh Dr UNIT 502, Berlin, MD 21811Sold
- $400,0004 bd4 ba1.8k sqft12461 Coastal Marsh Dr UNIT 504, Berlin, MD 21811Sold
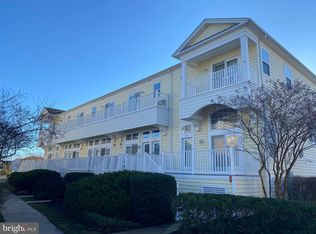
- $419,0004 bd4 ba1.7k sqft12461 Coastal Marsh Dr UNIT 604, Berlin, MD 21811Sold
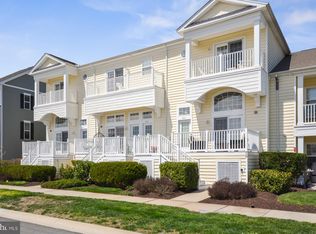
- $479,0004 bd4 ba2.3k sqft12461 Coastal Marsh Dr UNIT 203, Berlin, MD 21811Sold
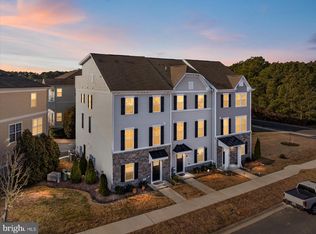
- $450,0004 bd4 ba2.3k sqft12461 Coastal Marsh #805, Berlin, MD 21811Sold
- $474,9004 bd5 ba2.4k sqft12461 Coastal Marsh Dr #101, Berlin, MD 21811For Sale
- $364,0003 bd3 ba1.9k sqft12461 Coastal Marsh Dr #104, Berlin, MD 21811Sold
- $438,2803 bd3 ba1.7k sqft12461 Coastal Marsh Dr #103, Berlin, MD 21811Sold
Nearby schools
GreatSchools rating
- 10/10Ocean City Elementary SchoolGrades: PK-4Distance: 3.8 mi
- 10/10Stephen Decatur Middle SchoolGrades: 7-8Distance: 4 mi
- 7/10Stephen Decatur High SchoolGrades: 9-12Distance: 4.1 mi
Schools provided by the listing agent
- District: Worcester County Public Schools
Source: Bright MLS. This data may not be complete. We recommend contacting the local school district to confirm school assignments for this home.
Get a cash offer in 3 minutes
Find out how much your home could sell for in as little as 3 minutes with a no-obligation cash offer.
Estimated market value
$491,900
Get a cash offer in 3 minutes
Find out how much your home could sell for in as little as 3 minutes with a no-obligation cash offer.
Estimated market value
$491,900
- Maryland
- Worcester County
- Berlin
- 21811
- 8653 N Park Dr Unit 701
Nearby cities
Nearby neighborhoods
Nearby zip codes
Other Berlin Topics
