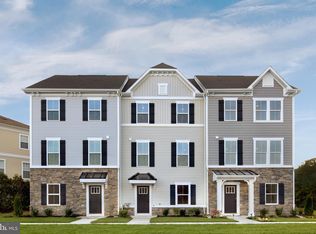
Welcome to 8626 South Park Drive, Unit 6, located in the desirable Landings at Bayside community in Berlin, Maryland. This beautifully maintained 4-bedroom, 2.5-bath, fully-furnhised townhome offers modern coastal living just minutes from Ocean City beaches, Assateague Island, shopping, dining, and local attractions. The open-concept main level features abundant natural light, a spacious living area, and a well-appointed kitchen complete with stainless steel appliances that are less than one year old, ample cabinet space, and a large island perfect for entertaining. On the Upper Level, the primary suite offers a private retreat with an en-suite bath and generous closet space, while two additional bedrooms provide flexibility for guests, family, or a home office. Additional highlights include a rear-entry two-car garage, low-maintenance living, and access to community amenities. Whether you’re searching for a primary residence, vacation getaway, or investment opportunity, this move-in-ready home offers comfort, convenience, and exceptional value in one of Berlin’s most sought-after communities.
For sale
Price cut: $2.4K (8/7)
$422,500
8626 S Park Dr Unit 6, Berlin, MD 21811
4beds
1,741sqft
:
Get pre-qualifiedN/A
Townhouse
Built in 2025
-- sqft lot
$419,800 Zestimate®
$243/sqft
$415/mo HOA
What's special
Open-concept main levelAbundant natural lightGenerous closet spaceAmple cabinet spaceWell-appointed kitchenEn-suite bathRear-entry two-car garage
- 70 days |
- 164 |
- 8 |
Zillow last checked:
Listing updated:
Listed by:
Jenny Sheppard 443-783-0299,
Sheppard Realty Inc 4437830299
Source: Bright MLS,MLS#: MDWO2038942
Facts & features
Interior
Bedrooms & bathrooms
- Bedrooms: 4
- Bathrooms: 3
- Full bathrooms: 2
- 1/2 bathrooms: 1
Basement
- Area: 0
Heating
- Forced Air, Natural Gas
Cooling
- Central Air, Electric
Appliances
- Included: Gas Water Heater
Features
- Has basement: No
- Has fireplace: No
Interior area
- Total structure area: 1,741
- Total interior livable area: 1,741 sqft
- Finished area above ground: 1,741
- Finished area below ground: 0
Property
Parking
- Total spaces: 2
- Parking features: Garage Faces Rear, Attached
- Attached garage spaces: 2
Accessibility
- Accessibility features: None
Features
- Levels: Four
- Stories: 4
- Pool features: Community
Details
- Additional structures: Above Grade, Below Grade
- Parcel number: NO TAX RECORD
- Zoning: RESIDENTIAL
- Special conditions: Standard
Construction
Type & style
- Home type: Townhouse
- Architectural style: Coastal
- Property subtype: Townhouse
Materials
- Mixed
- Foundation: Slab
Condition
- Excellent
- New construction: No
- Year built: 2025
Details
- Builder model: Mozart E
- Builder name: Ryan Homes
Utilities & green energy
- Sewer: Public Sewer
- Water: Public
Community & HOA
Community
- Condo and coop fee: $107 monthly
- Subdivision: Bayside
HOA
- Has HOA: Yes
- Amenities included: Billiard Room, Clubhouse, Fitness Center, Indoor Pool, Pool, Tennis Court(s)
- Services included: Maintenance Grounds, Pool(s), Recreation Facility, Snow Removal
- HOA fee: $308 monthly
Location
- Region: Berlin
Financial & listing details
- Price per square foot: $243/sqft
- Annual tax amount: $3,551
- Date on market: 6/5/2026
- Listing agreement: Exclusive Right To Sell
- Listing terms: Cash,Conventional
- Ownership: Condominium
Estimated market value
$419,800
$399,000 - $441,000
$2,781/mo
Price history
| Date | Event | Price |
|---|---|---|
| 8/7/2026 | Price change | $422,500-0.6%$243/sqft |
Source:  Bright MLS #MDWO2038942 Report a problem Bright MLS #MDWO2038942 Report a problem | ||
| 7/13/2026 | Price change | $424,900-1.2%$244/sqft |
Source: Bright MLS #MDWO2038942 Report a problem | ||
| 6/5/2026 | Listed for sale | $429,900+10.2%$247/sqft |
Source: Bright MLS #MDWO2038942 Report a problem | ||
| 10/14/2025 | Sold | $389,9750%$224/sqft |
Source: Bright MLS #MDWO2029660 Report a problem | ||
| 9/17/2025 | Price change | $389,990-2.2%$224/sqft |
Source:  Ryan Homes Report a problem Ryan Homes Report a problem | ||
| 3/25/2025 | Pending sale | $398,710$229/sqft |
Source: Bright MLS #MDWO2029660 Report a problem | ||
| 3/24/2025 | Listed for sale | $398,710$229/sqft |
Source: Bright MLS #MDWO2029660 Report a problem | ||
Public tax history
Tax history is unavailable.
Monthly payment
Est. payment
Payment breakdown
Explore the cost of this home by adjusting the details. Changes won't be saved.Climate risks
Neighborhood: 21811
Nearby schools
GreatSchools rating
- 10/10Ocean City Elementary SchoolGrades: PK-4Distance: 3.8 mi
- 10/10Stephen Decatur Middle SchoolGrades: 7-8Distance: 4.1 mi
- 7/10Stephen Decatur High SchoolGrades: 9-12Distance: 4.2 mi
Schools provided by the listing agent
- District: Worcester County Public Schools
Source: Bright MLS. This data may not be complete. We recommend contacting the local school district to confirm school assignments for this home.
- $386,0053 bd2 ba1.7k sqft8626 S Park Dr UNIT 4, Berlin, MD 21811Sold
- $421,5053 bd3 ba1.9k sqft12243 Hidden Bay Dr #4, Berlin, MD 21811Sold
- $402,9903 bd2 ba1.7k sqft12245 Hidden Bay Dr, Berlin, MD 21811Sold
- $446,2703 bd3 ba1.9k sqft12443 Hidden Bay Dr #1, Berlin, MD 21811Sold
- $400,6053 bd2 ba1.7k sqft12245 Hidden Bay Dr #1, Berlin, MD 21811Sold
- $495,0004 bd4 ba2.3k sqft12223 Wildlife Dr #201, Berlin, MD 21811Sold
- $388,5503 bd4 ba1.7k sqft12247 Hidden Bay #3, Berlin, MD 21811Sold
- $384,7703 bd3 ba1.9k sqft12441 Hidden Bay Dr #302, Berlin, MD 21811Sold
A local agent can set up tours, give advice and negotiate with sellers.
A local lender can help you make sure your offer is ready when you are.
Similar homes
- $440,0003 bd3 ba1.7k sqftNone Available, Berlin, MD 21811For Sale
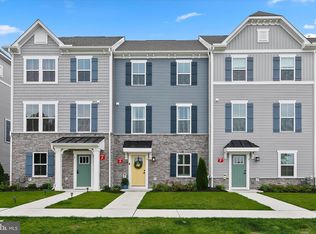
 MLS ID #MDWO2038842, Kristen Gebhart, Northrop Realty. Bright MLS
 - $474,9004 bd5 ba2.4k sqftNone Available, Berlin, MD 21811For Sale
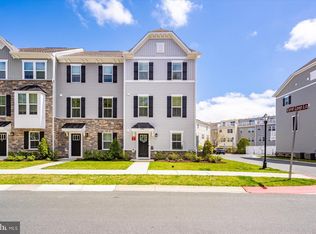 MLS ID #MDWO2037704, Kevin E Decker, Coastal Life Realty Group LLC. Bright MLS
 - $410,0003 bd4 ba2.5k sqftGlenriddle Homeowners Associat, Berlin, MD 21811For Sale
 MLS ID #MDWO2038808, Mary Rice, Engel & Volkers Ocean City. Bright MLS
 - $425,0004 bd2 ba1.4k sqftNone Available, Ocean Pines, MD 21811For Sale
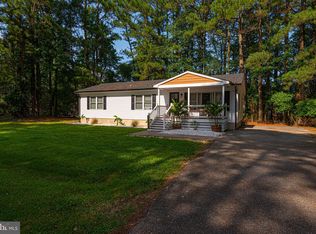 MLS ID #MDWO2031478, Jenny Sheppard, Sheppard Realty Inc. Bright MLS
 - $410,0003 bd4 ba2.5k sqftTowns Of Berlin, Berlin, MD 21811For SaleMLS ID #MDWO2040230, Angel Chaconas, Coldwell Banker Realty. Bright MLS
- $415,0003 bd4 ba2.5k sqftTowns Of Berlin, Berlin, MD 21811For SaleMLS ID #MDWO2038720, Mia McCarthy, Keller Williams Realty Delmarva. Bright MLS
- $424,9003 bd2 ba1.4k sqftNone Available, Ocean Pines, MD 21811For SaleMLS ID #MDWO2039132, Sandie Mattes, Keller Williams Realty Delmarva. Bright MLS
- $479,9003 bd3 ba1.7k sqftMarina Village, Ocean Pines, MD 21811For SaleMLS ID #MDWO2039902, KATIE LANDON, Coldwell Banker Realty. Bright MLS
- $399,9993 bd3 ba2.2k sqftNone Available, Berlin, MD 21811For SaleMLS ID #MDWO2035700, Cassie Stuart, Sheppard Realty Inc. Bright MLS
- $525,0004 bd4 ba2.3k sqftNone Available, Berlin, MD 21811For SaleMLS ID #MDWO2037308, Tara Miller, Northrop Realty. Bright MLS
- $589,0004 bd3 ba2.5k sqftNone Available, Berlin, MD 21811For SaleMLS ID #MDWO2033984, Nick Elko, O'Conor, Mooney & Fitzgerald. Bright MLS
- $418,5004 bd4 ba1.7k sqftNone Available, Millville, DE 19967For SaleMLS ID #DESU2117928, PAUL SICARI, Compass. Bright MLS
- $310,0003 bd3 ba1.6k sqftNone Available, Berlin, MD 21811For SaleMLS ID #MDWO2039524, Melanie Shoff, Coastal Life Realty Group LLC. Bright MLS
- $477,0003 bd3 ba2.3k sqftNone Available, Berlin, MD 21811For SaleMLS ID #MDWO2039486, Julie Woulfe, ERA Martin Associates, Shamrock Division. Bright MLS
- $479,0003 bd3 ba2.2k sqftMooring, Ocean City, MD 21842For SaleMLS ID #MDWO2039634, Dave Ringold, Northrop Realty. Bright MLS
- $599,9004 bd3 ba2.2k sqftNone Available, Berlin, MD 21811For SaleMLS ID #MDWO2037780, Sheri Hearn, Coldwell Banker Realty. Bright MLS
- $438,9903 bd3 ba2.2k sqftNone Available, Ocean View, DE 19970New ConstructionBright MLS
- $435,0004 bd3 ba1.5k sqftNone Available, Ocean View, DE 19970For SaleMLS ID #DESU2107038, Bill Spinelli, Northrop Realty. Bright MLS
- $525,0004 bd4 ba2.3k sqft12428 Sea Oaks #5, Berlin, MD 21811For SaleMLS ID #MDWO2037308, Tara Miller. Long & Foster Broker Feed
- $459,0003 bd4 ba1.8k sqftNone Available, Ocean View, DE 19970For SaleMLS ID #DESU2118116, Russell Griffin, Keller Williams Realty. Bright MLS
