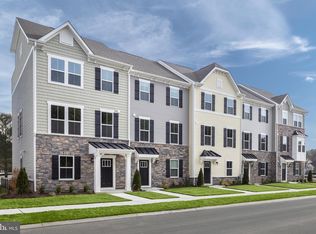
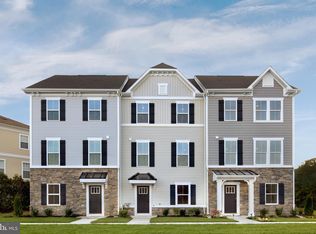
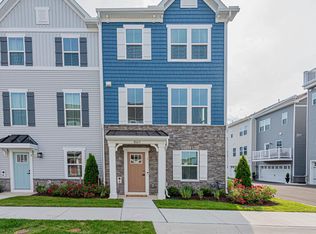
LIKE-NEW LUXURY with 4 BEDROOMS plus 2-CAR GARAGE and RESORT-STYLE AMENITIES nested in The Landings at Bayside! Built in 2024 and still under the builder’s warranty, this stunning end-unit townhouse offers over 2,700 sq. ft. of beautifully finished living space with privacy and functionality on every level. The owners expanded the original floor plan by adding valuable space off the kitchen and primary bedroom plus a ground-floor bonus room and large storage space. Upgraded with beautiful wide Luxury Vinyl Plank Flooring, Recessed Lighting and Craftsman Architectural Doors plus Custom Window Treatments throughout. Enjoy the Open Coastal Living Space centered around the Beautifully Upgraded Kitchen with quartz countertops, stainless steel appliances, subway tile backsplash, pendant lighting, and an oversized kitchen island, perfect for everyday living and entertaining. The third level provides a spacious primary suite filled with natural light featuring a walk-in closet and luxurious en-suite bath with dual vanity, tiled walk-in shower, and separate soaking tub. A split-bedroom floor plan provides privacy for your 2 extra guest bedrooms. The fourth level offers exceptional flexibility with a fourth bedroom and bonus living space, full bath, and a huge private balcony—perfect for relaxing and enjoying the peaceful surroundings. Enjoy this fabulous home in The Landings at Bayside, ideally located just minutes from Assateague Island and the booming West OC Area, with access to Premiere Dining, Shopping and Resort Living. The Bayside Community offers Exceptional Amenities: indoor and outdoor pools, play areas, fitness center, tennis courts, kayak launch/pier, and crabbing pier, and club house plus lawn care and landscaping included for easy, low-maintenance coastal living.
For sale
$485,000
8663 Bat Creek Loop Ln #3, Berlin, MD 21811
4beds
2,765sqft
Townhouse
Built in 2024
-- sqft lot
$509,900 Zestimate®
$175/sqft
$-- HOA
What's special
- 26 days
- 167
- 18
Zillow last checked:
Listing updated:
Listed by:
Mary McCracken 410-430-7302,
Mary McCracken Realty, Inc 4107231895
Source: Bright MLS,MLS#: MDWO2041078
Facts & features
Interior
Bedrooms & bathrooms
- Bedrooms: 4
- Bathrooms: 4
- Full bathrooms: 3
- 1/2 bathrooms: 1
- Main level bathrooms: 4
- Main level bedrooms: 4
Rooms
- Room types: Office
Office
- Level: Lower
Heating
- Forced Air, Electric
Cooling
- Central Air, Electric
Appliances
- Included: Microwave, Dishwasher, Disposal, Dryer, Ice Maker, Oven/Range - Electric, Refrigerator, Cooktop, Washer, Water Heater, Electric Water Heater
- Laundry: Has Laundry
Features
- Bar, Bathroom - Walk-In Shower, Breakfast Area, Dining Area, Entry Level Bedroom, Family Room Off Kitchen, Open Floorplan, Kitchen Island, Recessed Lighting, Upgraded Countertops
- Flooring: Carpet, Ceramic Tile, Wood
- Windows: Window Treatments
- Has basement: No
- Has fireplace: No
Interior area
- Total structure area: 2,765
- Total interior livable area: 2,765 sqft
- Finished area above ground: 2,765
Property
Parking
- Total spaces: 2
- Parking features: Garage Faces Front, Attached
- Attached garage spaces: 2
Accessibility
- Accessibility features: Other
Features
- Levels: Four
- Stories: 4
- Exterior features: Balcony
- Pool features: Community
Details
- Additional structures: Above Grade
- Parcel number: 10770048
- Zoning: RESIDENTIAL
- Special conditions: Standard
Construction
Type & style
- Home type: Townhouse
- Architectural style: Coastal
- Property subtype: Townhouse
Materials
- Stick Built
- Foundation: Crawl Space
- Roof: Architectural Shingle
Condition
- Excellent
- New construction: No
- Year built: 2024
- Major remodel year: 2024
Utilities & green energy
- Sewer: Public Sewer
- Water: Public
Community & HOA
Community
- Features: Pool
- Security: Fire Sprinkler System
- Condo and coop fee: $0 unknown
- Subdivision: Bayside
HOA
- Has HOA: Yes
- Amenities included: Basketball Court, Bike Trail, Billiard Room, Boat Ramp, Clubhouse, Common Grounds, Community Center, Dog Park, Fitness Center, Game Room, Jogging Path, Picnic Area, Pier/Dock, Pool, Indoor Pool, Recreation Facilities, Tennis Court(s), Tot Lots/Playground, Water/Lake Privileges
- Services included: Common Area Maintenance, Maintenance Structure, Health Club, Insurance, Maintenance Grounds, Management, Pool(s), Reserve Funds, Snow Removal
Location
- Region: Berlin
Financial & listing details
- Price per square foot: $175/sqft
- Tax assessed value: $450,600
- Annual tax amount: $4,177
- Date on market: 9/3/2026
- Listing agreement: Exclusive Right To Sell
- Listing terms: Cash,Conventional
- Ownership: Fee Simple
Estimated market value
$509,900
$479,000 - $546,000
$3,275/mo
Price history
| Date | Event | Price |
|---|---|---|
| 9/3/2026 | Listed for sale | $485,000$175/sqft |
Source:  Bright MLS #MDWO2041078 Report a problem Bright MLS #MDWO2041078 Report a problem | ||
Public tax history
Tax history is unavailable.
Monthly payment
Est. payment
Payment breakdown
Explore the cost of this home by adjusting the details. Changes won't be saved.Climate risks
Neighborhood: 21811
Nearby schools
Schools provided by the listing agent
- Elementary: Ocean City
- Middle: Stephen Decatur
- High: Stephen Decatur
- District: Worcester County Public Schools
Source: Bright MLS. This data may not be complete. We recommend contacting the local school district to confirm school assignments for this home.
Similar homes
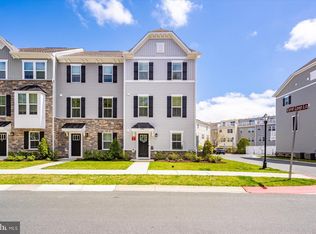
- $529,9004 bd5 ba2.6k sqftNone Available, Berlin, MD 21811For Sale

 MLS ID #MDWO2040974, Cynthia Mackey, Sheppard Realty Inc (I). Bright MLS
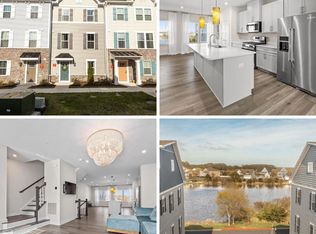
 - $474,9004 bd5 ba2.4k sqftNone Available, Berlin, MD 21811For Sale
 MLS ID #MDWO2037704, Kevin E Decker, Coastal Life Realty Group LLC. Bright MLS
 - $464,9004 bd5 ba2.7k sqftNone Available, Berlin, MD 21811For Sale
 MLS ID #MDWO2037268, Donna Harrington, Coldwell Banker Realty. Bright MLS
 - $449,9004 bd4 ba2.7k sqftNone Available, Berlin, MD 21811For Sale
 MLS ID #MDWO2038996, Jamie Caine, Coldwell Banker Realty. Bright MLS
 - $495,0004 bd3 ba2.3k sqftNone Available, Berlin, MD 21811For SaleMLS ID #MDWO2040912, Deeley Chester, Coastal Life Realty Group LLC. Bright MLS
- $574,9994 bd4 ba2.8k sqftNone Available, Berlin, MD 21811For SaleMLS ID #MDWO2040094, Jenn Kukel, Keller Williams Realty Delmarva. Bright MLS
- $520,0004 bd4 ba2.3k sqftNone Available, Berlin, MD 21811For SaleMLS ID #MDWO2037308, Tara Miller, Northrop Realty. Bright MLS
- $395,0003 bd3 ba1.7k sqftNone Available, Berlin, MD 21811For SaleMLS ID #MDWO2040646, Behjat Baharloo, Realty Advantage of Maryland LLC. Bright MLS
- $518,0004 bd4 ba3k sqftNone Available, Berlin, MD 21811For SaleMLS ID #MDWO2038328, Mitchell David, Sheppard Realty Inc. Bright MLS
- $498,7504 bd2 ba1.8k sqftNone Available, Berlin, MD 21811For SaleMLS ID #MDWO2040662, Gussie Sholtis, Sheppard Realty Inc. Bright MLS
- $559,0004 bd4 ba3k sqftNone Available, Berlin, MD 21811For SaleMLS ID #MDWO2040766, Logan Keyser, Holiday Real Estate. Bright MLS
- $440,0003 bd3 ba1.7k sqftNone Available, Berlin, MD 21811For SaleMLS ID #MDWO2038842, Kristen Gebhart, Northrop Realty. Bright MLS
- $599,0004 bd5 ba2.8k sqftNone Available, Berlin, MD 21811For SaleMLS ID #MDWO2037510, Deeley Chester, Coastal Life Realty Group LLC. Bright MLS
- $589,0004 bd3 ba2.5k sqftNone Available, Berlin, MD 21811For SaleMLS ID #MDWO2033984, Nick Elko, O'Conor, Mooney & Fitzgerald. Bright MLS
- $539,9903 bd4 ba2.6k sqftNone Available, Berlin, MD 21811For SaleMLS ID #MDWO2036214, Andrew Undem, Berkshire Hathaway HomeServices Homesale Realty. Bright MLS
- $495,0003 bd3 ba1.9k sqftNone Available, Ocean Pines, MD 21811For SaleMLS ID #MDWO2041376, Debbie Bennington, Berkshire Hathaway HomeServices PenFed Realty - OP. Bright MLS
- $539,0004 bd5 ba2.6k sqftNone Available, Berlin, MD 21811For SaleMLS ID #MDWO2040564, Ms. Terri Murray, RE/MAX Executive. Bright MLS
- $485,0003 bd2 ba1.8k sqftNone Available, Ocean Pines, MD 21811For SaleMLS ID #MDWO2040904, Megan Foley, Coastal Life Realty Group LLC. Bright MLS
- $524,9003 bd2 ba1.7k sqftNone Available, Ocean Pines, MD 21811For SaleMLS ID #MDWO2041478, Debbie Bennington, Berkshire Hathaway HomeServices PenFed Realty - OP. Bright MLS
