Skip main navigation
Off market
  • $558,000

    29273 Channel Dr, Selbyville, DE 19975

    4beds
    2,390sqft
    SingleFamily
    Built in 2017
    0.32 Acres Lot
    $558,000 Zestimate®
    $233/sqft
    $2,528 Estimated rent

    Home value

    $558,000

    $530,000 - $586,000

    $2,528/mo

    Zestimate® history
    Loading
    Loading...

    Owner options

    List your home for rent

    $2,528/mo

    Rent Zestimate®

    Find your next renter with Zillow Rental Manager. Plus, with online applications, you can quickly screen prospective tenants – for free.

    Learn more

    $2,528/mo

    Rent Zestimate®

    Refinance and save

    $3,311/mo

    Est. payment

    Refinancing to a lower rate could help reduce your monthly payments and save thousands over the life of the loan.

    See today's rates

    $3,311/mo

    Est. payment

    Explore your selling options

    Work with a Zillow partner agent

    Leverage their expertise and Zillow's premium Showcase listings to get your home seen by more buyers.

    Get started

    List with your own agent

    Get your home in front of millions of buyers by listing it on Zillow.

    Learn how to do it

    Sell it yourself

    Take full control of how buyers see your home on Zillow by listing For Sale by Owner (FSBO).

    List your home

    What's special

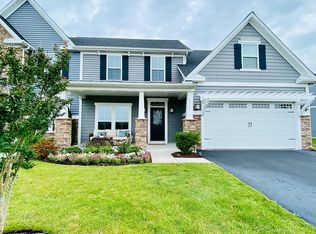
    Turn Key & Move In Ready in every sense of the word. Why wait forever for New Construction when you can enjoy this beautiful 4 bedroom, 2 1/2 baths Villa , nestled on the only quite cul de sac in the highly sought after amenity rich community of Lighthouse Lakes! This home is fully loaded with custom upgrades, extra land purchased on the side of the house, which makes for the one of the biggest yards in Lighthouse Lakes & sits perfectly on the only cul de sac in the Community . Meticulously maintained with a lot of extras!! . ................ Vinyl trash bin enclosure, with a beautiful architectural stone walkway down the side of the home connects the front and back yards. Enjoy unforgettable & endless sunsets from almost any room in the house or on the beautiful architectural stone patio, which includes a fire pit and an a stone wall for spring & summer barbeques or even year-round entertaining . ..............This home boast a beautiful open country kitchen with breakfast bar, quartz countertops, farmhouse sink, electric stove top( gas can be added) which opens to the dining room or large great room with plenty of space for entertaining family, friends and guests. The Morning Room is filled with natural light & a separate side door entrance to outside patio ........................................ All-weather storm doors has been added to the front & rear entrance......The Main-level Owner's Suite is off of the Great Room includes an upgraded California custom designed walk-in closet. The spacious Owners bathroom with upgraded dual Quartz sinks, provides comfortable first floor living............. Heading upstairs, the spacious loft overlooks the Great Room, There are 2 nicely sized bedrooms with ceiling fans, a full bath w/ shower/tub , and a 4th, large bedroom with ceiling fan that has limitless options as a bedroom, craft room, home office, nursery, TV or recreation room.............. Another small finished room off the middle bedroom that can be used,as nursery, office or extra storage !! ..... A 2-zone HVAC system will keep your home energy efficient. Less than 15 minutes to OC, DE Beaches,. Enjoy Fenwick Island with its abundance of restaurants to fit any palette ... This Home has an underground irrigation system to keep your yard looking its best, without having to drag out the hose, sprinkler.......... Low affordable HOA fees that include community clubhouse w/ fitness center, activity rooms, kitchen & bar for events/parties, ping-pong table, and community gathering space...... Outdoor amenities include a large outdoor pool w/ gazebo,bar, firepit aquatic spray-park, kids playground, putting green, tennis/pickleball courts, kayak launch/storage and much more! ..Boat, Jet skis & RV storage is available on-site @ LHL ( Additional fee)........Other upgrades include spray foam insulation, upgraded windows and a meticulous custom must see garage with built in cabinets, work bench, overhead storage and a beautiful epoxy finished garage floor community offers the best of Everything .. Your DREAM of living close to the beach has just come true! With all these upgrades and glorious sunsets you might say, "Your Living In Paradise" .....See the FULL list of upgrades on the MLS documents. This home is priced to sell and won't last long..

    This property is not currently displayed as for sale or rent on Zillow. This may be different from what's on other websites or public sources.

    Facts & features

    Interior

    Bedrooms & bathrooms
    • Bedrooms: 4
    • Bathrooms: 3
    • Full bathrooms: 2
    • 1/2 bathrooms: 1
    Heating
    • Forced air
    Cooling
    • Central
    Appliances
    • Included: Dishwasher, Dryer, Microwave, Refrigerator, Washer
    Features
    • Flooring: Carpet
    • Basement: Unfinished
    • Has fireplace: Yes
    Interior area
    • Total interior livable area: 2,390 sqft

    Property

    Parking
    • Parking features: Garage - Attached
    Features
    • Exterior features: Vinyl, Brick, Cement / Concrete
    Lot
    • Size: 0.32 Acres
    Details
    • Parcel number: 533180036300

    Construction

    Type & style
    • Home type: SingleFamily
    Materials
    • Roof: Other
    Condition
    • Year built: 2017

    Community & HOA

    HOA
    • Has HOA: Yes
    • HOA fee: $48 monthly
    Location
    • Region: Selbyville

    Financial & listing details

    • Price per square foot: $233/sqft
    • Tax assessed value: $473,800
    • Annual tax amount: $1,049

    Price history

    DateEventPrice
    4/27/2023Sold$515,000$215/sqft
    Source: Bright MLS #DESU2035144 Report a problem
    3/23/2023Contingent$515,000$215/sqft
    Source: Bright MLS #DESU2035144 Report a problem
    3/15/2023Price change$515,000-1.9%$215/sqft
    Source: Bright MLS #DESU2035144 Report a problem
    2/16/2023Listed for sale$525,000+286%$220/sqft
    Source: Bright MLS #DESU2035144 Report a problem
    4/28/2017Sold$136,000$57/sqft
    Source: Public Record Report a problem

    Public tax history

    YearProperty taxesTax assessment
    2025$1,049 -13.5%$236,900 +732.7%
    2024$1,213 +2.1%$28,450
    2023$1,188 +63.7%$28,450
    2022$726 -4.3%$28,450
    2021$758 -29.2%$28,450
    2020$1,070 +0.4%$28,450
    2019$1,065 -3.3%$28,450
    2018$1,102 +1.3%$28,450
    2017$1,088 +895.7%$28,450 +848.3%
    2016$109 -2.8%$3,000
    2015$112 $3,000
    Find assessor info on the county website

    Neighborhood: 19975

    Nearby schools

    GreatSchools rating
    Schools provided by the listing agent
    • Elementary: PHILLIP C. SHOWELL
    • Middle: SELBYVILLE
    • High: SUSSEX CENTRAL
    • District: INDIAN RIVER

    Source: The MLS. This data may not be complete. We recommend contacting the local school district to confirm school assignments for this home.

    Get pre-qualified for a loan
    At Zillow Home Loans, we can pre-qualify you in as little as 5 minutes with no impact to your credit score.

    An equal housing lender. NMLS #10287.

    Sell for more on Zillow
    Get a Zillow Showcase℠ listing at no additional cost and you could sell for .
    $558,000
    2% more
    +$11,160
    With Zillow Showcase(estimated)
    $569,160