Welcome to your coastal retreat! Nestled in a well-established community just minutes from the beach, this charming cottage offers the perfect blend of comfort, character, and relaxed coastal living. Whether you're searching for a year-round residence and/or weekend getaway, you'll love the inviting spaces, peaceful surroundings, and unbeatable beach lifestyle. Come experience where every day feels like a vacation! This 3 Bedrooms and 2 full bathrooms has it all, and even more! Open concept and easy flow from all rooms! Enjoy the back patio with a hot tub, firepit, and privacy. It's a great space to come home to and relax. Come see it for yourself!! Make your appointment today!
Pending
Price cut: $10K (7/11)
$479,900
31573 Whiteclay Dr, Millville, DE 19967
3beds
2,050sqft
Single Family Residence
Built in 2013
6,534 Square Feet Lot
$472,100 Zestimate®
$234/sqft
$63/mo HOA
What's special
Peaceful surroundingsInviting spaces
- 81 days
- 477
- 24
Zillow last checked:
Listing updated:
Listed by:
Ingrid Archangelo 302-383-2996,
Patterson-Schwartz-Hockessin 3022393000
Source: Bright MLS,MLS#: DESU2113918
Facts & features
Interior
Bedrooms & bathrooms
- Bedrooms: 3
- Bathrooms: 2
- Full bathrooms: 2
- Main level bathrooms: 2
- Main level bedrooms: 3
Basement
- Area: 0
Heating
- Forced Air, Electric
Cooling
- Central Air, Electric
Appliances
- Included: Microwave, Built-In Range, Dishwasher, Disposal, Dryer, Double Oven, Self Cleaning Oven, Oven/Range - Electric, Stainless Steel Appliance(s), Washer, Water Heater, Electric Water Heater
- Laundry: Main Level
Features
- Attic, Ceiling Fan(s), Crown Molding, Dining Area, Open Floorplan, Formal/Separate Dining Room, Eat-in Kitchen, Recessed Lighting, Wainscotting, Walk-In Closet(s), Cathedral Ceiling(s), Paneled Walls, Tray Ceiling(s), Vaulted Ceiling(s)
- Flooring: Hardwood, Tile/Brick, Wood
- Doors: ENERGY STAR Qualified Doors, Six Panel, Sliding Glass
- Windows: Energy Efficient, Window Treatments
- Has basement: No
- Has fireplace: No
Interior area
- Total structure area: 2,050
- Total interior livable area: 2,050 sqft
- Finished area above ground: 2,050
- Finished area below ground: 0
Video & virtual tour
Property
Parking
- Total spaces: 2
- Parking features: Garage Faces Front, Inside Entrance, Attached
- Attached garage spaces: 2
Accessibility
- Accessibility features: None
Features
- Levels: One
- Stories: 1
- Patio & porch: Porch, Brick
- Exterior features: Extensive Hardscape, Lighting, Flood Lights, Lawn Sprinkler
- Pool features: Community
- Has spa: Yes
- Spa features: Bath
- Fencing: Privacy,Back Yard
- Has view: Yes
- View description: Garden
Lot
- Size: 6,534 Square Feet
- Features: Front Yard, Landscaped, Rear Yard
Details
- Additional structures: Above Grade, Below Grade
- Parcel number: 13412.002985.00
- Zoning: GENERAL RESIDENTIAL
- Special conditions: Standard
- Other equipment: See Remarks
Construction
Type & style
- Home type: SingleFamily
- Architectural style: Coastal,Cottage
- Property subtype: Single Family Residence
Materials
- Aluminum Siding, Brick Front
- Foundation: Block
- Roof: Pitched
Condition
- Excellent
- New construction: No
- Year built: 2013
Utilities & green energy
- Electric: 200+ Amp Service
- Sewer: Public Sewer
- Water: Public
Community & HOA
Community
- Features: Pool
- Security: Security System
- Subdivision: Coventry At Barrington Park
HOA
- Has HOA: Yes
- Amenities included: Fitness Center, Pool
- Services included: Common Area Maintenance
- HOA fee: $750 annually
Location
- Region: Millville
Financial & listing details
- Price per square foot: $234/sqft
- Tax assessed value: $478,000
- Annual tax amount: $1,021
- Date on market: 6/13/2026
- Listing agreement: Exclusive Right To Sell
- Listing terms: Cash,Conventional,FHA,VA Loan
- Inclusions: Washer, Dryer, Kitchen Appliances, Personal Property, Dining Room, Living Room Furniture, Patio Furniture,
- Exclusions: White Conversation Set With Blue Cushions (loveseat And Two Chairs) And Large Umbrella.all Three Bedrooms Furniture Hot Tub Conveyed As Is.
- Ownership: Fee Simple
Estimated market value
$472,100
$448,000 - $496,000
$2,468/mo
Price history
| Date | Event | Price |
|---|---|---|
| 8/12/2026 | Pending sale | $479,900$234/sqft |
Source:  Patterson Schwartz #DESU2113918 Report a problem Patterson Schwartz #DESU2113918 Report a problem | ||
| 7/11/2026 | Price change | $479,900-2%$234/sqft |
Source: Patterson Schwartz #DESU2113918 Report a problem | ||
| 6/13/2026 | Listed for sale | $489,900+50.3%$239/sqft |
Source:  Bright MLS #DESU2113918 Report a problem Bright MLS #DESU2113918 Report a problem | ||
| 9/6/2016 | Sold | $326,000-2.4%$159/sqft |
Source: Public Record Report a problem | ||
| 7/2/2016 | Price change | $334,000-1.5%$163/sqft |
Source: RESORTQUEST DELAWARE MARKETPLACE #705768 Report a problem | ||
| 12/19/2015 | Listed for sale | $339,000+1.3%$165/sqft |
Source: RESORTQUEST DELAWARE MARKETPLACE #705768 Report a problem | ||
| 1/15/2014 | Sold | $334,655$163/sqft |
Source: Public Record Report a problem | ||
Public tax history
| Year | Property taxes | Tax assessment |
|---|---|---|
| 2025 | $666 -12.9% | $239,000 +746% |
| 2024 | $765 +0% | $28,250 |
| 2023 | $765 +3.7% | $28,250 |
| 2022 | $738 -4% | $28,250 |
| 2021 | $769 +6.3% | $28,250 |
| 2020 | $723 | $28,250 +1.8% |
| 2019 | $723 +0.7% | $27,750 |
| 2018 | $718 +1.2% | $27,750 |
| 2017 | $709 -37.2% | $27,750 |
| 2016 | $1,129 +12.2% | $27,750 |
| 2015 | $1,006 +3.2% | $27,750 +1.8% |
| 2014 | $974 +264.5% | $27,250 +322.5% |
| 2013 | $267 +4% | $6,450 |
| 2012 | $257 +101.6% | $6,450 |
| 2011 | $127 | $6,450 |
Find assessor info on the county website
Monthly payment
Est. payment
Payment breakdown
Explore the cost of this home by adjusting the details. Changes won't be saved.Climate risks
Neighborhood: 19967
Nearby schools
Schools provided by the listing agent
- District: Indian River
Source: Bright MLS. This data may not be complete. We recommend contacting the local school district to confirm school assignments for this home.

Similar homes
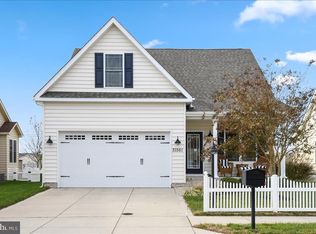
- $545,0003 bd2 ba1.9k sqftNone Available, Millville, DE 19967For Sale
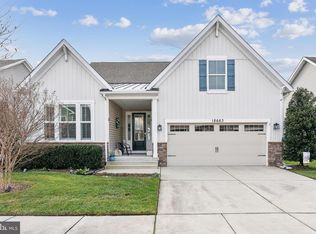
 MLS ID #DESU2102304, David Ferris, Coldwell Banker Realty. Bright MLS
 - $519,9003 bd4 ba1.9k sqftNone Available, Millville, DE 19967For Sale
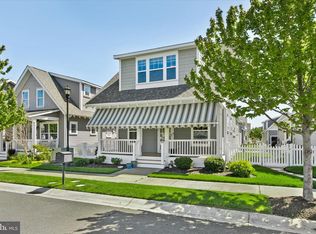 MLS ID #DESU2109948, Donna M Hardy, Northrop Realty. Bright MLS
 - $615,0004 bd4 ba2.9k sqftNone Available, Millville, DE 19967For Sale
 MLS ID #DESU2118930, Justin Weeks, Long & Foster Real Estate, Inc.. Bright MLS
 - $475,0003 bd2 ba1.4k sqftNone Available, Ocean View, DE 19970For Sale
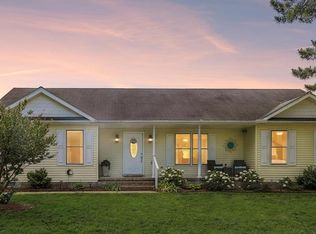 MLS ID #DESU2114520, Rose Walker, 1ST CHOICE PROPERTIES LLC. Bright MLS
 - $549,9004 bd3 ba2.2k sqftNone Available, Millville, DE 19967For SaleMLS ID #DESU2117084, EMILY WILLIAMS, Keller Williams Realty. Bright MLS
- $450,0003 bd2 ba1.8k sqftNone Available, Dagsboro, DE 19939For SaleMLS ID #DESU2118524, Russell Griffin, Keller Williams Realty. Bright MLS
- $520,0003 bd2 ba1.6k sqftNone Available, Frankford, DE 19945For SaleMLS ID #DESU2117994, SARAH SCHIFANO, Long & Foster Real Estate, Inc.. Bright MLS
- $469,0003 bd3 ba2k sqftNone Available, Frankford, DE 19945For SaleMLS ID #DESU2105848, TREVOR A. CLARK, 1ST CHOICE PROPERTIES LLC. Bright MLS
- $459,0003 bd4 ba1.8k sqftNone Available, Ocean View, DE 19970For SaleMLS ID #DESU2118116, Russell Griffin, Keller Williams Realty. Bright MLS
- $485,0003 bd2 ba1.5k sqftNone Available, Selbyville, DE 19975For SaleMLS ID #DESU2112318, Jennifer Izzi Smith, Keller Williams Realty. Bright MLS
- $449,0003 bd2 ba1.6k sqftNone Available, Selbyville, DE 19975For SaleMLS ID #DESU2119210, KARA BRASURE, Patterson-Schwartz-Rehoboth. Bright MLS
- $475,0003 bd3 ba1.7k sqftNone Available, Ocean View, DE 19970For SaleMLS ID #DESU2116878, ANNE POWELL DEL VECCHIO, Coldwell Banker Realty. Bright MLS
- $529,9003 bd2 ba2k sqftNone Available, Frankford, DE 19945For SaleMLS ID #DESU2114550, LINDA BOVA, SEA BOVA ASSOCIATES INC.. Bright MLS
- $499,9003 bd2 ba2k sqftNone Available, Dagsboro, DE 19939For SaleMLS ID #DESU2116566, ASHLEY BROSNAHAN, Long & Foster Real Estate, Inc.. Bright MLS
- $487,0003 bd2 ba1.7k sqftNone Available, Millsboro, DE 19966For SaleMLS ID #DESU2106690, Bob BURTON, Northrop Realty. Bright MLS
- $495,0003 bd3 ba2.4k sqftNone Available, Millsboro, DE 19966For SaleMLS ID #DESU2117062, Shannon Smith Hunt, Northrop Realty. Bright MLS
- $435,0003 bd3 ba1.9k sqftNone Available, Ocean View, DE 19970For SaleMLS ID #DESU2114808, LESLIE KOPP, Long & Foster Real Estate, Inc.. Bright MLS
- $505,0003 bd2 ba1.7k sqftNone Available, Millsboro, DE 19966For SaleMLS ID #DESU2113226, Bob BURTON, Northrop Realty. Bright MLS
- $499,9004 bd3 ba2.2k sqftNone Available, Selbyville, DE 19975For SaleMLS ID #DESU2111786, ASHLEY BROSNAHAN, Long & Foster Real Estate, Inc.. Bright MLS
- $699,9004 bd5 ba3k sqftNone Available, Millville, DE 19967For SaleMLS ID #DESU2114430, MATT BRITTINGHAM, Patterson-Schwartz-Rehoboth. Bright MLS
