Skip main navigation
Sold for $479,900
  • $479,900

    31567 Whiteclay Dr, Millville, DE 19967

    3beds
    1,900sqft
    Single Family Residence
    Built in 2013
    6,534 Square Feet Lot
    $492,500 Zestimate®
    $253/sqft
    $2,418 Estimated rent

    Home value

    $492,500

    $468,000 - $517,000

    $2,418/mo

    Zestimate® history
    Loading
    Loading...

    Owner options

    List your home for rent

    $2,418/mo

    Rent Zestimate®

    Find your next renter with Zillow Rental Manager. Plus, with online applications, you can quickly screen prospective tenants – for free.

    Learn more

    $2,418/mo

    Rent Zestimate®

    Refinance and save

    $2,911/mo

    Est. payment

    Refinancing to a lower rate could help reduce your monthly payments and save thousands over the life of the loan.

    See today's rates

    $2,911/mo

    Est. payment

    Explore your selling options

    Work with a Zillow partner agent

    Leverage their expertise and Zillow's premium Showcase listings to get your home seen by more buyers.

    Get started

    List with your own agent

    Get your home in front of millions of buyers by listing it on Zillow.

    Learn how to do it

    Sell it yourself

    Take full control of how buyers see your home on Zillow by listing For Sale by Owner (FSBO).

    List your home

    What's special

    Finished floorWorkout roomLaundry roomLots of windowsExtra cabinetsQuartz counter topsCenter island
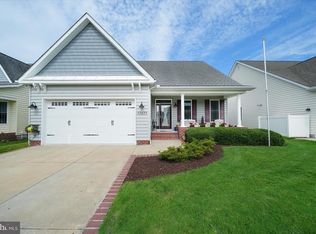
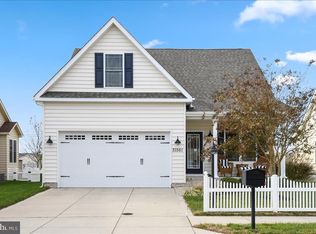
    Whiteclay Dr., an impressive place to call home. This outstanding home offers lots of upgrades from the moment you walk up to the front door. An oversized front porch, perfect for the cool summer evenings to sit out and catch up with your neighbors. Then you will see the lovely trim work throughout the first floor. A dining area with many windows will easily accommodate 8 people. Then you will find the gourmet kitchen with top-of-the-line cabinetry, quartz counter tops, stainless steel appliances, a center island plus a breakfast bar. And then we have the living area with vaulted ceilings, a gas fireplace with a mantel, and bookcases. Next, you will see the sunroom with lots of windows, perfect for a little retreat, an office or a library. On your left, you will discover the primary bedroom with all the upgrades, wonderful tray ceiling and fabulous bathroom with a tiled walk-in shower, garden tub and double sink vanity. Then you have 2 guest bedrooms, a full bathroom, laundry room with extra cabinets, and storage. Plus, a 2-car garage with finished floor and walls, and a screen to make this into a party room during the summer. Out back is a fenced yard, trex deck with an awning, and a beautiful hardscape patio with a firepit for outdoor entertaining. When you are looking for the best, check out this home today. Upgrades include moulding, shiplap, custom paint, blinds, and shutters and more. Located in a small community with low HOA fees, pool and workout room. Amenities & Upgrades include: Patio $15,000 Garage floor $3500 Garage Screen $2200 Drywall in garage $1600 Shed $6000 Appliances $10,000 Carpet $3500 Blinds $5000 Awning $2500 Laundry room closets $2500. CONTRACT CONTINGENT UPON SALE OF BUYER'S CONDO. 72 HOUR KICK OUT CLAUSE IN EFFECT. ALL OFFERS DUE BY 4/8/24 AT 10 AM. PLEASE CONTINUE TO SHOW!

    Zillow last checked:

    Listing updated:

    Listed by:

    VICKIE YORK 302-539-2145,

    VICKIE YORK AT THE BEACH REALTY

    Bought with:

    Andy Whitescarver

    RE/MAX Realty Group Rehoboth

    Source: Bright MLS,MLS#: DESU2055064MLS Logo

    Facts & features

    Interior

    Bedrooms & bathrooms
    • Bedrooms: 3
    • Bathrooms: 2
    • Full bathrooms: 2
    • Main level bathrooms: 2
    • Main level bedrooms: 3
    Basement
    • Area: 0
    Heating
    • Heat Pump, Electric
    Cooling
    • Central Air, Electric
    Appliances
    • Included: Dishwasher, Disposal, Dryer, Microwave, Oven/Range - Electric, Refrigerator, Stainless Steel Appliance(s), Water Heater, Electric Water Heater
    Features
    • Combination Kitchen/Living, Crown Molding, Open Floorplan, Formal/Separate Dining Room, Kitchen - Gourmet, Kitchen Island, Primary Bath(s), Recessed Lighting, Soaking Tub, Bathroom - Stall Shower, Bathroom - Tub Shower, Upgraded Countertops, Wainscotting, Walk-In Closet(s)
    • Flooring: Ceramic Tile, Carpet
    • Windows: Window Treatments
    • Has basement: No
    • Number of fireplaces: 1
    • Fireplace features: Gas/Propane, Mantel(s)
    Interior area
    • Total structure area: 1,900
    • Total interior livable area: 1,900 sqft
    • Finished area above ground: 1,900
    • Finished area below ground: 0

    Property

    Parking
    • Total spaces: 4
    • Parking features: Garage Faces Front, Garage Door Opener, Concrete, Driveway, Attached
    • Attached garage spaces: 2
    • Uncovered spaces: 2
    Accessibility
    • Accessibility features: 2+ Access Exits
    Features
    • Levels: One
    • Stories: 1
    • Patio & porch: Deck, Patio
    • Exterior features: Extensive Hardscape, Lawn Sprinkler, Awning(s)
    • Pool features: Community
    • Fencing: Back Yard
    Lot
    • Size: 6,534 Square Feet
    • Dimensions: 57.00 x 115.00
    Details
    • Additional structures: Above Grade, Below Grade, Outbuilding
    • Parcel number: 13412.002984.00
    • Zoning: TN
    • Special conditions: Standard

    Construction

    Type & style
    • Home type: SingleFamily
    • Architectural style: Coastal
    • Property subtype: Single Family Residence
    Materials
    • Stick Built
    • Foundation: Concrete Perimeter
    Condition
    • New construction: No
    • Year built: 2013

    Utilities & green energy

    • Sewer: Public Sewer
    • Water: Public

    Community & HOA

    Community
    • Security: Smoke Detector(s)
    • Subdivision: Coventry At Barrington Park
    HOA
    • Has HOA: Yes
    • Amenities included: Pool, Fitness Center
    • Services included: Common Area Maintenance, Pool(s), Recreation Facility
    • HOA fee: $750 annually
    Location
    • Region: Millville

    Financial & listing details

    • Price per square foot: $253/sqft
    • Tax assessed value: $471,100
    • Annual tax amount: $1,689
    • Date on market: 2/1/2024
    • Listing agreement: Exclusive Right To Sell
    • Ownership: Fee Simple

    Price history

    DateEventPrice
    6/28/2024Sold$479,900$253/sqft
    Source: Bright MLS #DESU2055064 Report a problem
    4/5/2024Contingent$479,900$253/sqft
    Source: Bright MLS #DESU2055064 Report a problem
    3/25/2024Price change$479,900-4%$253/sqft
    Source: Bright MLS #DESU2055064 Report a problem
    2/22/2024Price change$499,900-5.7%$263/sqft
    Source: Bright MLS #DESU2055064 Report a problem
    2/1/2024Listed for sale$529,900+67.9%$279/sqft
    Source: Bright MLS #DESU2055064 Report a problem
    8/20/2013Sold$315,596$166/sqft
    Source: Public Record Report a problem

    Public tax history

    YearProperty taxesTax assessment
    2025$1,047 -22%$235,550 +656.2%
    2024$1,342 +0%$31,150
    2023$1,342 +2.1%$31,150 +0.5%
    2022$1,314 +4.8%$31,000
    2021$1,253 +4.2%$31,000
    2020$1,203 $31,000
    2019$1,203 +0.5%$31,000
    2018$1,197 -0.9%$31,000
    2017$1,208 -1.7%$31,000
    2016$1,229 +13%$31,000
    2015$1,087 +1.5%$31,000 +3%
    2014$1,072 +300.9%$30,100 +366.7%
    2013$267 +4%$6,450
    2012$257 +101.6%$6,450
    2011$127 $6,450
    Find assessor info on the county website

    Neighborhood: 19967

    Nearby schools

    GreatSchools rating
    Schools provided by the listing agent
    • District: Indian River

    Source: Bright MLS. This data may not be complete. We recommend contacting the local school district to confirm school assignments for this home.

    Get pre-qualified for a loan
    At Zillow Home Loans, we can pre-qualify you in as little as 5 minutes with no impact to your credit score.

    An equal housing lender. NMLS #10287.

    Sell for more on Zillow
    Get a Zillow Showcase℠ listing at no additional cost and you could sell for .
    $492,500
    2% more
    +$9,850
    With Zillow Showcase(estimated)
    $502,350