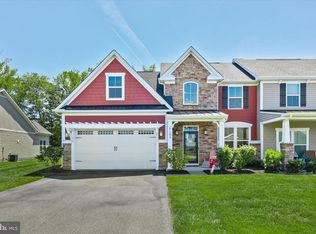
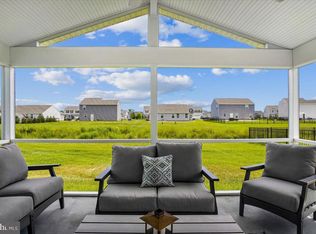
Welcome to 29262 Channel Drive — Your Everyday Beach Getaway Begins Here... Experience coastal elegance and refined living in the heart of Lighthouse Lakes, one of Selbyville’s most desirable, amenity-rich communities. This exceptionally appointed 3-bedroom, 2 bath, Twin Villa home embodies timeless coastal charm, thoughtful design, and modern comfort at every turn. You have Single Floor Living at it's Best .. From the peaceful front porch to the warm, inviting interior, every detail has been crafted to create a serene and sophisticated living experience. A Bright & Beautiful Interior Step inside to a spacious, open-concept layout enhanced by luxury vinyl plank flooring, recessed lighting, and airy natural flow & a floor to ceiling stone/brick gas fireplace.. The gourmet kitchen shines with glistening granite countertops, a custom tile backsplash, and energy-efficient stainless steel appliances—perfectly balancing elegance and practicality................. Both Bathrooms, Sunroom, One of the Bedrooms and hallway just painted. The main level features a peaceful owner’s suite complete with a walk-in closet and private bath. Just off the living area, a stately mantel & cozy fireplace . & Wait !! there's more!! This home has Outdoor Living at Its Finest...... The generous backyard creates a rare sense of privacy for relaxing mornings or vibrant outdoor gatherings, situated on the only cul -de sac in the neighborhood . — A large paver patio provides the perfect setting for cookouts, celebrations, or peaceful evenings under the stars. & speaking of evenings—Lighthouse Lakes is known for its spectacular, vivid sunsets that paint the sky in breathtaking color night after night. A Resort-Style Community: Life at Lighthouse Lakes offers a lifestyle of fun, leisure, and community with amenities including: Picturesque lakes, perfect for kayaking .. A thriving pickleball club A resort-style pool with gazebo ,Sidewalks, fitness center, and beautifully maintained grounds....... Located just 7 miles from Ocean City and Delaware’s pristine beaches, this home is more than a residence—it’s a destination. Wake up each day surrounded by beauty, comfort, and the serenity of your own private coastal sanctuary in this paradise-inspired community.
Under contract
$469,900
29262 Channel Dr, Selbyville, DE 19975
3beds
1,534sqft
:
Get pre-qualified$2,884/mo
Single Family Residence
Built in 2017
6,098 Square Feet Lot
$457,600 Zestimate®
$306/sqft
$200/mo HOA
What's special
Spectacular vivid sunsetsRecessed lightingWalk-in closetGlistening granite countertopsLuxury vinyl plank flooringWarm inviting interiorGourmet kitchen
- 58 days |
- 318 |
- 3 |
Zillow last checked:
Listing updated:
Listed by:
Michael Valenti 301-523-2767,
Long & Foster Real Estate, Inc. (410) 520-2707,
Co-Listing Agent: Michael C Valenti 301-523-2767,
Long & Foster Real Estate, Inc.
Source: Bright MLS,MLS#: DESU2112242
Facts & features
Interior
Bedrooms & bathrooms
- Bedrooms: 3
- Bathrooms: 2
- Full bathrooms: 2
- Main level bathrooms: 2
- Main level bedrooms: 3
Basement
- Area: 0
Heating
- Forced Air, Natural Gas Available
Cooling
- Central Air, Electric
Appliances
- Included: Tankless Water Heater
Features
- Cathedral Ceiling(s), Dry Wall
- Flooring: Engineered Wood, Wood
- Has basement: No
- Number of fireplaces: 1
Interior area
- Total structure area: 1,534
- Total interior livable area: 1,534 sqft
- Finished area above ground: 1,534
- Finished area below ground: 0
Video & virtual tour
Property
Parking
- Total spaces: 2
- Parking features: Garage Faces Front, Asphalt, Attached, Driveway, On Street
- Attached garage spaces: 2
- Has uncovered spaces: Yes
Accessibility
- Accessibility features: None
Features
- Levels: One
- Stories: 1
- Pool features: Community
- Has view: Yes
- View description: Trees/Woods
Lot
- Size: 6,098 Square Feet
- Dimensions: 53.00 x 122.00
Details
- Additional structures: Above Grade, Below Grade
- Parcel number: 53318.00356.00
- Zoning: TN
- Zoning description: Residential
- Special conditions: Standard
Construction
Type & style
- Home type: SingleFamily
- Architectural style: Craftsman
- Property subtype: Single Family Residence
- Attached to another structure: Yes
Materials
- Frame, Brick Front, Other, Vinyl Siding
- Foundation: Slab
- Roof: Architectural Shingle,Shingle
Condition
- Very Good,Good
- New construction: No
- Year built: 2017
Details
- Builder model: Pise Torre
- Builder name: Ryan
Utilities & green energy
- Electric: 200+ Amp Service
- Sewer: Public Sewer
- Water: Public
- Utilities for property: Cable Connected, Natural Gas Available, Electricity Available, Phone Available, Broadband, Cable, DSL
Community & HOA
Community
- Subdivision: Lighthouse Lakes
HOA
- Has HOA: Yes
- Amenities included: Clubhouse, Common Grounds, Fitness Center, Lake, Party Room, Pool, Putting Green, Water/Lake Privileges
- Services included: Common Area Maintenance, Lawn Care Front, Lawn Care Rear, Maintenance Grounds, Trash
- HOA fee: $601 quarterly
- HOA name: LIGHTHHOUSE LAKES HOA
Location
- Region: Selbyville
Financial & listing details
- Price per square foot: $306/sqft
- Tax assessed value: $414,100
- Annual tax amount: $1,520
- Date on market: 6/10/2026
- Listing agreement: Exclusive Right To Sell
- Listing terms: Cash,Conventional,Other
- Inclusions: 5 Ceiling Fans, 4 Tv's
- Ownership: Fee Simple
Estimated market value
$457,600
$435,000 - $480,000
$2,076/mo
Price history
| Date | Event | Price |
|---|---|---|
| 7/21/2026 | Contingent | $469,900$306/sqft |
Source:  Bright MLS #DESU2112242 Report a problem Bright MLS #DESU2112242 Report a problem | ||
| 6/10/2026 | Listed for sale | $469,900$306/sqft |
Source: Bright MLS #DESU2112242 Report a problem | ||
Public tax history
| Year | Property taxes | Tax assessment |
|---|---|---|
| 2025 | $556 -9.9% | $207,050 +779.2% |
| 2024 | $617 +0.2% | $23,550 |
| 2023 | $616 +3.6% | $23,550 |
| 2022 | $595 +3.4% | $23,550 |
| 2021 | $575 -36.8% | $23,550 |
| 2020 | $910 | $23,550 |
| 2019 | $910 +0.4% | $23,550 |
| 2018 | $906 -0.9% | $23,550 |
| 2017 | $915 +737.2% | $23,550 +685% |
| 2016 | $109 -2.8% | $3,000 |
| 2015 | $112 | $3,000 |
Find assessor info on the county website
Monthly payment
Est. payment
Payment breakdown
Explore the cost of this home by adjusting the details. Changes won't be saved.Climate risks
Neighborhood: 19975
Nearby schools
GreatSchools rating
- 8/10Showell (Phillip C.) Elementary SchoolGrades: K-5Distance: 2.3 mi
- 7/10Selbyville Middle SchoolGrades: 6-8Distance: 1.9 mi
- 6/10Indian River High SchoolGrades: 9-12Distance: 6.3 mi
Schools provided by the listing agent
- Elementary: Phillip C. Showell
- Middle: Selbeyville
- High: Indian River
- District: Indian River
Source: Bright MLS. This data may not be complete. We recommend contacting the local school district to confirm school assignments for this home.
- $460,0003 bd2 ba1.5k sqft29259 Channel Dr, Selbyville, DE 19975Sold

- $513,5003 bd-- ba2.3k sqft29249 Channel Dr, Selbyville, DE 19975Off Market
- $443,2003 bd-- ba1.5k sqft29253 Channel Dr, Selbyville, DE 19975Off Market
- $454,0004 bd3 ba2.4k sqft29272 Channel Dr, Selbyville, DE 19975Sold

- $515,9003 bd-- ba2.4k sqft29252 Channel Dr, Selbyville, DE 19975Off Market
- $526,5003 bd3 ba2.3k sqft29246 Channel Dr, Selbyville, DE 19975Off Market
- $490,1003 bd2 ba1.7k sqft29258 Channel Dr, Selbyville, DE 19975Off Market
- $539,7003 bd-- ba2.4k sqft29243 Channel Dr, Selbyville, DE 19975Off Market
A local agent can set up tours, give advice and negotiate with sellers.
Similar homes
- $475,0003 bd2 ba1.6k sqftNone Available, Selbyville, DE 19975For Sale

 MLS ID #DESU2110940, Michael Valenti, Long & Foster Real Estate, Inc.. Bright MLS
 - $499,9004 bd3 ba2.2k sqftNone Available, Selbyville, DE 19975For Sale
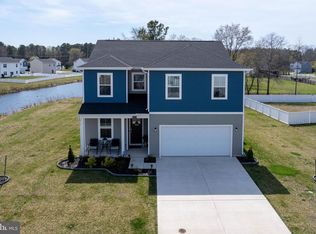
 MLS ID #DESU2111786, ASHLEY BROSNAHAN, Long & Foster Real Estate, Inc.. Bright MLS
 - $430,0003 bd2 ba1.2k sqftNone Available, Selbyville, DE 19975For Sale
 MLS ID #DESU2109704, Jeannie Bausch, Douglas Realty. Bright MLS
 - $475,0004 bd3 ba801 sqftNone Available, Selbyville, DE 19975For Sale
 MLS ID #DESU2109494, Sandra Stevens, EXP Realty, LLC. Bright MLS
 - $500,0003 bd2 ba1.5k sqftNone Available, Selbyville, DE 19975For SaleMLS ID #DESU2112318, Jennifer Izzi Smith, Keller Williams Realty. Bright MLS
- $435,0003 bd2 ba1.3k sqftNone Available, Selbyville, DE 19975For SaleMLS ID #DESU2111396, BARBARA CARLSON, Keller Williams Realty. Bright MLS
- $635,0004 bd3 ba2k sqftNone Available, Selbyville, DE 19975For SaleMLS ID #DESU2110528, ADAM LINDER, Northrop Realty. Bright MLS
- $509,0004 bd3 ba2.3k sqftNone Available, Selbyville, DE 19975For SaleMLS ID #DESU2114698, KATHY GOODMAN, RE/MAX Coastal. Bright MLS
- $469,9003 bd2 ba1.6k sqftNone Available, Frankford, DE 19945For SaleMLS ID #DESU2112980, Pam Price, Berkshire Hathaway HomeServices PenFed Realty. Bright MLS
- $520,0004 bd3 ba2.1k sqftNone Available, Selbyville, DE 19975For SaleMLS ID #DESU2117366, Marc Bouloucon, Coldwell Banker Realty. Bright MLS
- $424,9003 bd3 ba2.1k sqftNone Available, Selbyville, DE 19975For SaleMLS ID #DESU2108722, Craig R. Lynch, Berkshire Hathaway HomeServices PenFed Realty - OP. Bright MLS
- $469,9004 bd2 ba1.9k sqftNone Available, Selbyville, DE 19975For SaleMLS ID #DESU2100768, JEN HUGHES, Keller Williams Realty. Bright MLS
- $494,9993 bd2 ba1.6k sqftNone Available, Ocean Pines, MD 21811For SaleMLS ID #MDWO2039310, Cindy Poremski, Berkshire Hathaway HomeServices PenFed Realty - OP. Bright MLS
- $424,9904 bd3 ba2k sqftNone Available, Selbyville, DE 19975For SaleMLS ID #DESU2115764, Louie Amabili, EXP Realty, LLC. Bright MLS
- $369,9002 bd2 ba1.3k sqftNone Available, Selbyville, DE 19975For SaleMLS ID #DESU2104970, Nick Elko, O'Conor, Mooney & Fitzgerald. Bright MLS
- $534,0003 bd2 ba2.2k sqftNone Available, Frankford, DE 19945For SaleMLS ID #DESU2114550, LINDA BOVA, SEA BOVA ASSOCIATES INC.. Bright MLS
- $449,0003 bd2 ba1.7k sqftNone Available, Dagsboro, DE 19939For SaleMLS ID #DESU2112540, Russell Griffin, Keller Williams Realty. Bright MLS
- $475,0003 bd3 ba1.7k sqftNone Available, Ocean View, DE 19970For SaleMLS ID #DESU2116878, ANNE POWELL DEL VECCHIO, Coldwell Banker Realty. Bright MLS
- $425,0003 bd2 ba1.2k sqftNone Available, Ocean Pines, MD 21811For SaleMLS ID #MDWO2039650, Mia McCarthy, Keller Williams Realty Delmarva. Bright MLS
- $479,9003 bd2 ba1.9k sqftNone Available, Dagsboro, DE 19939For SaleMLS ID #DESU2090722, Tammy Dunn, Keller Williams Realty. Bright MLS
