Investors and Beach House Buyers! Great price, location amd amenities! Take a look at this single-family home that is just minutes to Fenwick Island and Ocean City. This 1,500+ sq. ft. home would make a perfect 2nd home, a primary residence or an investment property! The cost of ownership is low compared to other communities in the area because Keenwick Sound has a HOA fee of only $440 a YEAR, allows rentals and lower property taxes than the surrounding states. You will have access to the fantastic amenities, including a COMMUNITY POOL and a BOAT RAMP that is located not far from your driveway! The driveway is even wide enough to store your boat! This well maintained rancher has a spacious living room, a large primary bedroom with an ensuite bathroom, with a shower, two other generously-sized bedrooms, and an oversized hall bath with a tub/shower and new flooring. The kitchen has everything you need including counter-seating for two and a large pantry, which provides room for all of your kitchen supplies, There is plenty of room in the kitchen for a large dining table, which makes it the perfect spot to enjoy time with family and friends. The sliding glass door off of the kitchen, opens to a charming sun porch, which is perfect for entertaining guests during the warmer months. The paver patio has lots of room for the grill and outdoor furniture.. The oversized one car garage has room for your car, a workbench, and all of your beach gear. The extra-wide driveway has room for your boat or more off street parking. If the garage doesn't have enough storage, there is a nice shed in the back yard to store your lawnmower and landscaping tools. The crawl space was encapsulated and also has a sump pump. New gutters and gutter guards help to reduce the exterior maintenance. The house and the carpet was professionally cleaned, making it move-in ready! Ideally located near shopping, dining, and entertainment options. You are just minutes from the Bayside Resort Golf Club, a Jack Nicklaus Signature Golf Course, Freeman Arts Pavilion, Fenwick Island, the Delaware beaches and Ocean City, Maryland. Rentals are permitted, making this an excellent investment opportunity. Summer is just around the corner—don't let this opportunity slip away.
Sold for $400,000
$400,000
36885 Bluewater Run E, Selbyville, DE 19975
3beds
1,536sqft
Single Family Residence
Built in 1987
8,276 Square Feet Lot
$398,400 Zestimate®
$260/sqft
$2,472 Estimated rent
Home value
$398,400
$367,000 - $434,000
$2,472/mo
Zestimate® history
Owner options
List your home for rent
$2,472/mo
Rent Zestimate®
Find your next renter with Zillow Rental Manager. Plus, with online applications, you can quickly screen prospective tenants – for free.
$2,472/mo
Rent Zestimate®
Refinance and save
$2,241/mo
Est. payment
Refinancing to a lower rate could help reduce your monthly payments and save thousands over the life of the loan.
$2,241/mo
Est. payment
Explore your selling options
Work with a Zillow partner agent
Leverage their expertise and Zillow's premium Showcase listings to get your home seen by more buyers.
Get startedList with your own agent
Get your home in front of millions of buyers by listing it on Zillow.
Learn how to do itSell it yourself
Take full control of how buyers see your home on Zillow by listing For Sale by Owner (FSBO).
List your homeWhat's special
Shed in the backyardSliding glass doorGenerously-sized bedroomsOversized one car garageExtra wide drivewayLarge pantryCharming sun porch
Zillow last checked:
Listing updated:
Listed by:
Leslie Bauer 443-889-4171,
Keller Williams Realty
Bought with:
Leslie Bauer, RS0023672
Keller Williams Realty
Source: Bright MLS,MLS#: DESU2078172
Facts & features
Interior
Bedrooms & bathrooms
- Bedrooms: 3
- Bathrooms: 2
- Full bathrooms: 2
- Main level bathrooms: 2
- Main level bedrooms: 3
Basement
- Area: 0
Heating
- Baseboard, Electric
Cooling
- Central Air, Ceiling Fan(s), Electric
Appliances
- Included: Dishwasher, Disposal, Dryer, Microwave, Oven/Range - Electric, Refrigerator, Washer, Electric Water Heater
Features
- Bathroom - Tub Shower, Bathroom - Walk-In Shower, Ceiling Fan(s), Combination Kitchen/Dining, Primary Bath(s)
- Flooring: Carpet
- Doors: Sliding Glass, Storm Door(s)
- Windows: Window Treatments
- Has basement: No
- Has fireplace: No
Interior area
- Total structure area: 1,536
- Total interior livable area: 1,536 sqft
- Finished area above ground: 1,536
- Finished area below ground: 0
Property
Parking
- Total spaces: 5
- Parking features: Garage Faces Front, Inside Entrance, Garage Door Opener, Oversized, Driveway, Attached
- Attached garage spaces: 1
- Uncovered spaces: 4
Accessibility
- Accessibility features: Accessible Entrance
Features
- Levels: One
- Stories: 1
- Exterior features: Flood Lights, Rain Gutters
- Pool features: Community
Lot
- Size: 8,276 Square Feet
- Dimensions: 75.00 x 112.00
Details
- Additional structures: Above Grade, Below Grade
- Parcel number: 53319.00381.00
- Zoning: MR
- Special conditions: Standard
Construction
Type & style
- Home type: SingleFamily
- Architectural style: Ranch/Rambler
- Property subtype: Single Family Residence
Materials
- Frame, Aluminum Siding
- Foundation: Block
Condition
- Good
- New construction: No
- Year built: 1987
Utilities & green energy
- Sewer: Public Sewer
- Water: Public
Community & HOA
Community
- Features: Pool
- Subdivision: Keenwick Sound
HOA
- Has HOA: Yes
- Amenities included: Pool, Boat Ramp, Clubhouse
- Services included: Pool(s), Snow Removal
- HOA fee: $440 annually
- HOA name: KEENWICK SOUND
Location
- Region: Selbyville
Financial & listing details
- Price per square foot: $260/sqft
- Tax assessed value: $368,600
- Annual tax amount: $829
- Date on market: 3/1/2025
- Listing agreement: Exclusive Right To Sell
- Inclusions: Remaining Furniture.
- Ownership: Fee Simple
Price history
| Date | Event | Price |
|---|---|---|
| 5/1/2025 | Sold | $400,000-2.4%$260/sqft |
Source:  Bright MLS #DESU2078172 Report a problem Bright MLS #DESU2078172 Report a problem | ||
| 4/2/2025 | Pending sale | $409,900$267/sqft |
Source: Bright MLS #DESU2078172 Report a problem | ||
| 3/29/2025 | Price change | $409,900-1.2%$267/sqft |
Source: Bright MLS #DESU2078172 Report a problem | ||
| 3/21/2025 | Price change | $414,900-1.2%$270/sqft |
Source: Bright MLS #DESU2078172 Report a problem | ||
| 3/16/2025 | Price change | $419,900-1.2%$273/sqft |
Source: Bright MLS #DESU2078172 Report a problem | ||
| 3/1/2025 | Listed for sale | $424,900$277/sqft |
Source: Bright MLS #DESU2078172 Report a problem | ||
Public tax history
| Year | Property taxes | Tax assessment |
|---|---|---|
| 2025 | $814 +56.7% | $184,300 +819.2% |
| 2024 | $519 +0.2% | $20,050 |
| 2023 | $518 +3.7% | $20,050 |
| 2022 | $500 +3.5% | $20,050 |
| 2021 | $483 -35.9% | $20,050 |
| 2020 | $754 +0.5% | $20,050 |
| 2019 | $751 +62.7% | $20,050 |
| 2018 | $462 -39.6% | $20,050 |
| 2017 | $764 +9.1% | $20,050 |
| 2016 | $701 -2.9% | $20,050 |
| 2015 | $721 +1.5% | $20,050 |
| 2014 | $711 -1% | $20,050 |
| 2013 | $718 +1.4% | $20,050 |
| 2012 | $708 -0.7% | $20,050 |
| 2011 | $713 | $20,050 |
| 2010 | $713 +0.4% | $20,050 |
| 2009 | $710 | $20,050 |
| 2008 | -- | -- |
| 2007 | -- | -- |
| 2006 | -- | -- |
| 2005 | -- | -- |
| 2004 | -- | -- |
| 2003 | -- | -- |
| 2002 | -- | -- |
| 2001 | -- | -- |
Find assessor info on the county website
Neighborhood: 19975
Nearby homes
- $440,1003 bd2 ba1.8k sqft36903 Bluewater Run E, Selbyville, DE 19975Off Market

- $403,3003 bd-- ba1.6k sqft37801 E Pond Cir, Selbyville, DE 19975Off Market
- $416,0003 bd-- ba1.6k sqft37671 River Run, Selbyville, DE 19975Off Market
- $435,0003 bd2 ba1.3k sqft37795 E Pond Cir, Selbyville, DE 19975For Sale
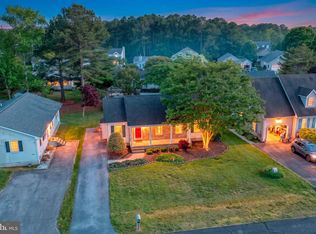
- $393,9004 bd2 ba1.6k sqft37811 E Pond Cir, Selbyville, DE 19975Off Market
- $382,3003 bd-- ba1.5k sqft36921 Bluewater Run E, Selbyville, DE 19975Off Market
- $398,6003 bd-- ba1.4k sqft36880 Bluewater Run E, Selbyville, DE 19975Off Market
- $367,0003 bd-- ba1.4k sqft37789 E Pond Cir, Selbyville, DE 19975Off Market
Nearby schools
GreatSchools rating
- 8/10Showell (Phillip C.) Elementary SchoolGrades: K-5Distance: 5.9 mi
- 7/10Selbyville Middle SchoolGrades: 6-8Distance: 5.6 mi
- 6/10Indian River High SchoolGrades: 9-12Distance: 8.4 mi
Schools provided by the listing agent
- Elementary: Phillip C. Showell
- Middle: Selbyville
- High: Sussex Central
- District: Indian River
Source: Bright MLS. This data may not be complete. We recommend contacting the local school district to confirm school assignments for this home.


Get pre-qualified for a loan
At Zillow Home Loans, we can pre-qualify you in as little as 5 minutes with no impact to your credit score.An equal housing lender. NMLS #10287.
Sell for more on Zillow
Get a Zillow Showcase℠ listing at no additional cost and you could sell for .
$398,400
2% more
+$7,968
With Zillow Showcase(estimated)
$406,368
- Delaware
- Sussex County
- Selbyville
- 19975
- 36885 Bluewater Run E
Nearby cities
Nearby zip codes
Other Selbyville Topics
