This property is in Mallard Lakes and you may have seen some here, but you have not seen This One. A Remodel job like no other here! Make your appointment soon before someone else beats you to it! This is a 2-bedroom townhome with 2 full bathrooms at almost 1,400 sq. ft. with a premium location, it is waterfront on the lake. From the sunroom you get up-close sweeping views of the lake, wetlands & trees and will enjoy the sights & sounds of the waterfowl, birds and more! One excellent remodel choice here was removing the sliders that separated it from the living room and replacing the windows! So, upon entry, you only have to go a few yards before you get to enjoy clear views of the water & nature! The sunroom windows allow for plenty of natural light, plus being an end townhome, you get more from the additional window in the LR & primary BD! A bonus is that you can see the Ocean City Skyline from the primary bedroom! Let’s get back to the “HGTV-like” transformation. There is Pergo flooring throughout most of the home except for the tile in the kitchen, sunroom & bathrooms. The kitchen has stainless steel appliances, brilliant solid surface counters with sea glass, glass tile backsplash & beautiful wood cabinets. The same style cabinets were installed in the bathrooms. The walls & ceilings have been refinished, and beadboard was installed along the left wall, in DR, & up the stairs. The 1st fl. BA has a custom stone & tile shower with a stained-glass window at the top. The 2nd fl. BA has stunning blue glass tile surrounding the tub/shower combo. All windows, lighting, doors & bathroom mirrors were replaced, and organizers were installed in the bedroom closets. The 1st floor hall closet was converted for just storage however, the washer & dryer hook-up is in place. The fireplace was built out & up to make it the focal point with that striking cut stone from the floor to ceiling. There is a private outdoor shower that has shelving & serves as storage during the off-season and there is storage closet next to it. Now to the Mallard Lakes community amenities: 2 outdoor pools, hot tub, tennis, pickleball & basketball courts, kids’ playground, volleyball courts, dock & pier, fresh water and saltwater lakes and fishing is allowed, beach area and community center. Only about 2 ½ miles from Fenwick Island, DE and Ocean City, MD. With its location, there are places to shop & eat right across the road, and many others are just a short drive or bike ride away including Freeman Arts Pavilion. Whether this would be your dream beach house, your long-awaited retirement home or you’re looking for a year-round home, you have come upon a stellar property at #243 on 38292 Hummingbird Lane. Remember, Life is Not a Dress Rehearsal, Own at The Beach!
Sold for $400,000
$400,000
38292 Hummingbird Ln Unit 243, Selbyville, DE 19975
2beds
1,400sqft
Townhouse
Built in 1989
49.49 Acres Lot
$396,400 Zestimate®
$286/sqft
$1,896 Estimated rent
Home value
$396,400
$365,000 - $428,000
$1,896/mo
Zestimate® history
Owner options
List your home for rent
$1,896/mo
Rent Zestimate®
Find your next renter with Zillow Rental Manager. Plus, with online applications, you can quickly screen prospective tenants – for free.
$1,896/mo
Rent Zestimate®
Refinance and save
$2,339/mo
Est. payment
Refinancing to a lower rate could help reduce your monthly payments and save thousands over the life of the loan.
$2,339/mo
Est. payment
Explore your selling options
Work with a Zillow partner agent
Leverage their expertise and Zillow's premium Showcase listings to get your home seen by more buyers.
Get startedList with your own agent
Get your home in front of millions of buyers by listing it on Zillow.
Learn how to do itSell it yourself
Take full control of how buyers see your home on Zillow by listing For Sale by Owner (FSBO).
List your homeWhat's special
Waterfront on the lakePrivate outdoor showerStainless steel appliancesBeautiful wood cabinetsGlass tile backsplashPergo flooring
Zillow last checked:
Listing updated:
Listed by:
Danny TAGLIENTI 410-430-2721,
Keller Williams Realty
Bought with:
Sabra Hendon, 5006856
Coastal Life Realty Group LLC
Source: Bright MLS,MLS#: DESU2074174
Facts & features
Interior
Bedrooms & bathrooms
- Bedrooms: 2
- Bathrooms: 2
- Full bathrooms: 2
- Main level bathrooms: 1
Basement
- Area: 0
Heating
- Heat Pump, Electric
Cooling
- Heat Pump, Electric
Appliances
- Included: Stainless Steel Appliance(s), Electric Water Heater
- Laundry: Hookup
Features
- Soaking Tub, Bathroom - Tub Shower, Ceiling Fan(s), Combination Dining/Living, Attic, Chair Railings, Dining Area, Breakfast Area, Recessed Lighting, Upgraded Countertops, Wainscotting
- Flooring: Laminate, Tile/Brick
- Windows: Skylight(s), Window Treatments
- Has basement: No
- Number of fireplaces: 1
- Fireplace features: Stone
Interior area
- Total structure area: 1,400
- Total interior livable area: 1,400 sqft
- Finished area above ground: 1,400
- Finished area below ground: 0
Property
Parking
- Total spaces: 2
- Parking features: Parking Lot
Accessibility
- Accessibility features: 2+ Access Exits
Features
- Levels: Two
- Stories: 2
- Patio & porch: Porch
- Exterior features: Lighting, Outdoor Shower
- Pool features: Community
- Has view: Yes
- View description: Garden, Bay, Lake, Panoramic, Trees/Woods, Street, Scenic Vista
- Has water view: Yes
- Water view: Bay,Lake
- Waterfront features: Lake, Canoe/Kayak, Fishing Allowed
- Frontage length: Water Frontage Ft: 50
Lot
- Size: 49.49 Acres
- Features: Front Yard, Landscaped, Marshy, SideYard(s)
Details
- Additional structures: Above Grade, Below Grade
- Parcel number: 53320.004.00243
- Zoning: HR-2
- Special conditions: Standard
Construction
Type & style
- Home type: Townhouse
- Property subtype: Townhouse
Materials
- Frame, Aluminum Siding
- Foundation: Slab
Condition
- Excellent
- New construction: No
- Year built: 1989
Utilities & green energy
- Sewer: Public Sewer
- Water: Public
Community & HOA
Community
- Features: Pool
- Condo and coop fee: $1,010 quarterly
- Subdivision: Mallard Lakes
HOA
- Has HOA: No
- Amenities included: Basketball Court, Common Grounds, Community Center, Spa/Hot Tub, Lake, Pier/Dock, Pool, Shuffleboard Court, Tennis Court(s), Tot Lots/Playground, Water/Lake Privileges
- Services included: Common Area Maintenance, Maintenance Structure, Insurance, Maintenance Grounds, Management, Pool(s), Pier/Dock Maintenance, Recreation Facility, Reserve Funds, Road Maintenance, Trash, Water
Location
- Region: Selbyville
Financial & listing details
- Price per square foot: $286/sqft
- Tax assessed value: $272,000
- Annual tax amount: $711
- Date on market: 11/14/2024
- Listing agreement: Exclusive Right To Sell
- Listing terms: Cash,Conventional
- Exclusions: Furniture
- Ownership: Fee Simple
Price history
| Date | Event | Price |
|---|---|---|
| 12/18/2024 | Sold | $400,000$286/sqft |
Source:  Bright MLS #DESU2074174 Report a problem Bright MLS #DESU2074174 Report a problem | ||
| 11/22/2024 | Pending sale | $400,000$286/sqft |
Source: Bright MLS #DESU2074174 Report a problem | ||
| 11/14/2024 | Listed for sale | $400,000+118.8%$286/sqft |
Source: Bright MLS #DESU2074174 Report a problem | ||
| 10/15/2014 | Sold | $182,828$131/sqft |
Source: Public Record Report a problem | ||
Public tax history
| Year | Property taxes | Tax assessment |
|---|---|---|
| 2025 | $582 -20.9% | $136,000 +690.7% |
| 2024 | $736 -4.7% | $17,200 -5% |
| 2023 | $773 +1.6% | $18,100 |
| 2022 | $761 +3% | $18,100 |
| 2021 | $739 +4.6% | $18,100 +17.9% |
| 2020 | $706 | $15,350 |
| 2019 | $706 +0.4% | $15,350 -15.2% |
| 2018 | $703 -0.9% | $18,100 |
| 2017 | $710 +12% | $18,100 |
| 2016 | $634 -2.9% | $18,100 |
| 2015 | $652 +5.4% | $18,100 |
| 2014 | $619 -1.1% | $18,100 |
| 2013 | $626 +1.5% | $18,100 |
| 2012 | $617 +1.6% | $18,100 |
| 2011 | $607 | $18,100 |
| 2010 | $607 +0.4% | $18,100 |
| 2009 | $605 | $18,100 |
| 2008 | -- | -- |
| 2007 | -- | -- |
| 2006 | -- | -- |
| 2005 | -- | -- |
| 2004 | -- | -- |
Find assessor info on the county website
Neighborhood: 19975
Nearby homes
- $330,0002 bd2 ba1.2k sqft38294 Hummingbird Ln UNIT 253, Selbyville, DE 19975Sold

- $337,5002 bd2 ba1.1k sqft38301 Hummingbird Ln UNIT 272, Selbyville, DE 19975Off Market
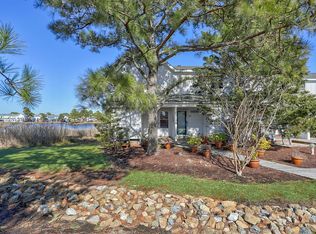
- $368,0002 bd2 ba1.2k sqft38280 Hummingbird Ln UNIT 234, Selbyville, DE 19975For Sale
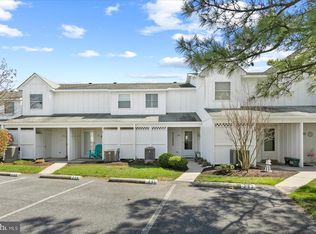
- $332,3002 bd1 ba1.2k sqft38280 Hummingbird Ln UNIT 242, Selbyville, DE 19975Off Market
- $294,4002 bd-- ba1k sqft38298 Hummingbird Ln UNIT 265, Selbyville, DE 19975Off Market
- $297,6002 bd2 ba1k sqft38298 Hummingbird Ln UNIT 264, Selbyville, DE 19975Off Market
- $352,5002 bd2 ba600 sqft38296 Hummingbird Ln UNIT 260, Selbyville, DE 19975Sold
- $375,0002 bd2 ba1.2k sqft38298 Hummingbird Ln UNIT 261, Selbyville, DE 19975Sold
Nearby schools
GreatSchools rating
- 8/10Showell (Phillip C.) Elementary SchoolGrades: K-5Distance: 7.2 mi
- 7/10Selbyville Middle SchoolGrades: 6-8Distance: 6.8 mi
- 6/10Indian River High SchoolGrades: 9-12Distance: 9.6 mi
Schools provided by the listing agent
- District: Indian River
Source: Bright MLS. This data may not be complete. We recommend contacting the local school district to confirm school assignments for this home.


Get pre-qualified for a loan
At Zillow Home Loans, we can pre-qualify you in as little as 5 minutes with no impact to your credit score.An equal housing lender. NMLS #10287.
Sell for more on Zillow
Get a Zillow Showcase℠ listing at no additional cost and you could sell for .
$396,400
2% more
+$7,928
With Zillow Showcase(estimated)
$404,328
- Delaware
- Sussex County
- Fenwick Island
- 19975
- 38292 Hummingbird Ln Unit 243
Nearby cities
Nearby zip codes
Other Fenwick Island Topics
