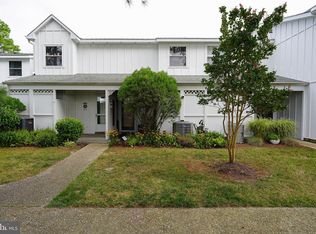
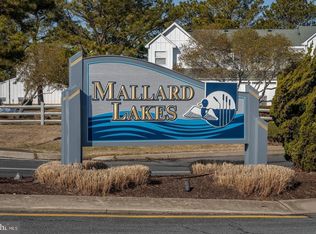
Discover your ideal beach retreat in this coastal Waterfront villa, being sold furnished, located in the picturesque, amenity-rich community of Mallard Lakes. With its crisp white board-and-batten exterior and inviting covered porch, this home immediately sets the tone for relaxed waterfront living. Inside, warm wood-accented walls create a welcoming and comfortable atmosphere, perfectly complementing the coastal setting. The kitchen is thoughtfully designed with a functional work triangle, ample cabinetry, and a convenient breakfast bar for casual dining. A nearby powder room adds ease for guests. The adjoining dining area flows seamlessly into the living room, where a cozy wood-burning fireplace creates an inviting space to gather and unwind. Sliding glass doors lead to a screened porch that truly feels like you are sitting right on the water. Here, you can take in sweeping lake views and the surrounding natural beauty, making it the perfect spot for morning coffee, evening relaxation, or quiet reflection. An outdoor shower adds a practical coastal touch, ideal after a day at the beach. Upstairs, the spacious primary bedroom offers peaceful lake views and easy access to a well-appointed hall bath featuring a tub and shower combination. A large soaking tub sits beneath a skylight, filling the space with natural light and creating a spa-like retreat. A second bedroom at the front of the home provides comfortable accommodations, complete with a charming bump-out window area and generous closet space. Additional storage is available in a sizable exterior closet, perfect for keeping beach and recreational gear organized. Residents of Mallard Lakes enjoy an impressive array of amenities, including two swimming pools, tennis and basketball courts, playgrounds, volleyball, shuffleboard, horseshoes, and picnic areas. The community also offers opportunities to fish, crab, or relax along a small sandy beach overlooking the pier. Conveniently located just a short drive from Fenwick Island and Ocean City, you’ll have easy access to miles of beautiful beaches, scenic parks, shopping, dining, and coastal attractions. Whether you are seeking a full-time residence, vacation home, or investment property, this waterfront villa offers the perfect opportunity to embrace the coastal lifestyle.
Under contract
Price cut: $10K (6/30)
$300,000
38256 Hummingbird Ln Unit 215, Selbyville, DE 19975
2beds
1,022sqft
:
Get pre-qualified$2,139/mo
Townhouse
Built in 1989
-- sqft lot
$-- Zestimate®
$294/sqft
$382/mo HOA
What's special
Outdoor showerCozy wood-burning fireplaceWarm wood-accented wallsGenerous closet spaceAdjoining dining areaPowder roomConvenient breakfast bar
- 121 days |
- 623 |
- 24 |
Zillow last checked:
Listing updated:
Listed by:
Donna M Hardy 302-539-2900,
Northrop Realty (302) 539-2900
Source: Bright MLS,MLS#: DESU2107574
Facts & features
Interior
Bedrooms & bathrooms
- Bedrooms: 2
- Bathrooms: 2
- Full bathrooms: 1
- 1/2 bathrooms: 1
- Main level bathrooms: 1
Rooms
- Room types: Living Room, Dining Room, Primary Bedroom, Bedroom 2, Kitchen, Foyer
Primary bedroom
- Features: Flooring - Carpet, Attached Bathroom, Ceiling Fan(s)
- Level: Upper
- Area: 154 Square Feet
- Dimensions: 11 X 14
Bedroom 2
- Features: Flooring - Carpet, Ceiling Fan(s)
- Level: Upper
- Area: 168 Square Feet
- Dimensions: 12 X 14
Dining room
- Features: Flooring - Carpet
- Level: Main
- Area: 266 Square Feet
- Dimensions: 14 X 19
Foyer
- Features: Flooring - Vinyl
- Level: Main
Kitchen
- Features: Flooring - Vinyl, Breakfast Bar
- Level: Main
- Area: 154 Square Feet
- Dimensions: 11 X 14
Living room
- Features: Flooring - Carpet, Fireplace - Wood Burning, Ceiling Fan(s)
- Level: Main
- Area: 126 Square Feet
- Dimensions: 9 X 14
Heating
- Central, Electric
Cooling
- Central Air, Ceiling Fan(s), Electric
Appliances
- Included: Range Hood, Refrigerator, Ice Maker, Microwave, Water Heater, Exhaust Fan, Washer/Dryer Stacked, Oven/Range - Electric, Electric Water Heater
- Laundry: Dryer In Unit, Has Laundry, Main Level, Washer In Unit
Features
- Breakfast Area, Ceiling Fan(s), Combination Dining/Living, Dining Area, Open Floorplan, Eat-in Kitchen, Primary Bath(s), Bathroom - Tub Shower, Paneled Walls, Wood Ceilings, Wood Walls
- Flooring: Carpet, Vinyl
- Doors: Sliding Glass
- Windows: Double Hung, Double Pane Windows, Screens, Vinyl Clad, Skylight(s), Window Treatments
- Has basement: No
- Number of fireplaces: 1
- Fireplace features: Equipment, Wood Burning
Interior area
- Total structure area: 1,022
- Total interior livable area: 1,022 sqft
- Finished area above ground: 1,022
- Finished area below ground: 0
Video & virtual tour
Property
Parking
- Parking features: Assigned, Paved, Parking Lot
- Details: Assigned Parking
Accessibility
- Accessibility features: Accessible Entrance, Low Pile Carpeting
Features
- Levels: Two
- Stories: 2
- Patio & porch: Porch, Roof, Screened
- Exterior features: Lighting, Outdoor Shower, Play Equipment, Sport Court, Street Lights, Tennis Court(s)
- Pool features: Community
- Has view: Yes
- View description: Garden, Lake, Water
- Has water view: Yes
- Water view: Lake,Water
- Waterfront features: Rip-Rap, Lake
- Body of water: Tidal Lake
- Frontage length: Water Frontage Ft: 14
Lot
- Features: Front Yard, No Thru Street, Tidal Wetland
Details
- Additional structures: Above Grade, Below Grade
- Parcel number: 53320.004.00215
- Zoning: HR-2
- Special conditions: Standard
Construction
Type & style
- Home type: Townhouse
- Architectural style: Coastal,Traditional
- Property subtype: Townhouse
Materials
- Frame, Wood Siding
- Foundation: Slab
- Roof: Pitched,Metal
Condition
- New construction: No
- Year built: 1989
Utilities & green energy
- Sewer: Public Sewer
- Water: Private
Community & HOA
Community
- Features: Pool
- Security: Smoke Detector(s), Main Entrance Lock
- Condo and coop fee: $1,146 quarterly
- Subdivision: Mallard Lakes
HOA
- Has HOA: No
- Amenities included: Pool, Community Center, Tot Lots/Playground, Basketball Court, Picnic Area, Volleyball Courts, Jogging Path, Lake, Tennis Court(s)
- Services included: Snow Removal, Trash, Maintenance Grounds, Common Area Maintenance, Maintenance Structure, Insurance, Management, Pool(s), Recreation Facility, Reserve Funds, Road Maintenance, Water
Location
- Region: Selbyville
Financial & listing details
- Price per square foot: $294/sqft
- Tax assessed value: $256,000
- Annual tax amount: $547
- Date on market: 4/2/2026
- Listing agreement: Exclusive Right To Sell
- Listing terms: Conventional,Cash
- Inclusions: Furnishings
- Exclusions: One Book Shelf And A Small Night Stand
- Ownership: Condominium
Estimated market value
Not available
Estimated sales range
Not available
Not available
Price history
| Date | Event | Price |
|---|---|---|
| 7/12/2026 | Contingent | $300,000$294/sqft |
Source:  Bright MLS #DESU2107574 Report a problem Bright MLS #DESU2107574 Report a problem | ||
| 6/30/2026 | Price change | $300,000-3.2%$294/sqft |
Source: Bright MLS #DESU2107574 Report a problem | ||
| 6/4/2026 | Price change | $310,000-4.6%$303/sqft |
Source: Bright MLS #DESU2107574 Report a problem | ||
| 4/2/2026 | Listed for sale | $325,000$318/sqft |
Source: Bright MLS #DESU2107574 Report a problem | ||
Public tax history
| Year | Property taxes | Tax assessment |
|---|---|---|
| 2025 | $548 -16.5% | $128,000 +707.6% |
| 2024 | $657 -5.3% | $15,850 -5.4% |
| 2023 | $693 +1.6% | $16,750 |
| 2022 | $682 +3.1% | $16,750 |
| 2021 | $661 +4.7% | $16,750 +19.6% |
| 2020 | $632 | $14,000 |
| 2019 | $632 +0.4% | $14,000 -16.4% |
| 2018 | $629 -1% | $16,750 |
| 2017 | $635 +12.5% | $16,750 |
| 2016 | $564 -3% | $16,750 |
| 2015 | $582 +1.5% | $16,750 |
| 2014 | $573 -1.1% | $16,750 |
| 2013 | $579 +2.4% | $16,750 |
| 2012 | $566 +0.5% | $16,750 |
| 2011 | $563 | $16,750 |
| 2010 | $563 +0.4% | $16,750 |
| 2009 | $561 | $16,750 |
| 2008 | -- | -- |
| 2007 | -- | -- |
| 2006 | -- | -- |
| 2005 | -- | -- |
| 2004 | -- | -- |
Find assessor info on the county website
Monthly payment
Est. payment
Payment breakdown
Explore the cost of this home by adjusting the details. Changes won't be saved.Climate risks
Neighborhood: 19975
Nearby schools
GreatSchools rating
- 8/10Showell (Phillip C.) Elementary SchoolGrades: K-5Distance: 7.1 mi
- 7/10Selbyville Middle SchoolGrades: 6-8Distance: 6.8 mi
- 6/10Indian River High SchoolGrades: 9-12Distance: 9.5 mi
Schools provided by the listing agent
- Elementary: Showell
- Middle: Selbyville
- High: Indian River
- District: Indian River
Source: Bright MLS. This data may not be complete. We recommend contacting the local school district to confirm school assignments for this home.
- $390,0003 bd2 ba1.5k sqft38256 Hummingbird Ln UNIT 216, Selbyville, DE 19975Sold
- $270,0001 bd2 ba1.1k sqft38256 Hummingbird Ln UNIT 217, Selbyville, DE 19975Sold

- $326,8002 bd2 ba1.2k sqft38280 Hummingbird Ln UNIT 233, Selbyville, DE 19975Off Market
- $385,0003 bd2 ba1.2k sqft38274 Hummingbird Ln UNIT 227, Selbyville, DE 19975For Sale

- $368,0002 bd2 ba1.2k sqft38280 Hummingbird Ln UNIT 234, Selbyville, DE 19975For Sale
- $331,3002 bd1 ba1.2k sqft38280 Hummingbird Ln UNIT 242, Selbyville, DE 19975Off Market
- $330,3002 bd2 ba1.2k sqft37977 Pelican Ln UNIT 273, Selbyville, DE 19975Off Market
- $375,0002 bd2 ba1.2k sqft38034 Mockingbird Ln UNIT 6, Selbyville, DE 19975Sold
A local agent can set up tours, give advice and negotiate with sellers.
A local lender can help you make sure your offer is ready when you are.
Similar homes
- $325,0002 bd3 ba1.2k sqftNone Available, Selbyville, DE 19975For Sale

 MLS ID #DESU2114056, Megan Hyman, Long & Foster Real Estate, Inc.. Bright MLS
 - $333,9992 bd2 ba1k sqftNone Available, Selbyville, DE 19975For Sale
 MLS ID #DESU2102272, Kim Lucido-McCabe, Keller Williams Realty Delmarva. Bright MLS
 - $368,0002 bd2 ba1.2k sqftNone Available, Selbyville, DE 19975For Sale
 MLS ID #DESU2108024, ASHLEY BROSNAHAN, Long & Foster Real Estate, Inc.. Bright MLS
 - $372,0002 bd2 ba1.2k sqftNone Available, Selbyville, DE 19975For Sale
 MLS ID #DESU2115536, ADAM KSEBE, Long & Foster Real Estate, Inc.. Bright MLS
 - $299,9002 bd2 ba870 sqftLost Colony Iii - V, Ocean City, MD 21842For SaleMLS ID #MDWO2037824, Lauren Britt Hudson, Keller Williams Realty Delmarva. Bright MLS
- $150,0002 bd2 ba856 sqftNone Available, Selbyville, DE 19975For SaleMLS ID #DESU2098868, Lisa Nemeth, Northrop Realty. Bright MLS
- $299,9002 bd1 ba728 sqftWedgewood, Ocean City, MD 21842For SaleMLS ID #MDWO2039892, Aubrey Campbell, Keller Williams Realty Delmarva. Bright MLS
- $269,9002 bd1 ba1k sqftNone Available, Frankford, DE 19945For SaleMLS ID #DESU2112198, Inese DONOFRIO, Coldwell Banker Realty. Bright MLS
- $315,0002 bd2 ba864 sqftClub Ocean Villas Ii, Ocean City, MD 21842For SaleMLS ID #MDWO2039302, RJ Magnaye, Cummings & Co. Realtors. Bright MLS
- $319,0002 bd2 ba1k sqftTiburon I, Ocean City, MD 21842For SaleMLS ID #MDWO2038660, Katie Hammond, Keller Williams Realty Delmarva. Bright MLS
- $282,0002 bd2 ba864 sqftClub Ocean Villas Ii, Ocean City, MD 21842For SaleMLS ID #MDWO2036442, Christopher Drewer, EXP Realty, LLC. Bright MLS
- $270,0002 bd2 ba840 sqftLost Colony Iii - V, Ocean City, MD 21842For SaleMLS ID #MDWO2037300, Summer Forbes, Coastal Life Realty Group LLC. Bright MLS
- $325,0003 bd2 ba1.2k sqftNone Available, Millsboro, DE 19966For SaleMLS ID #DESU2116254, Julie Gritton, Coldwell Banker Premier - Lewes. Bright MLS
- $325,0002 bd2 ba923 sqftLighthouse, Ocean City, MD 21842For SaleMLS ID #MDWO2038848, Jennifer Elizabeth Ciorrocco, Coastal Life Realty Group LLC. Bright MLS
- $389,9003 bd2 ba1k sqftNone Available, Selbyville, DE 19975For SaleMLS ID #DESU2115246, Kathy Hessler, Samson Properties of DE, LLC. Bright MLS
- $315,0002 bd2 ba864 sqftLighthouse Point Villas, Ocean City, MD 21842For SaleMLS ID #MDWO2030184, Tim Dozier, Sheppard Realty Inc. Bright MLS
- $310,0002 bd2 ba832 sqftWindward Landing South, Ocean City, MD 21842For SaleMLS ID #MDWO2036164, Sharon Daugherty, Keller Williams Realty Delmarva. Bright MLS
- $315,0001 bd2 ba812 sqftPier Twelve, Ocean City, MD 21842For SaleMLS ID #MDWO2036538, Ms. Tina Dorsey, Coastal Life Realty Group LLC. Bright MLS
- $310,0002 bd2 ba880 sqftNone Available, Ocean View, DE 19970For SaleMLS ID #DESU2111316, Corey Harris, Crown Homes Real Estate. Bright MLS
- $259,5002 bd2 ba870 sqftLost Colony Iii - V, Ocean City, MD 21842For SaleMLS ID #MDWO2019614, Mynor Herrera, Keller Williams Capital Properties. Bright MLS
