Welcome to 29202 Channel Drive — Your Everyday Beach Getaway Begins Here. Experience coastal elegance and refined living in the heart of Lighthouse Lakes, one of Selbyville’s most desirable, amenity-rich communities. This exceptionally appointed 4-bedroom, 2.5-bath home embodies timeless coastal charm, thoughtful design, and modern comfort at every turn. From the striking stone-front exterior to the warm, inviting interior, every detail has been crafted to create a serene and sophisticated living experience. A Bright & Beautiful Interior Step inside to a spacious, open-concept layout enhanced by luxury vinyl plank flooring, recessed lighting, and airy natural flow. The gourmet kitchen shines with glistening granite countertops, a custom tile backsplash, and energy-efficient stainless steel appliances—perfectly balancing elegance and practicality. The main level features a peaceful owner’s suite complete with a walk-in closet and private bath. Just off the living area, a wall to ceiling stone fireplace . & Wait !! there's more!! An upgraded and expanded 3-season sunroom wrapped in charming shiplap with a warm wooden ceiling—an ideal spot to read, enjoy quiet mornings, or unwind as the sun sets. This home has a Room for Everyone............ Upstairs offers three more bedrooms, one being a spacious flex / bedroom / bonus room / with its own wet bar and stylish stone backsplash—perfect for guests, hobbies, or an additional entertainment space. Also a full bathroom with Tub and shower. There is nice size additional storage room in the middle bedroom. Outdoor Living at Its Finest...... The generous backyard is bordered by mature Leyland cypress trees, creating a rare sense of privacy for relaxing mornings or vibrant outdoor gatherings, situated on one of the most coveted & expansive lots in the neighborhood . A large paver patio provides the perfect setting for cookouts, celebrations, or peaceful evenings under the stars. And speaking of evenings— A large paver patio provides the perfect setting for cookouts, celebrations, or peaceful evenings under the stars. And speaking of evenings—Lighthouse Lakes is known for its spectacular, vivid sunsets that paint the sky in breathtaking color night after night. A Resort-Style Community: Life at Lighthouse Lakes offers a lifestyle of fun, leisure, and community connection with amenities including: Picturesque lakes perfect for kayaking .. A thriving pickleball club A resort-style pool with gazebo Sidewalks, fitness center, and beautifully maintained grounds....... Located just 7 miles from Ocean City and Delaware’s pristine beaches, this home is more than a residence—it’s a destination. Wake up each day surrounded by beauty, comfort, and the serenity of your own private coastal sanctuary in this paradise-inspired community.
Sold for $512,500
$512,500
29202 Channel Dr, Selbyville, DE 19975
4beds
2,390sqft
Single Family Residence
Built in 2017
7,841 Square Feet Lot
$509,000 Zestimate®
$214/sqft
$1,710 Estimated rent
Home value
$509,000
$473,000 - $545,000
$1,710/mo
Zestimate® history
Owner options
List your home for rent
$1,710/mo
Rent Zestimate®
Find your next renter with Zillow Rental Manager. Plus, with online applications, you can quickly screen prospective tenants – for free.
$1,710/mo
Rent Zestimate®
Refinance and save
$2,927/mo
Est. payment
Refinancing to a lower rate could help reduce your monthly payments and save thousands over the life of the loan.
$2,927/mo
Est. payment
Explore your selling options
Work with a Zillow partner agent
Leverage their expertise and Zillow's premium Showcase listings to get your home seen by more buyers.
Get startedList with your own agent
Get your home in front of millions of buyers by listing it on Zillow.
Learn how to do itSell it yourself
Take full control of how buyers see your home on Zillow by listing For Sale by Owner (FSBO).
List your homeWhat's special
Rare sense of privacyWarm wooden ceilingRecessed lightingWalk-in closetGlistening granite countertopsAdditional storage roomStriking stone-front exterior
Zillow last checked:
Listing updated:
Listed by:
Michael Valenti 301-523-2767,
Long & Foster Real Estate, Inc.
Bought with:
Jenna Smith
Redfin Corp
Source: Bright MLS,MLS#: DESU2101164
Facts & features
Interior
Bedrooms & bathrooms
- Bedrooms: 4
- Bathrooms: 3
- Full bathrooms: 2
- 1/2 bathrooms: 1
- Main level bathrooms: 2
- Main level bedrooms: 1
Rooms
- Room types: Bedroom 2
Bedroom 2
- Level: Upper
Heating
- Central, Natural Gas
Cooling
- Central Air, Electric
Appliances
- Included: Tankless Water Heater
- Laundry: Main Level
Features
- Ceiling Fan(s), Crown Molding, Dining Area, Entry Level Bedroom, Family Room Off Kitchen, Open Floorplan, Kitchen - Gourmet, Recessed Lighting, Sound System, Wainscotting, Walk-In Closet(s), Other
- Flooring: Carpet, Wood
- Doors: Storm Door(s)
- Has basement: No
- Number of fireplaces: 1
- Fireplace features: Gas/Propane
Interior area
- Total structure area: 2,390
- Total interior livable area: 2,390 sqft
- Finished area above ground: 2,390
- Finished area below ground: 0
Property
Parking
- Total spaces: 8
- Parking features: Asphalt, Driveway, Off Street
- Uncovered spaces: 4
Accessibility
- Accessibility features: Accessible Entrance, No Stairs
Features
- Levels: Two
- Stories: 2
- Pool features: Community
Lot
- Size: 7,841 Square Feet
- Dimensions: 59.00 x 126.00
- Features: Middle Of Block
Details
- Additional structures: Above Grade, Below Grade
- Parcel number: 53318.00345.00
- Zoning: TN
- Zoning description: Residential
- Special conditions: Standard
Construction
Type & style
- Home type: SingleFamily
- Architectural style: Coastal
- Property subtype: Single Family Residence
- Attached to another structure: Yes
Materials
- Frame, Aluminum Siding
- Foundation: Slab
Condition
- New construction: No
- Year built: 2017
Utilities & green energy
- Electric: 200+ Amp Service
- Sewer: Public Sewer
- Water: Public
- Utilities for property: Cable Connected, Electricity Available, Natural Gas Available, Phone Available, Water Available
Community & HOA
Community
- Subdivision: Lighthouse Lakes
HOA
- Has HOA: Yes
- Amenities included: Clubhouse, Common Grounds, Fitness Center, Lake, Party Room, Pool, Putting Green, Tennis Court(s), Tot Lots/Playground, Other
- Services included: Common Area Maintenance, Lawn Care Front, Pool(s), Snow Removal, Trash
- HOA fee: $619 quarterly
- HOA name: LIGHTHOUSE LAKE HOA
Location
- Region: Selbyville
Financial & listing details
- Price per square foot: $214/sqft
- Tax assessed value: $469,000
- Annual tax amount: $1,551
- Date on market: 12/5/2025
- Listing agreement: Exclusive Right To Sell
- Listing terms: Conventional,Cash,FHA,VA Loan
- Inclusions: Most Furniture And Tv With Full Price Offer. Washer Dryer And All Appliances
- Exclusions: Master Bed And Mattress, Patio Furniture .. Other Furniture Negotiable With Offer.
- Ownership: Fee Simple
- Road surface type: Black Top, Paved
Price history
| Date | Event | Price |
|---|---|---|
| 2/12/2026 | Sold | $512,500-4.2%$214/sqft |
Source:  Bright MLS #DESU2101164 Report a problem Bright MLS #DESU2101164 Report a problem | ||
| 2/12/2026 | Pending sale | $535,000$224/sqft |
Source: Bright MLS #DESU2101164 Report a problem | ||
| 12/23/2025 | Contingent | $535,000$224/sqft |
Source: Bright MLS #DESU2101164 Report a problem | ||
| 12/5/2025 | Listed for sale | $535,000$224/sqft |
Source: Bright MLS #DESU2101164 Report a problem | ||
Public tax history
| Year | Property taxes | Tax assessment |
|---|---|---|
| 2025 | $639 -20.4% | $234,500 +670.1% |
| 2024 | $803 +0.2% | $30,450 |
| 2023 | $802 +3.6% | $30,450 |
| 2022 | $774 -7.5% | $30,450 |
| 2021 | $837 -29.2% | $30,450 |
| 2020 | $1,182 | $30,450 +3.9% |
| 2019 | $1,182 +0.4% | $29,300 |
| 2018 | $1,177 +2.8% | $29,300 |
| 2017 | $1,144 +947.1% | $29,300 +876.7% |
| 2016 | $109 -2.8% | $3,000 |
| 2015 | $112 | $3,000 |
Find assessor info on the county website
Neighborhood: 19975
Nearby homes
- $515,0004 bd3 ba2.3k sqft29195 Channel Dr, Selbyville, DE 19975Sold
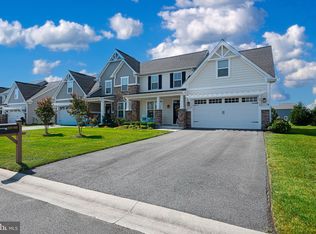
- $564,6004 bd-- ba2.7k sqft29201 Channel Dr, Selbyville, DE 19975Off Market
- $559,5004 bd-- ba2.7k sqft29207 Channel Dr, Selbyville, DE 19975Off Market
- $584,8004 bd-- ba2.8k sqft29206 Channel Dr, Selbyville, DE 19975Off Market
- $457,3003 bd-- ba1.5k sqft29194 Channel Dr, Selbyville, DE 19975Off Market
- $526,2003 bd-- ba2.5k sqft29191 Channel Dr, Selbyville, DE 19975Off Market
- $414,0003 bd2 ba1.5k sqft29212 Channel Dr, Selbyville, DE 19975Off Market
- $465,0003 bd2 ba1.2k sqft29213 Channel Dr, Selbyville, DE 19975For Sale By Owner
Nearby schools
GreatSchools rating
- 8/10Showell (Phillip C.) Elementary SchoolGrades: K-5Distance: 2.3 mi
- 7/10Selbyville Middle SchoolGrades: 6-8Distance: 2 mi
- 6/10Indian River High SchoolGrades: 9-12Distance: 6.3 mi
Schools provided by the listing agent
- Elementary: Showell
- Middle: Selbyville
- High: Indian River
- District: Indian River
Source: Bright MLS. This data may not be complete. We recommend contacting the local school district to confirm school assignments for this home.


Get pre-qualified for a loan
At Zillow Home Loans, we can pre-qualify you in as little as 5 minutes with no impact to your credit score.An equal housing lender. NMLS #10287.
Sell for more on Zillow
Get a Zillow Showcase℠ listing at no additional cost and you could sell for .
$509,000
2% more
+$10,180
With Zillow Showcase(estimated)
$519,180
- Delaware
- Sussex County
- Selbyville
- 19975
- 29202 Channel Dr
Nearby cities
Nearby zip codes
Other Selbyville Topics
