Skip main navigation
Sold for $439,000
  • $439,000

    33670 Feather Ln, Dagsboro, DE 19939

    3beds
    1,650sqft
    Single Family Residence
    Built in ----
    10,454 Square Feet Lot
    $436,900 Zestimate®
    $266/sqft
    $2,536 Estimated rent

    Home value

    $436,900

    $398,000 - $476,000

    $2,536/mo

    Zestimate® history
    Loading
    Loading...

    Owner options

    List your home for rent

    $2,536/mo

    Rent Zestimate®

    Find your next renter with Zillow Rental Manager. Plus, with online applications, you can quickly screen prospective tenants – for free.

    Learn more

    $2,536/mo

    Rent Zestimate®

    Refinance and save

    $2,790/mo

    Est. payment

    Refinancing to a lower rate could help reduce your monthly payments and save thousands over the life of the loan.

    See today's rates

    $2,790/mo

    Est. payment

    Explore your selling options

    Work with a Zillow partner agent

    Leverage their expertise and Zillow's premium Showcase listings to get your home seen by more buyers.

    Get started

    List with your own agent

    Get your home in front of millions of buyers by listing it on Zillow.

    Learn how to do it

    Sell it yourself

    Take full control of how buyers see your home on Zillow by listing For Sale by Owner (FSBO).

    List your home

    What's special

    Split floor planStainless appliancesTiled backsplashOpen floor planGranite countersCovered porch
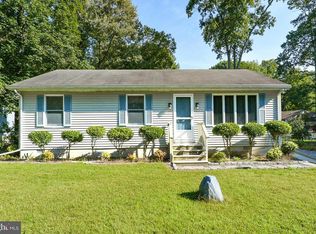
    Enjoy a small intimate community setting in the community of Black Water Village. This home is under construction and nestled on an intimate lot on a quite street. As you approach, the covered porch sets the tone for the homes inviting ambiance. Stepping inside, the open floor plan welcomes you with warmth, and functionality. A large island in the kitchen area creates an ideal space for both entertaining and day to day living. The split floor plan ensures privacy with two bedrooms and a full bath while the primary bedroom boasts a large walk in closet catering to the most extensive wardrobe collections. This home will have a side load garage. The primary photo is of a home this builder has built. So, there is still time to change a few colors if preferred. The home features LVP flooring throughout, granite counters, tiled backsplash, and stainless appliances. All what you would expect from a quality craftsman such as this builder. This peaceful enclave offers a quiet, country like setting away from the hustle and bustle while remaining just minutes away from local conveniences, Delaware parks, miles of coastline and resort attractions.

    Zillow last checked:

    Listing updated:

    Listed by:

    JERRY (Albert) CLARK 443-257-0145,

    BETHANY AREA REALTY LLC

    Bought with:

    BRIAN LINDQUIST, RS-0022907

    1ST CHOICE PROPERTIES LLC

    Source: Bright MLS,MLS#: DESU2065130MLS Logo

    Facts & features

    Interior

    Bedrooms & bathrooms
    • Bedrooms: 3
    • Bathrooms: 2
    • Full bathrooms: 2
    • Main level bathrooms: 2
    • Main level bedrooms: 3
    Heating
    • Heat Pump, Electric
    Cooling
    • Central Air, Electric
    Appliances
    • Included: Dishwasher, Oven/Range - Electric, Refrigerator, Stainless Steel Appliance(s), Electric Water Heater
    Features
    • Ceiling Fan(s), Combination Dining/Living, Open Floorplan, Kitchen Island, Pantry, Recessed Lighting, Walk-In Closet(s), Dry Wall
    • Flooring: Luxury Vinyl
    • Windows: Double Pane Windows, Energy Efficient
    • Has basement: No
    • Has fireplace: No
    Interior area
    • Total structure area: 1,650
    • Total interior livable area: 1,650 sqft
    • Finished area above ground: 1,650

    Property

    Parking
    • Total spaces: 4
    • Parking features: Garage Door Opener, Driveway, Attached
    • Attached garage spaces: 2
    • Uncovered spaces: 2
    Accessibility
    • Accessibility features: None
    Features
    • Levels: One
    • Stories: 1
    • Pool features: None
    Lot
    • Size: 10,454 Square Feet
    Details
    • Additional structures: Above Grade
    • Parcel number: 13411.00496.00
    • Zoning: RESIDENTIAL
    • Special conditions: Standard

    Construction

    Type & style
    • Home type: SingleFamily
    • Architectural style: A-Frame,Contemporary
    • Property subtype: Single Family Residence
    Materials
    • Stick Built, Vinyl Siding
    • Foundation: Block
    • Roof: Architectural Shingle
    Condition
    • Excellent
    • New construction: Yes

    Utilities & green energy

    • Sewer: Low Pressure Pipe (LPP)
    • Water: Well

    Community & HOA

    Community
    • Subdivision: Blackwater Village
    HOA
    • Has HOA: Yes
    • HOA fee: $275 annually
    Location
    • Region: Dagsboro

    Financial & listing details

    • Price per square foot: $266/sqft
    • Tax assessed value: $1,500
    • Annual tax amount: $62
    • Date on market: 7/1/2024
    • Listing agreement: Exclusive Right To Sell
    • Listing terms: Cash,Conventional
    • Ownership: Fee Simple

    Price history

    DateEventPrice
    1/1/2025Sold$439,000$266/sqft
    Source: Bright MLS #DESU2065130 Report a problem
    9/27/2024Contingent$439,000$266/sqft
    Source: Bright MLS #DESU2065130 Report a problem
    7/1/2024Listed for sale$439,000+377.2%$266/sqft
    Source: Bright MLS #DESU2065130 Report a problem
    7/28/2023Sold$92,000$56/sqft
    Source: Public Record Report a problem

    Public tax history

    YearProperty taxesTax assessment
    2025$502 +708.7%$117,400 +7726.7%
    2024$62 +0.1%$1,500
    2023$62 +1.6%$1,500
    2022$61 +3.1%$1,500
    2021$59 +4.8%$1,500
    2020$56 $1,500
    2019$56 +0.4%$1,500
    2018$56 -1.8%$1,500
    2017$57 +13.5%$1,500
    2016$50 -3%$1,500
    2015$52 +1.5%$1,500
    2014$51 -1.1%$1,500
    2013$52 +4%$1,500
    2012$50 +1%$1,500
    2011$49 $1,500
    2010$49 +0.4%$1,500
    2009$49 $1,500
    2008-- --
    2007-- --
    2006-- --
    2005-- --
    2004-- --
    2003-- --
    2002-- --
    2001-- --
    Find assessor info on the county website

    Neighborhood: 19939

    Nearby schools

    GreatSchools rating
    Schools provided by the listing agent
    • District: Indian River

    Source: Bright MLS. This data may not be complete. We recommend contacting the local school district to confirm school assignments for this home.

    Get pre-qualified for a loan
    At Zillow Home Loans, we can pre-qualify you in as little as 5 minutes with no impact to your credit score.

    An equal housing lender. NMLS #10287.

    Sell for more on Zillow
    Get a Zillow Showcase℠ listing at no additional cost and you could sell for .
    $436,900
    2% more
    +$8,738
    With Zillow Showcase(estimated)
    $445,638