One-of-a-kind custom-built home situated on a beautifully landscaped ¾-acre cul-de-sac lot in a well-established community, The Cove at Herring Creek, offering a clubhouse and pool. This spacious 4-bedroom, 3-bath home features approximately 2,800 square feet of living space, including a bonus room and abundant walk-in storage and closets. Located just minutes from Delaware’s beaches, this home offers the perfect balance of coastal convenience and peaceful living away from the seasonal hustle and bustle. A welcoming front porch sets the tone for the warmth and character found throughout the home. Inside, the thoughtfully designed floor plan showcases rich wood details, a stunning two-story living room featuring an open staircase with a second-floor overlook, beautiful hardwood flooring and a cozy fireplace. It also offers a first-floor primary suite with large primary bath including a jetted tub. A versatile main-level bonus room with access to a full bath provides flexibility for a home office, study, guest room, or hobby space. The custom design blends comfort and functionality throughout creating an inviting living space filled with timeless charm. Outdoor living is just as inviting with a spacious deck, gazebo-style screened porch, and a private backyard that’s perfect for relaxing, gathering with family and friends, or simply enjoying the peaceful setting. Additional features include a large two-car garage and exceptionally large driveway. Professional photography and additional details will be available when this home becomes Active. Stay tuned for this unique opportunity in one of Lewes’ most desirable communities. Additional updates and features include a roof less than five years old, geothermal HVAC system, irrigation system, and energy-efficient living. Located just minutes from Delaware’s beaches, this home offers the perfect balance of coastal convenience and peaceful living away from the seasonal hustle and bustle. Don’t miss this rare opportunity to own a truly unique custom home in one of the area’s most desirable communities.
For sale
$679,900
23452 Osprey Ct, Lewes, DE 19958
4beds
2,870sqft
Single Family Residence
Built in 2000
0.74 Acres Lot
$649,900 Zestimate®
$237/sqft
$67/mo HOA
What's special
Bonus roomCozy fireplaceFirst-floor primary suiteRich wood detailsLarge two-car garageClubhouse and poolExceptionally large driveway
- 11 days |
- 732 |
- 45 |
Likely to sell faster than
Zillow last checked:
Listing updated:
Listed by:
Michelle Marie Bean 443-235-6699,
Keller Williams Realty 3023600300
Source: Bright MLS,MLS#: DESU2114752
Loading...
Facts & features
Interior
Bedrooms & bathrooms
- Bedrooms: 4
- Bathrooms: 3
- Full bathrooms: 3
- Main level bathrooms: 2
- Main level bedrooms: 1
Basement
- Area: 0
Heating
- Other, Electric
Cooling
- Central Air, Electric
Appliances
- Included: Electric Water Heater
Features
- Vaulted Ceiling(s)
- Flooring: Carpet, Hardwood, Tile/Brick
- Has basement: No
- Number of fireplaces: 1
Interior area
- Total structure area: 2,870
- Total interior livable area: 2,870 sqft
- Finished area above ground: 2,870
- Finished area below ground: 0
Property
Parking
- Total spaces: 2
- Parking features: Garage Door Opener, Attached, Driveway
- Attached garage spaces: 2
- Has uncovered spaces: Yes
Accessibility
- Accessibility features: None
Features
- Levels: Two
- Stories: 2
- Pool features: Community
Lot
- Size: 0.74 Acres
- Dimensions: 62.00 x 187.00
Details
- Additional structures: Above Grade, Below Grade
- Parcel number: 23418.00327.00
- Zoning: AR-1
- Special conditions: Standard
Construction
Type & style
- Home type: SingleFamily
- Architectural style: Colonial,Contemporary
- Property subtype: Single Family Residence
Materials
- Frame, Aluminum Siding
- Foundation: Crawl Space
- Roof: Shingle,Wood
Condition
- New construction: No
- Year built: 2000
Utilities & green energy
- Sewer: Public Sewer
- Water: Public
Community & HOA
Community
- Subdivision: The Cove
HOA
- Has HOA: Yes
- HOA fee: $800 annually
Location
- Region: Lewes
Financial & listing details
- Price per square foot: $237/sqft
- Tax assessed value: $559,700
- Annual tax amount: $1,182
- Date on market: 7/8/2026
- Listing agreement: Exclusive Right To Sell
- Ownership: Fee Simple
Estimated market value
$649,900
$617,000 - $682,000
$2,999/mo
Price history
| Date | Event | Price |
|---|---|---|
| 7/8/2026 | Listed for sale | $679,900+466.6%$237/sqft |
Source:  Bright MLS #DESU2114752 Report a problem Bright MLS #DESU2114752 Report a problem | ||
| 5/6/2003 | Sold | $120,000$42/sqft |
Source: Agent Provided Report a problem | ||
Public tax history
| Year | Property taxes | Tax assessment |
|---|---|---|
| 2025 | $712 -45.2% | $279,850 +666.7% |
| 2024 | $1,299 +0.1% | $36,500 |
| 2023 | $1,297 +5.1% | $36,500 |
| 2022 | $1,235 -6.4% | $36,500 |
| 2021 | $1,319 +0.4% | $36,500 |
| 2020 | $1,314 | $36,500 |
| 2019 | $1,314 -0.2% | $36,500 |
| 2018 | $1,316 +9.4% | $36,500 |
| 2017 | $1,203 +25.6% | $36,500 |
| 2016 | $958 +7.3% | $36,500 |
| 2015 | $893 +1.2% | $36,500 |
| 2014 | $883 +4.6% | $36,500 |
| 2013 | $844 +0.6% | $36,500 |
| 2012 | $839 +14.3% | $36,500 |
| 2011 | $734 | $36,500 |
| 2010 | $734 -2.4% | $36,500 |
| 2009 | $753 | $36,500 |
| 2008 | -- | -- |
| 2007 | -- | -- |
| 2006 | -- | -- |
| 2005 | -- | -- |
| 2004 | -- | -- |
| 2003 | -- | -- |
| 2002 | -- | -- |
| 2001 | -- | -- |
Find assessor info on the county website
Monthly payment
Est. payment
Payment breakdown
Explore the cost of this home by adjusting the details. Changes won't be saved.Climate risks
Neighborhood: 19958
Nearby schools
GreatSchools rating
- 10/10Love Creek Elementary SchoolGrades: K-5Distance: 3.5 mi
- 7/10Beacon Middle SchoolGrades: 6-8Distance: 3.4 mi
- 8/10Cape Henlopen High SchoolGrades: 9-12Distance: 6.3 mi
Schools provided by the listing agent
- District: Cape Henlopen
Source: Bright MLS. This data may not be complete. We recommend contacting the local school district to confirm school assignments for this home.
- $410,3003 bd-- ba1.6k sqft23455 Osprey Ct, Lewes, DE 19958Off Market
- $496,7004 bd2 ba2.6k sqft23463 Osprey Ct, Lewes, DE 19958Off Market
- $699,9994 bd3 ba4k sqft33757 N Heron Dr, Lewes, DE 19958For Sale
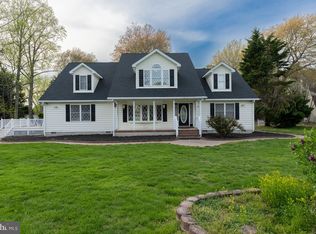
- $451,5003 bd2 ba1.7k sqft33775 N Heron Dr, Lewes, DE 19958Off Market
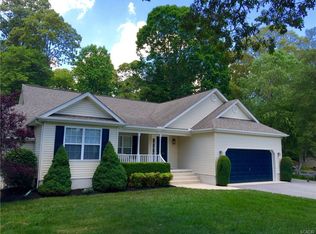
- $176,5000.7 AcresLOT 17 N Heron Dr, Lewes, DE 19958Sold
- $523,9305 bd-- ba2.5k sqft31098 Clearwater Dr, Lewes, DE 19958Sold
- $399,3003 bd-- ba1.4k sqft33745 N Heron Dr, Lewes, DE 19958Off Market
- $171,7003 bd-- ba1.6k sqft23418 Allspice Ln, Lewes, DE 19958Off Market
A local agent can set up tours, give advice and negotiate with sellers.
A local lender can help you make sure your offer is ready when you are.
Similar homes
- $749,9004 bd3 ba3.1k sqftNone Available, Lewes, DE 19958For Sale

 MLS ID #DESU2112100, Lee Ann Wilkinson, Berkshire Hathaway HomeServices PenFed Realty. Bright MLS
 - $599,9003 bd3 ba2.6k sqftNone Available, Lewes, DE 19958For Sale
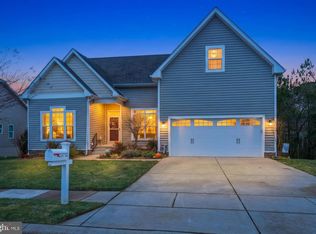 MLS ID #DESU2102100, Brittany Linaweaver, Iron Valley Real Estate Premier. Bright MLS
 - $675,0004 bd3 ba2.2k sqftNone Available, Millsboro, DE 19966For Sale
 MLS ID #DESU2115036, Melissa Graver, Active Adults Realty. Bright MLS
 - $657,4003 bd2 ba1.9k sqftNone Available, Lewes, DE 19958New Construction
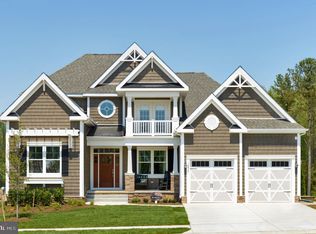 MLS ID #DESU2007302, PAUL TOWNSEND, Jack Lingo - Lewes. Bright MLS
 - $637,4003 bd2 ba1.6k sqftNone Available, Lewes, DE 19958New ConstructionMLS ID #DESU2007286, PAUL TOWNSEND, Jack Lingo - Lewes. Bright MLS
- $899,0003 bd3 ba3.2k sqftNone Available, Lewes, DE 19958For SaleMLS ID #DESU2111606, SUSANNAH GRIFFIN, Long & Foster Real Estate, Inc.. Bright MLS
- $599,0003 bd4 ba2.8k sqftNone Available, Lewes, DE 19958For SaleMLS ID #DESU2113482, Chelsea Bristow, Jack Lingo - Lewes. Bright MLS
- $719,0004 bd2 ba4.2k sqftNone Available, Lewes, DE 19958For SaleMLS ID #DESU2107814, Lee Ann Wilkinson, Berkshire Hathaway HomeServices PenFed Realty. Bright MLS
- $999,9995 bd4 ba4k sqftNone Available, Lewes, DE 19958For SaleMLS ID #DESU2110666, Joe Maggio, Dave McCarthy & Associates, Inc.. Bright MLS
- $574,9003 bd2 ba2.2k sqftNone Available, Lewes, DE 19958For SaleMLS ID #DESU2114948, Greg Seger, Northrop Realty. Bright MLS
- $679,0003 bd3 ba2.2k sqftNone Available, Lewes, DE 19958For SaleMLS ID #DESU2099274, ALLEN JARMON, NextHome Tomorrow Realty. Bright MLS
- $849,9904 bd3 ba3.9k sqftNone Available, Lewes, DE 19958For SaleMLS ID #DESU2114644, Justin Noble, Monument Sotheby's International Realty. Bright MLS
- $699,0003 bd2 ba2k sqftNone Available, Rehoboth Beach, DE 19971For SaleMLS ID #DESU2115480, Debbie Reed, RE/MAX Realty Group Rehoboth. Bright MLS
- $795,0004 bd4 ba2.5k sqftNone Available, Lewes, DE 19958For SaleMLS ID #DESU2107828, Leslie Donaldson, Keller Williams Realty. Bright MLS
- $633,0004 bd3 ba2.3k sqft24016 Bunting Cir, Harbeson, DE 19951For Sale By Owner
- $784,9005 bd3 ba3k sqftNone Available, Harbeson, DE 19951For SaleMLS ID #DESU2092538, GRAVES CAREY, 360 PROPERTY SOLUTIONS. Bright MLS
- from $637,4003 bd2 ba2.1k sqftMontauk Plan, Welches Pond, Lewes, DE 19958New ConstructionSchell Brothers
- $575,0004 bd3 ba2.8k sqftNone Available, Milton, DE 19968For SaleMLS ID #DESU2116274, PAUL MALTAGHATI, Monument Sotheby's International Realty. Bright MLS
- $949,9004 bd3 ba3.2k sqftNone Available, Harbeson, DE 19951For SaleMLS ID #DESU2096436, Lisa Mathena, The Lisa Mathena Group, Inc.. Bright MLS
- $650,0005 bd3 ba4k sqftNone Available, Georgetown, DE 19947For SaleMLS ID #DESU2110424, Darlene Wise, Cummings & Co. Realtors. Bright MLS
