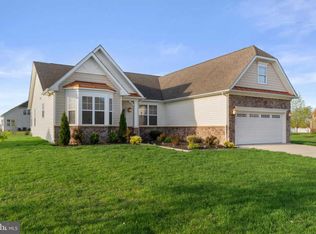
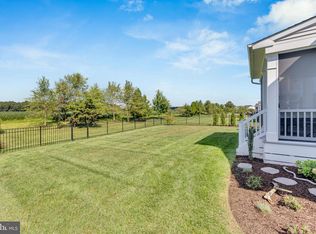
Step inside this stunning 2 story home and be impressed by all of the upgraded design features such as tray ceilings, niches for displaying your special art pieces and crown moldings. Hardwood floors are throughout the first floor and the abundant windows allowing the natural light to pour in. The open floor plan is designed for entertaining friends and family, with the kitchen, dining area, and living room flowing together seamlessly. In the great room there is a propane fireplace with stone surround for those cool nights. Walk out to the sunroom with new trek decking that over looks the expansive, landscaped back yard with irrigation. The outdoor deck is perfect when you prefer to dine outdoors or to step down to the paved grilling area. The large backyard has been partial fenced with a new metal fencing. The gourmet kitchen boasts expansive granite counter tops, with breakfast bar, and nearly new stainless-steel appliances, including a refrigerator with icemaker, dishwasher, double wall oven and microwave. On the first floor you'll find an office/flex or bedroom with with a huge double window w/ transom, perfect for a reading room. There are 2 bedrooms that share a renovated, sleek tiled walk in shower bathroom. The formal dining room is a perfect size for your holiday dinner parties, the tray ceiling elevates the space to fabulous! Additionally, this home has a spacious first floor primary suite, with new hardwood flooring, tray ceiling, a large walk-in closet and a tiled primary bathroom with a granite vanity top, a large soaking tub and a separate shower. The home was freshly painted with neutral colors throughout. On to the second level where you will enjoy a large bonus room perfect for a second family room, a spacious guest bedrooms, a fully renovated guest bath, game room, or home theater. You also have access to a walk in storage space. Other Updated include new blinds, plush new carpet on the stairs and second floor, new washer and dryer, replaced sunroom windows and floors, new sump pump and dehumidifier, drywalled, finished and painted garage walls, new garage door. Tucked away in a peaceful community, Reserves at Lewes Landing, you won't believe that you're just 6.5 miles from the Lewes beach, 5 miles to downtown Lewes, 3 miles to grocery stores and restaurants, and less than 1 mile to the Lewes/Georgetown Bike Trail. If you're looking for like-new, close to the beach, and energy efficient, then you've found it at 31430 Waters Way.
For sale
$724,900
31430 Waters Way, Lewes, DE 19958
4beds
2,600sqft
Single Family Residence
Built in 2008
0.48 Acres Lot
$701,500 Zestimate®
$279/sqft
$172/mo HOA
What's special
New washer and dryerFully renovated guest bathNearly new stainless-steel appliancesNew blindsPaved grilling areaTray ceilingsCrown moldings
- 48 days
- 526
- 30
Zillow last checked:
Listing updated:
Listed by:
Kim Lucido-McCabe 443-497-0438,
Keller Williams Realty Delmarva 4105246400
Source: Bright MLS,MLS#: DESU2119204
Facts & features
Interior
Bedrooms & bathrooms
- Bedrooms: 4
- Bathrooms: 3
- Full bathrooms: 3
- Main level bathrooms: 2
- Main level bedrooms: 3
Basement
- Area: 0
Heating
- Forced Air, Heat Pump, Electric, Propane
Cooling
- Central Air, Electric
Appliances
- Included: Microwave, Cooktop, Dishwasher, Disposal, Dryer, Exhaust Fan, Double Oven, Refrigerator, Stainless Steel Appliance(s), Washer, Water Heater, Electric Water Heater
- Laundry: Main Level
Features
- Attic, Soaking Tub, Bathroom - Stall Shower, Bathroom - Walk-In Shower, Breakfast Area, Ceiling Fan(s), Chair Railings, Combination Kitchen/Living, Crown Molding, Entry Level Bedroom, Open Floorplan, Formal/Separate Dining Room, Kitchen - Gourmet, Pantry, Primary Bath(s), Recessed Lighting, Upgraded Countertops, Wainscotting, Walk-In Closet(s), 9'+ Ceilings, Cathedral Ceiling(s), Tray Ceiling(s)
- Flooring: Ceramic Tile, Hardwood, Carpet, Wood
- Windows: Window Treatments
- Has basement: No
- Number of fireplaces: 1
- Fireplace features: Brick, Gas/Propane, Mantel(s), Stone
Interior area
- Total structure area: 2,600
- Total interior livable area: 2,600 sqft
- Finished area above ground: 2,600
- Finished area below ground: 0
Property
Parking
- Total spaces: 6
- Parking features: Garage Faces Front, Garage Faces Side, Inside Entrance, Attached, Driveway, Off Street
- Attached garage spaces: 2
- Uncovered spaces: 4
Accessibility
- Accessibility features: None
Features
- Levels: Two
- Stories: 2
- Exterior features: Lighting, Rain Gutters, Lawn Sprinkler, Underground Lawn Sprinkler
- Pool features: Community
- Fencing: Back Yard,Wrought Iron
Lot
- Size: 0.48 Acres
- Dimensions: 105.00 x 200.00
- Features: Cleared, Front Yard, Landscaped, Rear Yard
Details
- Additional structures: Above Grade, Below Grade
- Parcel number: 33405.001121.00
- Zoning: AR-1
- Special conditions: Standard
Construction
Type & style
- Home type: SingleFamily
- Architectural style: Coastal,Contemporary
- Property subtype: Single Family Residence
Materials
- Frame, Vinyl Siding
- Foundation: Crawl Space
- Roof: Asphalt,Shingle,Metal
Condition
- Excellent
- New construction: No
- Year built: 2008
Details
- Builder model: Bornquist
- Builder name: NVR
Utilities & green energy
- Sewer: Private Sewer
- Water: Private
Community & HOA
Community
- Features: Pool
- Security: Monitored, Security System, Smoke Detector(s)
- Subdivision: Reserves At Lewes Landing
HOA
- Has HOA: Yes
- Amenities included: Basketball Court, Bike Trail, Community Center, Pool, Tennis Court(s)
- Services included: Common Area Maintenance, Management, Pool(s)
- HOA fee: $515 quarterly
- HOA name: PREMIER PROPERTY MGMT
Location
- Region: Lewes
Financial & listing details
- Price per square foot: $279/sqft
- Tax assessed value: $583,100
- Annual tax amount: $1,227
- Date on market: 8/26/2026
- Listing agreement: Exclusive Agency
- Listing terms: Cash,Conventional,FHA,USDA Loan,VA Loan
- Inclusions: T.v In Lr, 2 Flower Pots On Front Porch, Outdoor Furniture, Sunroom Furniture, Refrigerator In The Garage.
- Exclusions: Most Furnishings And Wall Art / Accessories, Glass Pear And Apple Decorative Sculptures In Sunroom
- Ownership: Fee Simple
Estimated market value
$701,500
$666,000 - $737,000
$2,959/mo
Price history
| Date | Event | Price |
|---|---|---|
| 8/26/2026 | Listed for sale | $724,900+15.1%$279/sqft |
Source:  Bright MLS #DESU2119204 Report a problem Bright MLS #DESU2119204 Report a problem | ||
| 6/12/2023 | Sold | $630,000-3.1%$242/sqft |
Source: Bright MLS #DESU2038484 Report a problem | ||
| 4/27/2023 | Pending sale | $649,999$250/sqft |
Source: Bright MLS #DESU2038484 Report a problem | ||
| 4/6/2023 | Listed for sale | $649,999+44.4%$250/sqft |
Source: Bright MLS #DESU2038484 Report a problem | ||
| 6/15/2020 | Sold | $450,000-3.2%$173/sqft |
Source: Agent Provided Report a problem | ||
| 3/17/2020 | Pending sale | $465,000$179/sqft |
Source: Re/Max Advantage Realty #DESU157236 Report a problem | ||
| 2/20/2020 | Price change | $465,000-1%$179/sqft |
Source: BERKSHIRE HATHAWAY HOMESERVICES GALLO-L #DESU137318 Report a problem | ||
| 2/13/2020 | Price change | $469,900-2.1%$181/sqft |
Source: BERKSHIRE HATHAWAY HOMESERVICES GALLO-L #DESU137318 Report a problem | ||
| 1/18/2020 | Listed for sale | $479,900+2.1%$185/sqft |
Source: BERKSHIRE HATHAWAY HOMESERVICES GALLO-L #DESU137318 Report a problem | ||
| 11/20/2019 | Listing removed | $469,900$181/sqft |
Source: BERKSHIRE HATHAWAY HOMESERVICES GALLO-L #DESU137318 Report a problem | ||
| 8/5/2019 | Price change | $469,900-1.1%$181/sqft |
Source: BERKSHIRE HATHAWAY HOMESERVICES GALLO-L #DESU137318 Report a problem | ||
| 5/28/2019 | Price change | $475,000-2.1%$183/sqft |
Source: BERKSHIRE HATHAWAY HOMESERVICES GALLO-L #DESU137318 Report a problem | ||
| 4/1/2019 | Listed for sale | $485,000$187/sqft |
Source: BERKSHIRE HATHAWAY HOMESERVICES GALLO-L #DESU137318 Report a problem | ||
Public tax history
| Year | Property taxes | Tax assessment |
|---|---|---|
| 2025 | $1,232 -33.3% | $291,550 +678.5% |
| 2024 | $1,846 +0.1% | $37,450 |
| 2023 | $1,844 +3.6% | $37,450 |
| 2022 | $1,780 +0.9% | $37,450 |
| 2021 | $1,764 +0.3% | $37,450 |
| 2020 | $1,758 | $37,450 |
| 2019 | $1,758 +7.9% | $37,450 |
| 2018 | $1,629 +7.7% | $37,450 |
| 2017 | $1,513 +10.3% | $37,450 |
| 2016 | $1,371 +5.1% | $37,450 |
| 2015 | $1,304 +2.3% | $37,450 |
| 2014 | $1,275 +2.9% | $37,450 |
| 2013 | $1,240 +0.4% | $37,450 |
| 2012 | $1,234 +10.8% | $37,450 |
| 2011 | $1,114 | $37,450 |
| 2010 | $1,114 -2.9% | $37,450 |
| 2009 | $1,146 | $37,450 |
| 2008 | -- | -- |
| 2007 | -- | -- |
| 2006 | -- | -- |
| 2005 | -- | -- |
| 2004 | -- | -- |
Find assessor info on the county website
Monthly payment
Est. payment
Payment breakdown
Explore the cost of this home by adjusting the details. Changes won't be saved.Climate risks
Neighborhood: 19958
Nearby schools
Schools provided by the listing agent
- District: Cape Henlopen
Source: Bright MLS. This data may not be complete. We recommend contacting the local school district to confirm school assignments for this home.


Similar homes
- $729,9004 bd3 ba3.1k sqftNone Available, Lewes, DE 19958For Sale

 MLS ID #DESU2112100, Lee Ann Wilkinson, Berkshire Hathaway HomeServices PenFed Realty. Bright MLS
 - $675,0004 bd3 ba3.1k sqftNone Available, Lewes, DE 19958For Sale
 MLS ID #DESU2120148, Audrey HAMMOND, Active Adults Realty. Bright MLS
 - $759,9004 bd4 ba3.5k sqftNone Available, Lewes, DE 19958For Sale
 MLS ID #DESU2117392, Lee Ann Wilkinson, Berkshire Hathaway HomeServices PenFed Realty. Bright MLS
 - $775,0003 bd3 ba2.9k sqftNone Available, Lewes, DE 19958For Sale
 MLS ID #DESU2119688, Bob McVey, Mann & Sons, Inc.. Bright MLS
 - $769,9004 bd4 ba2.8k sqftNone Available, Lewes, DE 19958For SaleMLS ID #DESU2114150, Vid Lopez, RE/MAX Associates. Bright MLS
- $599,9003 bd3 ba2.3k sqftNone Available, Lewes, DE 19958For SaleMLS ID #DESU2119936, Lee Ann Wilkinson, Berkshire Hathaway HomeServices PenFed Realty. Bright MLS
- $569,9004 bd3 ba2.7k sqftNone Available, Lewes, DE 19958For SaleMLS ID #DESU2109808, Lee Ann Wilkinson, Berkshire Hathaway HomeServices PenFed Realty. Bright MLS
- $799,9005 bd3 ba2.6k sqftNone Available, Milton, DE 19968For SaleMLS ID #DESU2119722, MICHAEL DOMINGUEZ, Jack Lingo - Lewes. Bright MLS
- $595,0003 bd3 ba2.4k sqftNone Available, Lewes, DE 19958For SaleMLS ID #DESU2115328, Debbie Riley Geist, Coldwell Banker Realty. Bright MLS
- $600,0003 bd2 ba1.9k sqftNone Available, Lewes, DE 19958For SaleMLS ID #DESU2120248, Ingrid Kollist, Active Adults Realty. Bright MLS
- $895,0004 bd4 ba3.2k sqftNone Available, Lewes, DE 19958For SaleMLS ID #DESU2108146, MICHAEL DOMINGUEZ, Jack Lingo - Lewes. Bright MLS
- $649,9003 bd2 ba2k sqftNone Available, Milton, DE 19968For SaleMLS ID #DESU2118712, Dustin Oldfather, Compass. Bright MLS
- $570,0003 bd3 ba1.9k sqftNone Available, Lewes, DE 19958For SaleMLS ID #DESU2121874, Larry Linaweaver, Iron Valley Real Estate Premier. Bright MLS
- $565,0003 bd2 ba1.8k sqftNone Available, Lewes, DE 19958For SaleMLS ID #DESU2120074, Lee Ann Wilkinson, Berkshire Hathaway HomeServices PenFed Realty. Bright MLS
- $929,0004 bd3 ba2.8k sqftNone Available, Lewes, DE 19958For SaleMLS ID #DESU2117254, Julie Gritton, Coldwell Banker Premier - Lewes. Bright MLS
- $625,0004 bd3 ba3k sqftPaynters Mill, Milton, DE 19968For SaleMLS ID #DESU2118248, Christine Davis, Active Adults Realty. Bright MLS
- $899,9004 bd3 ba2.7k sqftNone Available, Lewes, DE 19958For SaleMLS ID #DESU2117626, Lee Ann Wilkinson, Berkshire Hathaway HomeServices PenFed Realty. Bright MLS
- $839,9004 bd3 ba2.8k sqftNone Available, Rehoboth Beach, DE 19971For SaleMLS ID #DESU2114956, Zane Jones, Jack Lingo - Rehoboth. Bright MLS
- $759,9005 bd3 ba3k sqftNone Available, Harbeson, DE 19951For SaleMLS ID #DESU2092538, GRAVES CAREY, 360 PROPERTY SOLUTIONS. Bright MLS
- $575,0003 bd2 ba2.1k sqftNone Available, Lewes, DE 19958For SaleMLS ID #DESU2118368, Brittany Linaweaver, Iron Valley Real Estate Premier. Bright MLS
