Skip main navigation
Coming soon 09/01
  • $545,000

    22498 Ridgecrest Dr, Milton, DE 19968

    3beds
    2,004sqft
    : 
    $3,316/mo
    Get pre-qualified
    Single Family Residence
    Built in 2020
    7,405 Square Feet Lot
    $-- Zestimate®
    $272/sqft
    $240/mo HOA

    What's special

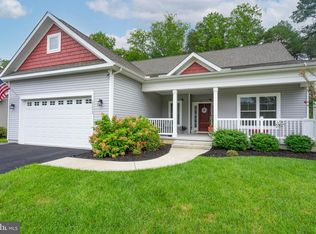
    COMING SOON - SHOWN BY APPOINTMENT ONLY - Escape to peaceful wooded living without sacrificing convenience in this beautifully upgraded Insight Home located just minutes from Historic Downtown Milton, Lewes, Millsboro, and Delaware's award-winning beaches. Backing to mature woods and a community buffer, this property offers exceptional privacy while placing shopping, dining, breweries, healthcare, and coastal attractions within easy reach. Designed for easy one-level living, the bright open floor plan features luxury vinyl plank flooring throughout with no carpet, abundant natural light, custom built-in bookcases, and quality finishes that make this home truly move-in ready. The gourmet kitchen is the centerpiece of the home, featuring White Ice granite countertops, stainless steel appliances, a glass tile backsplash, under-cabinet lighting, and generous cabinet and prep space perfect for everyday living or entertaining family and friends. The private owner's suite continues the home's luxury feel with an upgraded bath showcasing quartz countertops, a custom tiled shower, rainfall shower head, and built-in bench. Additional bedrooms and living spaces provide flexibility for guests, a home office, or hobbies. Step outside to your own private backyard retreat where a low-maintenance Trex deck overlooks mature trees and protected community green space, creating a peaceful setting rarely found in today's market. Raised garden beds, professional landscaping, and a five-zone irrigation system complete the outdoor experience. Built by Insight Homes with Green Home energy-efficient construction, this home offers long-term value with a conditioned crawl space, dual-zone heat pump with propane backup, tankless on-demand water heater, central vacuum system, floored attic storage, extra laundry room cabinetry, garage pulley storage system, and Delaware Electric Cooperative electric service. If you've been searching for a move-in-ready home that combines modern upgrades, energy efficiency, one-level living, wooded privacy, and a central location close to Milton, Lewes, Millsboro, beaches, restaurants, shopping, and everyday conveniences, this home is one you won't want to miss. Schedule your private showing today.
    14 days
    |
    281
    |
    9
    |

    Zillow last checked:

    Listing updated:

    Listed by:

    Julie Gritton 302-645-1111,

    Coldwell Banker Premier - Lewes 3026452881

    Source: Bright MLS,MLS#: DESU2116240MLS Logo

      Facts & features

      Interior

      Bedrooms & bathrooms
      • Bedrooms: 3
      • Bathrooms: 2
      • Full bathrooms: 2
      • Main level bathrooms: 2
      • Main level bedrooms: 3
      Basement
      • Area: 0
      Heating
      • Heat Pump, Electric, Propane
      Cooling
      • Central Air, Electric
      Appliances
      • Included: Dishwasher, Dryer, Microwave, Self Cleaning Oven, Range Hood, Refrigerator, Stainless Steel Appliance(s), Washer, Tankless Water Heater, Water Heater
      • Laundry: Main Level
      Features
      • Attic, Bathroom - Stall Shower, Bathroom - Tub Shower, Ceiling Fan(s), Dining Area, Entry Level Bedroom, Family Room Off Kitchen, Open Floorplan, Kitchen Island, Pantry, Primary Bath(s), Recessed Lighting, Sound System, Upgraded Countertops, Walk-In Closet(s), 9'+ Ceilings, Cathedral Ceiling(s), Tray Ceiling(s)
      • Flooring: Luxury Vinyl
      • Windows: Energy Efficient, Screens
      • Has basement: No
      • Number of fireplaces: 1
      • Fireplace features: Gas/Propane, Mantel(s)
      Interior area
      • Total structure area: 2,004
      • Total interior livable area: 2,004 sqft
      • Finished area above ground: 2,004
      • Finished area below ground: 0

      Property

      Parking
      • Total spaces: 6
      • Parking features: Garage Faces Front, Garage Door Opener, Oversized, Driveway, Attached
      • Attached garage spaces: 2
      • Uncovered spaces: 4
      Accessibility
      • Accessibility features: Accessible Entrance, Doors - Swing In
      Features
      • Levels: One
      • Stories: 1
      • Patio & porch: Porch, Deck
      • Exterior features: Sidewalks, Underground Lawn Sprinkler
      • Pool features: Community
      • Has view: Yes
      • View description: Trees/Woods, Garden
      Lot
      • Size: 7,405 Square Feet
      • Dimensions: 75.00 x 100.00
      • Features: Backs - Open Common Area, Backs to Trees, Cleared, Front Yard, Landscaped, Private, Rear Yard
      Details
      • Additional structures: Above Grade, Below Grade
      • Parcel number: 23410.00375.00
      • Zoning: RS
      • Zoning description: Low Density Residential
      • Special conditions: Standard

      Construction

      Type & style
      • Home type: SingleFamily
      • Architectural style: Coastal
      • Property subtype: Single Family Residence
      Materials
      • Stick Built, Stone, Vinyl Siding
      • Foundation: Crawl Space
      • Roof: Architectural Shingle
      Condition
      • Excellent
      • New construction: No
      • Year built: 2020

      Utilities & green energy

      • Sewer: Public Sewer
      • Water: Public
      • Utilities for property: Cable Available, Electricity Available, Phone Available, Water Available, Sewer Available, Propane
      Green energy
      • Energy efficient items: Construction, HVAC, Lighting

      Community & HOA

      Community
      • Features: Pool
      • Security: Carbon Monoxide Detector(s), Smoke Detector(s)
      • Subdivision: Woodridge
      HOA
      • Has HOA: Yes
      • Amenities included: Bar/Lounge, Billiard Room, Clubhouse, Common Grounds, Fitness Center, Jogging Path, Library, Meeting Room, Pool, Tot Lots/Playground, Game Room
      • Services included: Common Area Maintenance, Lawn Care Front, Lawn Care Rear, Lawn Care Side, Maintenance Grounds, Snow Removal
      • HOA fee: $240 monthly
      • HOA name: PCAM
      Location
      • Region: Milton

      Financial & listing details

      • Price per square foot: $272/sqft
      • Tax assessed value: $492,800
      • Annual tax amount: $1,041
      • Date on market: 9/1/2026
      • Listing agreement: Exclusive Right To Sell
      • Listing terms: Cash,Conventional
      • Ownership: Fee Simple
      • Road surface type: Paved

        Estimated market value

        Not available

        Estimated sales range

        Not available

        Not available

        Price history

        DateEventPrice
        11/9/2020Sold$389,278+332.5%$194/sqft
        Source: Public Record Report a problem
        8/20/2020Sold$90,000$45/sqft
        Source: Public Record Report a problem

        Public tax history

        YearProperty taxesTax assessment
        2025$1,041 -27.1%$246,400 +751.1%
        2024$1,427 +0.1%$28,950
        2023$1,426 +3.6%$28,950
        2022$1,376 +0.9%$28,950
        2021$1,363 +674.3%$28,950 +672%
        2020$176 $3,750
        2019$176 -0.1%$3,750
        2018$176 +11.8%$3,750
        2017$158 $3,750
        2016-- $3,750
        2015-- $3,750
        2014-- $3,750
        Find assessor info on the county website

        Monthly payment

        Est. payment

        Payment breakdown

        Explore the cost of this home by adjusting the details. Changes won't be saved.
        All calculations are estimates and provided by Zillow, Inc. for informational purposes only. Actual amounts may vary.
        HOA fees may include property taxes on listings classified as Co-Ops. Contact the listing agent and/or owner for fee details.
        See how much you could borrow to make a competitive offer.

        Climate risks

        Neighborhood: 19968

        Getting around

        0 / 100
        Car-Dependent
        25 / 100
        Somewhat Bikeable

        Nearby schools

        GreatSchools rating
        Schools provided by the listing agent
        • District: Cape Henlopen

        Source: Bright MLS. This data may not be complete. We recommend contacting the local school district to confirm school assignments for this home.

        A local agent can set up tours, give advice and negotiate with sellers.

        A local lender can help you make sure your offer is ready when you are.

        Browse local experts

        Similar homes