Beautiful like-new home built in 2023, conveniently located just 9 miles from the sand and surf. This well-designed home offers an open floor plan that brings together the kitchen, dining, and living areas, creating a functional and welcoming space. The kitchen features granite countertops, a gas range, stainless steel appliances, and a large center island with seating. LVP flooring runs throughout the main living areas and bathrooms, and plantation shutters throughout the home add a polished, timeless touch. The great room includes sliding glass doors that lead to a patio and fully fenced backyard, offering a comfortable outdoor space ideal for pets or relaxation. The spacious primary bedroom features a walk-in closet and an en-suite bathroom with dual sinks and a walk-in shower. Two additional bedrooms and a full bathroom provide flexibility for guests, family, or a home office. Located in Schooner Landing, a newer community of single-family homes just a short drive to Fenwick Island, Bethany Beach, and Ocean City. Community amenities include a swimming pool and dedicated RV and boat parking.
Sold for $410,000
$410,000
38423 Yawl Ct, Selbyville, DE 19975
3beds
1,420sqft
Single Family Residence
Built in 2023
10,200 Square Feet Lot
$408,700 Zestimate®
$289/sqft
$2,350 Estimated rent
Home value
$408,700
$388,000 - $429,000
$2,350/mo
Zestimate® history
Owner options
List your home for rent
$2,350/mo
Rent Zestimate®
Find your next renter with Zillow Rental Manager. Plus, with online applications, you can quickly screen prospective tenants – for free.
$2,350/mo
Rent Zestimate®
Refinance and save
$2,403/mo
Est. payment
Refinancing to a lower rate could help reduce your monthly payments and save thousands over the life of the loan.
$2,403/mo
Est. payment
Explore your selling options
Work with a Zillow partner agent
Leverage their expertise and Zillow's premium Showcase listings to get your home seen by more buyers.
Get startedList with your own agent
Get your home in front of millions of buyers by listing it on Zillow.
Learn how to do itSell it yourself
Take full control of how buyers see your home on Zillow by listing For Sale by Owner (FSBO).
List your homeWhat's special
Stainless steel appliancesSpacious primary bedroomGranite countertopsWalk-in closetGas rangeFully fenced backyard
Zillow last checked:
Listing updated:
Listed by:
LESLIE KOPP 302-541-5207,
Long & Foster Real Estate, Inc.,
Co-Listing Agent: John Christopher Housman 302-853-0192,
Long & Foster Real Estate, Inc.
Bought with:
LESLIE KOPP, RA-0003421
Long & Foster Real Estate, Inc.
GAIL PHELAN, RS-0013495
Long & Foster Real Estate, Inc.
Source: Bright MLS,MLS#: DESU2102748
Facts & features
Interior
Bedrooms & bathrooms
- Bedrooms: 3
- Bathrooms: 2
- Full bathrooms: 2
- Main level bathrooms: 2
- Main level bedrooms: 3
Basement
- Area: 0
Heating
- Forced Air, Electric
Cooling
- Central Air, Electric
Appliances
- Included: Microwave, Dishwasher, Disposal, Dryer, Oven/Range - Gas, Refrigerator, Stainless Steel Appliance(s), Washer, Tankless Water Heater, Gas Water Heater
Features
- Bathroom - Walk-In Shower, Bathroom - Tub Shower, Combination Dining/Living, Combination Kitchen/Dining, Combination Kitchen/Living, Entry Level Bedroom, Open Floorplan, Kitchen Island, Pantry, Primary Bath(s), Recessed Lighting, Upgraded Countertops, Walk-In Closet(s)
- Flooring: Luxury Vinyl, Carpet
- Has basement: No
- Has fireplace: No
Interior area
- Total structure area: 1,420
- Total interior livable area: 1,420 sqft
- Finished area above ground: 1,420
- Finished area below ground: 0
Property
Parking
- Total spaces: 6
- Parking features: Garage Faces Front, Garage Door Opener, Inside Entrance, Concrete, Detached, Driveway
- Garage spaces: 2
- Uncovered spaces: 4
Accessibility
- Accessibility features: No Stairs
Features
- Levels: One
- Stories: 1
- Patio & porch: Patio
- Pool features: Community
- Fencing: Full,Back Yard,Vinyl
Lot
- Size: 10,200 Square Feet
- Dimensions: 85 x 120
Details
- Additional structures: Above Grade, Below Grade
- Parcel number: 53317.00947.00
- Zoning: TN
- Special conditions: Standard
Construction
Type & style
- Home type: SingleFamily
- Architectural style: Coastal,Contemporary
- Property subtype: Single Family Residence
Materials
- Frame, Stick Built
- Foundation: Block, Crawl Space
- Roof: Architectural Shingle
Condition
- Excellent
- New construction: No
- Year built: 2023
Utilities & green energy
- Sewer: Public Sewer
- Water: Public
Community & HOA
Community
- Features: Pool
- Security: Security System
- Subdivision: Schooner Landing
HOA
- Has HOA: Yes
- Amenities included: Pool
- Services included: Pool(s), Common Area Maintenance
- HOA fee: $100 monthly
Location
- Region: Selbyville
Financial & listing details
- Price per square foot: $289/sqft
- Tax assessed value: $367,900
- Annual tax amount: $1,166
- Date on market: 1/8/2026
- Listing agreement: Exclusive Right To Sell
- Listing terms: Cash,Conventional
- Ownership: Fee Simple
- Road surface type: Paved
Price history
| Date | Event | Price |
|---|---|---|
| 5/18/2026 | Sold | $410,000-4.7%$289/sqft |
Source:  Bright MLS #DESU2102748 Report a problem Bright MLS #DESU2102748 Report a problem | ||
| 5/16/2026 | Pending sale | $430,000$303/sqft |
Source: Bright MLS #DESU2102748 Report a problem | ||
| 3/20/2026 | Contingent | $430,000$303/sqft |
Source: Bright MLS #DESU2102748 Report a problem | ||
| 1/8/2026 | Listed for sale | $430,000+11.2%$303/sqft |
Source: Bright MLS #DESU2102748 Report a problem | ||
| 9/10/2024 | Sold | $386,590$272/sqft |
Source: Public Record Report a problem | ||
Public tax history
| Year | Property taxes | Tax assessment |
|---|---|---|
| 2025 | $798 +864.8% | $183,950 +9097.5% |
| 2024 | $83 +0.1% | $2,000 |
| 2023 | $83 +1.6% | $2,000 |
| 2022 | $81 +3.1% | $2,000 |
| 2021 | $79 | $2,000 |
Find assessor info on the county website
Neighborhood: 19975
Nearby homes
- $399,9904 bd3 ba1.9k sqft38425 Yawl Ct, Selbyville, DE 19975Sold
- $432,0904 bd3 ba1.9k sqft38529 Ketch Dr, Selbyville, DE 19945Sold
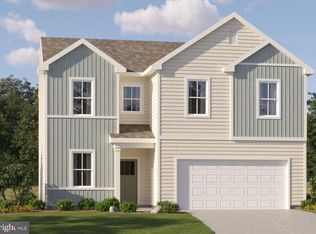
- $485,0005 bd4 ba2k sqft38424 Yawl Ct, Selbyville, DE 19975For Sale
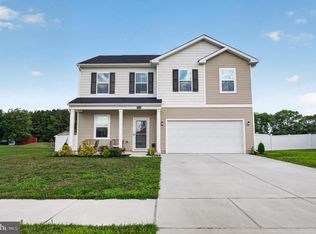
- $420,0904 bd-- ba1.9k sqft38420 Yawl Ct, Selbyville, DE 19975Sold
- $402,4903 bd2 ba1.3k sqft38427 Yawl Ct, Selbyville, DE 19975Sold
- $394,9904 bd3 ba1.9k sqft32102 Catboat Ct, Selbyville, DE 19945Sold
- $345,0003 bd2 ba1.3k sqft38543 Ketch Dr, Selbyville, DE 19975Sold
- $449,2015 bd3 ba2.2k sqft32011 Downhaul Path, Selbyville, DE 19975Sold
Nearby schools
GreatSchools rating
- 8/10Showell (Phillip C.) Elementary SchoolGrades: K-5Distance: 0.8 mi
- 7/10Selbyville Middle SchoolGrades: 6-8Distance: 0.5 mi
- 6/10Indian River High SchoolGrades: 9-12Distance: 5.8 mi
Schools provided by the listing agent
- District: Indian River
Source: Bright MLS. This data may not be complete. We recommend contacting the local school district to confirm school assignments for this home.


Get pre-qualified for a loan
At Zillow Home Loans, we can pre-qualify you in as little as 5 minutes with no impact to your credit score.An equal housing lender. NMLS #10287.
Sell for more on Zillow
Get a Zillow Showcase℠ listing at no additional cost and you could sell for .
$408,700
2% more
+$8,174
With Zillow Showcase(estimated)
$416,874
- Delaware
- Sussex County
- Selbyville
- 19975
- 38423 Yawl Ct
Nearby cities
Nearby zip codes
Other Selbyville Topics
