Skip main navigation
Sold for $474,900
  • $474,900

    23140 Corsair Dr #40, Selbyville, DE 19975

    3beds
    2,190sqft
    Condominium
    Built in 2022
    -- sqft lot
    $481,200 Zestimate®
    $217/sqft
    $2,754 Estimated rent

    Home value

    $481,200

    $452,000 - $515,000

    $2,754/mo

    Zestimate® history
    Loading
    Loading...

    Owner options

    List your home for rent

    $2,754/mo

    Rent Zestimate®

    Find your next renter with Zillow Rental Manager. Plus, with online applications, you can quickly screen prospective tenants – for free.

    Learn more

    $2,754/mo

    Rent Zestimate®

    Refinance and save

    $2,225/mo

    Est. payment

    Refinancing to a lower rate could help reduce your monthly payments and save thousands over the life of the loan.

    See today's rates

    $2,225/mo

    Est. payment

    Explore your selling options

    Work with a Zillow partner agent

    Leverage their expertise and Zillow's premium Showcase listings to get your home seen by more buyers.

    Get started

    List with your own agent

    Get your home in front of millions of buyers by listing it on Zillow.

    Learn how to do it

    Sell it yourself

    Take full control of how buyers see your home on Zillow by listing For Sale by Owner (FSBO).

    List your home

    What's special

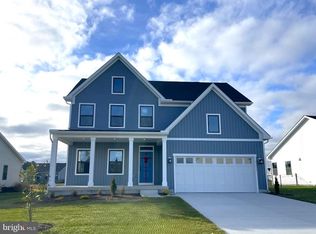
    Experience coastal living at its finest. This beautifully appointed 3-bedroom, 2.5 baths complete with high-end finishes throughout is ready for immediate move-in. Nestled in the picturesque Atlantic Lakes community, this 2020 build is surrounded by 8 scenic lakes and is close to the beautiful beaches of Delaware and Maryland. Step inside a bright and airy foyer with an inviting dining area and a beautiful gourmet kitchen that is the heart of the home. It features luxurious quartz countertops, a sweeping quartz island illuminated by stylish pendant lights, stainless steel appliances, crisp white cabinets with under-cabinet lighting, a classic subway tile backsplash, and a convenient storage pantry. The open floor plan unfolds from the kitchen into a spacious great room with a soaring vaulted ceiling, creating a grand yet comfortable living area. Adjoining the great room is a lovely sunroom with transom windows, allowing natural light to flood the main living space, making it bright and welcoming. On this main floor is a convenient primary bedroom with a tray ceiling, walk-in closet, and ensuite with a dual sink vanity and walk-in stall shower. Upstairs is a versatile loft that can serve as a family room, and two generously guest bedrooms with walk-in closets, and a full bath. The main floor also features a finished and conditioned single car garage that can be used for parking, storage, hobbies, etc. Enjoy outdoor living on your paver patio, perfect for entertaining or relaxing with neighbors. With lawn care included, you'll have more time to enjoy the community's amenities, such as a pool, fitness center, and social areas. Living at Atlantic Lakes means you're just minutes away from Fenwick Island and Ocean City beaches, allowing you to embrace the coastal lifestyle. Explore the area's beaches, stroll along the boardwalks, play a round of golf at nearby courses, or catch a show at the Freeman Stage. For dining, you have a variety of local favorites, including Just Hooked, Catch 54, Harpoon Hanna’s, Lobster Shanty, and Papa Grande’s. Shopping is also convenient with Food Lion, Harris Teeter, CVS, and Tanger Outlets all nearby. Atlantic Lakes offers an incredible blend of community, convenience, and coastal charm. Discover the ease of living here and make this vibrant community your new home!

    Zillow last checked:

    Listing updated:

    Listed by:

    ADAM LINDER 302-519-8894,

    Northrop Realty,

    Co-Listing Team: The Allison Stine Team At Northrop Realty, A Long And Foster Company,Co-Listing Agent: Allison Stine 302-381-5565,

    Northrop Realty

    Bought with:

    Lisa Nemeth, RS0038448

    Northrop Realty

    Source: Bright MLS,MLS#: DESU2069478MLS Logo

    Facts & features

    Interior

    Bedrooms & bathrooms
    • Bedrooms: 3
    • Bathrooms: 3
    • Full bathrooms: 2
    • 1/2 bathrooms: 1
    • Main level bathrooms: 2
    • Main level bedrooms: 1
    Rooms
    • Room types: Dining Room, Primary Bedroom, Bedroom 2, Bedroom 3, Kitchen, Sun/Florida Room, Great Room, Laundry, Loft
    Basement
    • Area: 0
    Heating
    • Forced Air, Natural Gas
    Cooling
    • Central Air, Electric
    Appliances
    • Included: Microwave, Dishwasher, Disposal, Oven/Range - Electric, Refrigerator, Exhaust Fan, Dryer, Washer, Built-In Range, Freezer, Ice Maker, Self Cleaning Oven, Oven, Stainless Steel Appliance(s), Gas Water Heater
    • Laundry: Has Laundry, Laundry Room
    Features
    • Breakfast Area, Ceiling Fan(s), Combination Kitchen/Dining, Combination Kitchen/Living, Dining Area, Entry Level Bedroom, Open Floorplan, Kitchen - Gourmet, Kitchen Island, Pantry, Primary Bath(s), Recessed Lighting, Bathroom - Stall Shower, Bathroom - Tub Shower, Upgraded Countertops, Walk-In Closet(s), 9'+ Ceilings, Dry Wall, Tray Ceiling(s), Vaulted Ceiling(s)
    • Flooring: Luxury Vinyl, Carpet
    • Windows: Double Pane Windows, Screens, Transom, Vinyl Clad, Window Treatments
    • Has basement: No
    • Has fireplace: No
    Interior area
    • Total structure area: 2,190
    • Total interior livable area: 2,190 sqft
    • Finished area above ground: 2,190
    • Finished area below ground: 0

    Property

    Parking
    • Total spaces: 1
    • Parking features: Inside Entrance, Garage Faces Front, Garage Door Opener, Concrete, Attached, Driveway
    • Attached garage spaces: 1
    • Has uncovered spaces: Yes
    Accessibility
    • Accessibility features: Other
    Features
    • Levels: Two
    • Stories: 2
    • Pool features: Community
    Details
    • Additional structures: Above Grade, Below Grade
    • Parcel number: 53317.00769.0040
    • Zoning: R
    • Special conditions: Standard

    Construction

    Type & style
    • Home type: Condo
    • Architectural style: Coastal
    • Property subtype: Condominium
    • Attached to another structure: Yes
    Materials
    • Vinyl Siding
    • Foundation: Slab
    • Roof: Architectural Shingle
    Condition
    • Excellent
    • New construction: No
    • Year built: 2022
    Details
    • Builder model: Bethany
    • Builder name: Ryan Homes

    Utilities & green energy

    • Electric: 200+ Amp Service
    • Sewer: Public Sewer
    • Water: Public
    • Utilities for property: Underground Utilities

    Community & HOA

    Community
    • Security: Main Entrance Lock, Smoke Detector(s)
    • Condo and coop fee: $120 monthly
    • Subdivision: Atlantic Lakes
    HOA
    • Has HOA: Yes
    • Amenities included: Community Center, Pool, Fitness Center, Tennis Court(s), Common Grounds
    • Services included: Common Area Maintenance, Trash, Snow Removal, Reserve Funds, Road Maintenance
    • HOA fee: $88 monthly
    Location
    • Region: Selbyville

    Financial & listing details

    • Price per square foot: $217/sqft
    • Tax assessed value: $22,400
    • Annual tax amount: $925
    • Date on market: 8/29/2024
    • Listing agreement: Exclusive Right To Sell
    • Ownership: Condominium

    Price history

    DateEventPrice
    10/7/2024Sold$474,900$217/sqft
    Source: Bright MLS #DESU2069478 Report a problem
    9/26/2024Pending sale$474,900$217/sqft
    Source: Bright MLS #DESU2069478 Report a problem
    9/9/2024Contingent$474,900$217/sqft
    Source: Bright MLS #DESU2069478 Report a problem
    8/29/2024Listed for sale$474,900$217/sqft
    Source: Bright MLS #DESU2069478 Report a problem

    Public tax history

    Tax history is unavailable.

    Neighborhood: 19975

    Nearby schools

    GreatSchools rating
    Schools provided by the listing agent
    • Elementary: Showell
    • Middle: Selbyville
    • High: Indian River
    • District: Indian River

    Source: Bright MLS. This data may not be complete. We recommend contacting the local school district to confirm school assignments for this home.

    Sell for more on Zillow
    Get a Zillow Showcase℠ listing at no additional cost and you could sell for .
    $481,200
    2% more
    +$9,624
    With Zillow Showcase(estimated)
    $490,824
    Sell for more on Zillow
    Get a Zillow Showcase℠ listing at no additional cost and you could sell for .
    $481,200
    2% more
    +$9,624
    With Zillow Showcase(estimated)
    $490,824