Tucked in the peaceful, amenity-rich neighborhood of Lighthouse Lakes, this 3 bedroom 3rd being a den/office, 2-bath twin home brings together everyday function and low-maintenance style—just a short drive from the sand and surf. Whether you're looking for a full-time home or a relaxing getaway near the coast, this single-story charmer checks all the boxes. From the small front porch made for morning coffee to the spacious 2-car garage with inside access, every detail was designed for easy living. Inside, you’ll find hardwood floors, tray ceilings, and a bright, open layout perfect for both quiet evenings and casual entertaining. The kitchen features stainless steel appliances, tons of cabinet space, a large island, and decorative touches —everything you need to keep life flowing. The adjacent living space includes a cozy fireplace with a traditional mantel, adding just the right touch of warmth and character. The primary suite offers a private en-suite bath with a walk-in shower for convenience and comfort. And with top-notch community amenities like a pool, fitness center, tennis courts, playgrounds, and scenic lakes, you get the best of beach life without ever leaving the neighborhood. Ready to make the move? Schedule your showing today!
Sold for $460,000
$460,000
27298 Shipwreck Dr, Selbyville, DE 19975
3beds
1,548sqft
Single Family Residence
Built in 2018
6,970 Square Feet Lot
$458,000 Zestimate®
$297/sqft
$2,421 Estimated rent
Home value
$458,000
$426,000 - $495,000
$2,421/mo
Zestimate® history
Owner options
List your home for rent
$2,421/mo
Rent Zestimate®
Find your next renter with Zillow Rental Manager. Plus, with online applications, you can quickly screen prospective tenants – for free.
$2,421/mo
Rent Zestimate®
Refinance and save
$2,685/mo
Est. payment
Refinancing to a lower rate could help reduce your monthly payments and save thousands over the life of the loan.
$2,685/mo
Est. payment
Explore your selling options
Work with a Zillow partner agent
Leverage their expertise and Zillow's premium Showcase listings to get your home seen by more buyers.
Get startedList with your own agent
Get your home in front of millions of buyers by listing it on Zillow.
Learn how to do itSell it yourself
Take full control of how buyers see your home on Zillow by listing For Sale by Owner (FSBO).
List your homeWhat's special
Bright open layoutCozy fireplaceTray ceilingsHardwood floorsStainless steel appliancesTons of cabinet spaceLarge island
Zillow last checked:
Listing updated:
Listed by:
Kristyann Rash 302-519-0351,
Keller Williams Realty
Bought with:
BETH EVANS, RS-0014021
Berkshire Hathaway HomeServices PenFed Realty
Source: Bright MLS,MLS#: DESU2086770
Facts & features
Interior
Bedrooms & bathrooms
- Bedrooms: 3
- Bathrooms: 2
- Full bathrooms: 2
- Main level bathrooms: 2
- Main level bedrooms: 3
Basement
- Area: 0
Heating
- Central, Natural Gas
Cooling
- Central Air, Electric
Appliances
- Included: Microwave, Cooktop, Dishwasher, Disposal, Dryer, Ice Maker, Oven, Range Hood, Refrigerator, Stainless Steel Appliance(s), Washer, Tankless Water Heater, Gas Water Heater, Instant Hot Water
- Laundry: Main Level
Features
- Bathroom - Tub Shower, Bathroom - Walk-In Shower, Ceiling Fan(s), Dining Area, Entry Level Bedroom, Open Floorplan, Kitchen - Gourmet, Kitchen Island, Pantry, Primary Bath(s)
- Flooring: Wood
- Windows: Screens, Window Treatments
- Has basement: No
- Number of fireplaces: 1
- Fireplace features: Glass Doors, Gas/Propane, Mantel(s)
Interior area
- Total structure area: 1,548
- Total interior livable area: 1,548 sqft
- Finished area above ground: 1,548
- Finished area below ground: 0
Property
Parking
- Total spaces: 4
- Parking features: Garage Faces Front, Inside Entrance, Garage Door Opener, Asphalt, Attached, Driveway
- Attached garage spaces: 2
- Uncovered spaces: 2
Accessibility
- Accessibility features: None
Features
- Levels: One
- Stories: 1
- Patio & porch: Patio, Porch
- Exterior features: Underground Lawn Sprinkler
- Pool features: Community
- Has view: Yes
- View description: Trees/Woods, Pond
- Has water view: Yes
- Water view: Pond
Lot
- Size: 6,970 Square Feet
- Dimensions: 52.00 x 129.00
Details
- Additional structures: Above Grade, Below Grade
- Parcel number: 53318.00393.00
- Zoning: TN
- Special conditions: Standard
Construction
Type & style
- Home type: SingleFamily
- Architectural style: Coastal
- Property subtype: Single Family Residence
- Attached to another structure: Yes
Materials
- Other
- Foundation: Concrete Perimeter
- Roof: Shake,Shingle
Condition
- New construction: No
- Year built: 2018
Utilities & green energy
- Sewer: Public Sewer
- Water: Public
Community & HOA
Community
- Security: Carbon Monoxide Detector(s), Smoke Detector(s)
- Subdivision: Lighthouse Lakes
HOA
- Has HOA: Yes
- Amenities included: Common Grounds, Community Center, Storage, Fitness Center, Lake, Pool, Putting Green, Tennis Court(s), Tot Lots/Playground, Water/Lake Privileges
- Services included: Common Area Maintenance, Maintenance Grounds, Management, Recreation Facility, Road Maintenance, Snow Removal, Trash
- HOA fee: $614 quarterly
- HOA name: LIGHTHOUSE LAKES OWNERS ASSOCIATION
Location
- Region: Selbyville
Financial & listing details
- Price per square foot: $297/sqft
- Tax assessed value: $413,400
- Annual tax amount: $976
- Date on market: 6/2/2025
- Listing agreement: Exclusive Right To Sell
- Ownership: Fee Simple
Price history
| Date | Event | Price |
|---|---|---|
| 12/31/2025 | Sold | $460,000-1.1%$297/sqft |
Source:  Bright MLS #DESU2086770 Report a problem Bright MLS #DESU2086770 Report a problem | ||
| 11/8/2025 | Contingent | $464,900$300/sqft |
Source: Bright MLS #DESU2086770 Report a problem | ||
| 6/2/2025 | Listed for sale | $464,900+60.2%$300/sqft |
Source: Bright MLS #DESU2086770 Report a problem | ||
| 7/30/2018 | Sold | $290,133+104.3%$187/sqft |
Source: Public Record Report a problem | ||
| 4/25/2018 | Sold | $142,000$92/sqft |
Source: Public Record Report a problem | ||
Public tax history
| Year | Property taxes | Tax assessment |
|---|---|---|
| 2025 | $556 -10.2% | $206,700 +775.8% |
| 2024 | $619 +0.2% | $23,600 |
| 2023 | $618 +3.6% | $23,600 |
| 2022 | $596 +3.4% | $23,600 |
| 2021 | $576 +4.5% | $23,600 |
| 2020 | $552 | $23,600 +686.7% |
| 2019 | $552 +0.3% | $3,000 |
| 2018 | $550 +336.8% | $3,000 |
| 2017 | $126 +15.2% | $3,000 |
| 2016 | $109 -2.8% | $3,000 |
| 2015 | $112 | $3,000 |
Find assessor info on the county website
Neighborhood: 19975
Nearby homes
- $499,9004 bd3 ba2.2k sqft27294 Shipwreck Dr, Selbyville, DE 19975For Sale
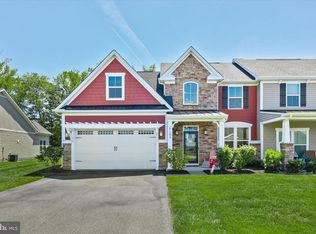
- $439,3003 bd-- ba1.5k sqft27304 Shipwreck Dr, Selbyville, DE 19975Off Market
- $528,0003 bd-- ba2.2k sqft27288 Shipwreck Dr, Selbyville, DE 19975Off Market
- $544,1004 bd3 ba2.3k sqft27308 Shipwreck Dr, Selbyville, DE 19975Off Market

- $433,4004 bd2 ba1.8k sqft27248 Shipwreck, Selbyville, DE 19975Off Market
- $585,0004 bd-- ba2.2k sqft27297 Shipwreck Dr, Selbyville, DE 19975Off Market
- $590,6003 bd-- ba2.4k sqft27305 Shipwreck Dr, Selbyville, DE 19975Off Market
- $532,2003 bd-- ba2.2k sqft27314 Shipwreck Dr, Selbyville, DE 19975Off Market
Nearby schools
GreatSchools rating
- 8/10Showell (Phillip C.) Elementary SchoolGrades: K-5Distance: 2.5 mi
- 7/10Selbyville Middle SchoolGrades: 6-8Distance: 2.2 mi
- 6/10Indian River High SchoolGrades: 9-12Distance: 6.5 mi
Schools provided by the listing agent
- Elementary: Phillip C. Showell
- High: Sussex Central
- District: Indian River
Source: Bright MLS. This data may not be complete. We recommend contacting the local school district to confirm school assignments for this home.


Get pre-qualified for a loan
At Zillow Home Loans, we can pre-qualify you in as little as 5 minutes with no impact to your credit score.An equal housing lender. NMLS #10287.
Sell for more on Zillow
Get a Zillow Showcase℠ listing at no additional cost and you could sell for .
$458,000
2% more
+$9,160
With Zillow Showcase(estimated)
$467,160
- Delaware
- Sussex County
- Selbyville
- 19975
- 27298 Shipwreck Dr
Nearby cities
Nearby zip codes
Other Selbyville Topics
