Welcome to 30587 Park Pavilion. This incredible home will immediately welcome all! Upon entry, you will find the much-requested open floor plan. The recent addition of luxury vinyl plank is sure to please. The central living area with a home theater is adjacent to your dining area, then open to the gourmet kitchen. This kitchen is superb. Impecibly clean, an abundance of cabinets as well as counter space. There is a ton of natural sunlight that shines into this kitchen. A large, bright laundry room that leads directly to the garage and in-law suite access is adjacent to the kitchen. This home features a peaceful sitting room that is both adjacent to an oversized office and an all-season sunroom with its own separate heating and air. This sunroom leads to an inviting patio overlooking your private rear yard that backs to trees. This home has an additional 2 secondary bedrooms on the main floor that were built with a 4 ft. extension, maximizing as much space as possible. These bedrooms are sure to add peace and tranquility to your life. AND THAT'S NOT ALL. There is a private in-law suite/apartment that was built on top of the garage. This could have several private access points. It is an oversized room that has a full bath and its own heating and cooling source. There would be ample room to add additional features, such as a small kitchenette. AND WAIT- there's more. There are OWNED solar panels in which you will save on your entire electric bill. There is also a generator hooked up to your electric panel. This incredible home has so many features that aren't even listed! The seller has provided a PRE-LISTING home inspection that passed with flying colors and is also providing a 1-YEAR HOW for your peace of mind. Please schedule your appointment today!
Sold for $567,000
$567,000
30587 Park Pavillion Way, Lewes, DE 19958
4beds
3,082sqft
Single Family Residence
Built in 2011
0.45 Acres Lot
$563,200 Zestimate®
$184/sqft
$3,221 Estimated rent
Home value
$563,200
$524,000 - $603,000
$3,221/mo
Zestimate® history
Owner options
List your home for rent
$3,221/mo
Rent Zestimate®
Find your next renter with Zillow Rental Manager. Plus, with online applications, you can quickly screen prospective tenants – for free.
$3,221/mo
Rent Zestimate®
Refinance and save
$2,663/mo
Est. payment
Refinancing to a lower rate could help reduce your monthly payments and save thousands over the life of the loan.
$2,663/mo
Est. payment
Explore your selling options
Work with a Zillow partner agent
Leverage their expertise and Zillow's premium Showcase listings to get your home seen by more buyers.
Get startedList with your own agent
Get your home in front of millions of buyers by listing it on Zillow.
Learn how to do itSell it yourself
Take full control of how buyers see your home on Zillow by listing For Sale by Owner (FSBO).
List your homeWhat's special
In-law suiteOversized officeBacks to treesHome theaterPrivate rear yardPeaceful sitting roomAll-season sunroom
Zillow last checked:
Listing updated:
Listed by:
Danielle Benson 302-983-0147,
Century 21 Gold Key Realty,
Co-Listing Agent: Morgan Benson 302-584-4859,
Century 21 Gold Key Realty
Bought with:
Lee Ann Wilkinson, RA-0002064
Berkshire Hathaway HomeServices PenFed Realty
Source: Bright MLS,MLS#: DESU2093048
Facts & features
Interior
Bedrooms & bathrooms
- Bedrooms: 4
- Bathrooms: 3
- Full bathrooms: 3
- Main level bathrooms: 2
- Main level bedrooms: 3
Basement
- Area: 0
Heating
- Forced Air, Propane
Cooling
- Central Air, Electric
Appliances
- Included: Microwave, Built-In Range, Dishwasher, Disposal, Dryer, Oven/Range - Gas, Refrigerator, Stainless Steel Appliance(s), Central Vacuum, Washer, Tankless Water Heater
Features
- Attic, Ceiling Fan(s), Dining Area, Open Floorplan, Kitchen - Gourmet, Primary Bath(s), Recessed Lighting
- Flooring: Luxury Vinyl, Carpet
- Windows: Window Treatments
- Has basement: No
- Has fireplace: No
Interior area
- Total structure area: 3,082
- Total interior livable area: 3,082 sqft
- Finished area above ground: 3,082
- Finished area below ground: 0
Property
Parking
- Total spaces: 6
- Parking features: Storage, Garage Faces Front, Garage Door Opener, Inside Entrance, Oversized, Asphalt, Attached, Driveway
- Attached garage spaces: 2
- Uncovered spaces: 4
Accessibility
- Accessibility features: None
Features
- Levels: One
- Stories: 1
- Pool features: Community
Lot
- Size: 0.45 Acres
- Dimensions: 148.00 x 212.00
- Features: Backs to Trees
Details
- Additional structures: Above Grade, Below Grade
- Parcel number: 23405.00688.00
- Zoning: AR-1
- Special conditions: Standard
Construction
Type & style
- Home type: SingleFamily
- Architectural style: Coastal
- Property subtype: Single Family Residence
Materials
- Stone, Vinyl Siding
- Foundation: Crawl Space
Condition
- New construction: No
- Year built: 2011
Utilities & green energy
- Sewer: Public Septic
- Water: Public
Community & HOA
Community
- Subdivision: Ridings At Rehoboth
HOA
- Has HOA: Yes
- HOA fee: $110 quarterly
Location
- Region: Lewes
Financial & listing details
- Price per square foot: $184/sqft
- Tax assessed value: $519,200
- Annual tax amount: $1,814
- Date on market: 8/20/2025
- Listing agreement: Exclusive Right To Sell
- Listing terms: Conventional,FHA,VA Loan,USDA Loan
- Inclusions: Refrigerator, Washer, Dryer, Tv Screen, Bbq Grill, Exercise Machine In In In-law Suite. John Deere Tractor, Recliners, And Generator Negotiable.
- Ownership: Fee Simple
Price history
| Date | Event | Price |
|---|---|---|
| 1/16/2026 | Sold | $567,000-3.9%$184/sqft |
Source:  Bright MLS #DESU2093048 Report a problem Bright MLS #DESU2093048 Report a problem | ||
| 1/12/2026 | Pending sale | $589,900$191/sqft |
Source: Bright MLS #DESU2093048 Report a problem | ||
| 11/27/2025 | Contingent | $589,900$191/sqft |
Source: Bright MLS #DESU2093048 Report a problem | ||
| 11/4/2025 | Price change | $589,900-1.7%$191/sqft |
Source: Bright MLS #DESU2093048 Report a problem | ||
| 8/20/2025 | Listed for sale | $599,900+119%$195/sqft |
Source: Bright MLS #DESU2093048 Report a problem | ||
| 2/15/2012 | Sold | $273,959$89/sqft |
Source: Public Record Report a problem | ||
Public tax history
| Year | Property taxes | Tax assessment |
|---|---|---|
| 2025 | $661 -49.7% | $259,600 +605.4% |
| 2024 | $1,314 +0.1% | $36,800 |
| 2023 | $1,312 +5.1% | $36,800 |
| 2022 | $1,249 -6.3% | $36,800 |
| 2021 | $1,333 +0.4% | $36,800 |
| 2020 | $1,328 | $36,800 |
| 2019 | $1,328 -0.2% | $36,800 |
| 2018 | $1,330 +9.4% | $36,800 |
| 2017 | $1,216 +55.5% | $36,800 +14.6% |
| 2016 | $782 +6.2% | $32,100 |
| 2015 | $737 +6.9% | $32,100 +4.9% |
| 2014 | $690 +2.7% | $30,600 |
| 2013 | $671 -40.2% | $30,600 |
| 2012 | $1,122 +264.2% | $30,600 +225.5% |
| 2011 | $308 | $9,400 |
| 2010 | $308 -3% | $9,400 |
| 2009 | $318 | $9,400 |
| 2008 | -- | -- |
| 2007 | -- | -- |
| 2006 | -- | -- |
Find assessor info on the county website
Neighborhood: 19958
Nearby homes
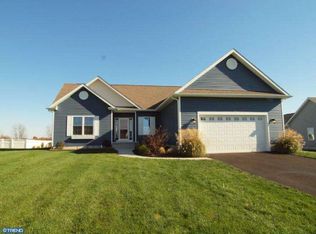
- $520,0003 bd-- ba1.5k sqft30583 Park Pavillion Way, Lewes, DE 19958Off Market
- $576,0003 bd2 ba1.9k sqft22583 Ramble Rd, Lewes, DE 19958Off Market
- $556,8003 bd-- ba2.3k sqft22585 Ramble Rd, Lewes, DE 19958Off Market
- $674,9004 bd3 ba4.1k sqft30581 Park Pavillion Way, Lewes, DE 19958Off Market
- $624,6003 bd-- ba2.4k sqft30592 Park Pavillion Way, Lewes, DE 19958Off Market
- $659,4005 bd3 ba3k sqft30586 Park Pavillion Way, Lewes, DE 19958Off Market
- $600,7003 bd-- ba2.5k sqft22582 Ramble Rd, Lewes, DE 19958Off Market
- $505,4003 bd2 ba1.6k sqft30582 Park Pavillion Way, Lewes, DE 19958Off Market
Nearby schools
GreatSchools rating
- 5/10Milton Elementary SchoolGrades: K-5Distance: 6.9 mi
- NAFrederick D Thomas Middle SchoolGrades: 6-8Distance: 5 mi
- 8/10Cape Henlopen High SchoolGrades: 9-12Distance: 5.1 mi
Schools provided by the listing agent
- District: Cape Henlopen
Source: Bright MLS. This data may not be complete. We recommend contacting the local school district to confirm school assignments for this home.


Get pre-qualified for a loan
At Zillow Home Loans, we can pre-qualify you in as little as 5 minutes with no impact to your credit score.An equal housing lender. NMLS #10287.
Sell for more on Zillow
Get a Zillow Showcase℠ listing at no additional cost and you could sell for .
$563,200
2% more
+$11,264
With Zillow Showcase(estimated)
$574,464
- Delaware
- Sussex County
- Lewes
- 19958
- 30587 Park Pavillion Way
Nearby cities
Nearby zip codes
Other Lewes Topics
