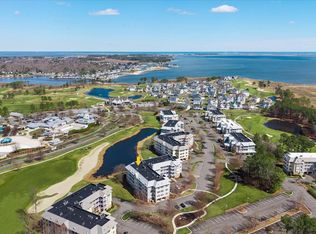
Welcome to Windswept Condominiums in The Peninsula, Coastal Delaware’s premier private gated country club community, where luxury living meets a resort-style lifestyle. 800 acres located on the Indian River Bay with private sandy beaches. This generously sized two-bedroom residence offers an exceptional setting overlooking the first fairway of the renowned Jack Nicklaus Signature Golf Course. Located on the desirable top floor of this elevator building. Enjoy captivating sunrise views that set the tone for peaceful mornings and relaxing days. Ideally positioned just steps from the Clubhouse, this home provides effortless access to world-class amenities, dining, and social activities, making it equally well-suited for full-time living or a coastal retreat. The thoughtfully designed floor plan feels bright, open, and inviting, enhanced by 9-foot ceilings throughout and a desirable southeastern exposure that fills the home with natural light. The main living areas feature engineered hardwood flooring for a cohesive and modern look, while the bedrooms are comfortably carpeted and the kitchen, foyer, laundry room and baths are finished with durable ceramic tile. The well-appointed kitchen is designed with both functionality and style in mind and will delight those who enjoy cooking. It features stainless steel appliances with gas cooking, microwave, ample counter space, and a smart layout that simplifies meal preparation and cleanup. Dishwasher and refrigerator with icemaker are included. A convenient breakfast bar is perfect for casual dining or entertaining, while the adjacent dining area offers space for more formal meals. The open concept living and dining areas are anchored by a gas fireplace. It is flanked by beautiful Maple built-in bookcases and storage cabinets creating an ideal setting for gatherings or quiet evenings at home. From the living room, step outside onto your private screened balcony and take in sweeping golf course views and refreshing bay breezes. The primary bedroom also enjoys stunning views and features, space for a sitting area or desk. There are two closets including one walk-in. The ensuite bath includes a double-sink vanity, a soaking tub, separate shower, and toilet—designed to provide comfort, privacy, and convenience. The guest bedroom offers access to a private bath, walk-in closet and ceiling fan. A separate laundry room includes a new washer and new dryer. The adjacent utility closet hides the hot water heater and HVAC. An additional highlight is a two-year-old new HVAC heat pump, adding peace of mind and energy efficiency. Enjoy the convenience of the large storage room in the main level parking garage and your assigned parking space. There is plenty of open parking in the parking lots in the Windswept neighborhood. The HOA and condominium fees cover an impressive array of services, including Verizon FIOS Internet and TV, common area, road maintenance, trash collection, 24/7 security, and contributions to long-term reserves for future capital improvements. Residents of The Peninsula enjoy access to an unparalleled lifestyle, with club membership required and membership levels available to suit the buyer’s preferences. From championship golf and indoor and outdoor pools to fitness facilities, dining, and a vibrant social calendar, The Peninsula offers an exceptional coastal living experience. Please inquire for additional details regarding club membership and community amenities.
Sold for $339,000
$339,000
33580 Windswept Dr Unit 4305, Millsboro, DE 19966
2beds
1,397sqft
Condominium
Built in 2007
-- sqft lot
$337,900 Zestimate®
$243/sqft
$2,068 Estimated rent
Home value
$337,900
$318,000 - $358,000
$2,068/mo
Zestimate® history
Owner options
List your home for rent
$2,068/mo
Rent Zestimate®
Find your next renter with Zillow Rental Manager. Plus, with online applications, you can quickly screen prospective tenants – for free.
$2,068/mo
Rent Zestimate®
Refinance and save
$2,365/mo
Est. payment
Refinancing to a lower rate could help reduce your monthly payments and save thousands over the life of the loan.
$2,365/mo
Est. payment
Explore your selling options
Work with a Zillow partner agent
Leverage their expertise and Zillow's premium Showcase listings to get your home seen by more buyers.
Get startedList with your own agent
Get your home in front of millions of buyers by listing it on Zillow.
Learn how to do itSell it yourself
Take full control of how buyers see your home on Zillow by listing For Sale by Owner (FSBO).
List your homeWhat's special
Captivating sunrise viewsAmple counter spaceConvenient breakfast bar
Zillow last checked:
Listing updated:
Listed by:
PAUL MALTAGHATI 302-430-3543,
Monument Sotheby's International Realty
Bought with:
Teresa A Queen, 67-1002
Elevated Real Estate Solutions
Source: Bright MLS,MLS#: DESU2106670
Facts & features
Interior
Bedrooms & bathrooms
- Bedrooms: 2
- Bathrooms: 2
- Full bathrooms: 2
- Main level bathrooms: 2
- Main level bedrooms: 2
Rooms
- Room types: Kitchen, Foyer, Laundry
Foyer
- Level: Main
Kitchen
- Level: Main
Laundry
- Level: Main
Screened porch
- Level: Main
Heating
- Central, Forced Air, Electric
Cooling
- Central Air, Electric
Appliances
- Included: Microwave, Dishwasher, Disposal, Dryer, Oven/Range - Gas, Refrigerator, Stainless Steel Appliance(s), Washer, Water Heater, Electric Water Heater
- Laundry: Dryer In Unit, Washer In Unit, Laundry Room, In Unit
Features
- Soaking Tub, Bathroom - Stall Shower, Built-in Features, Ceiling Fan(s), Combination Dining/Living, Combination Kitchen/Dining, Combination Kitchen/Living, Crown Molding, Dining Area, Elevator, Flat, Open Floorplan, Kitchen - Galley, Kitchen - Gourmet, Pantry, Recessed Lighting, Upgraded Countertops, Walk-In Closet(s), 9'+ Ceilings, Dry Wall
- Flooring: Carpet, Ceramic Tile, Engineered Wood, Wood
- Windows: Casement, Double Hung, Double Pane Windows, Replacement, Screens, Window Treatments
- Has basement: No
- Number of fireplaces: 1
- Fireplace features: Glass Doors, Gas/Propane
- Common walls with other units/homes: 2+ Common Walls
Interior area
- Total structure area: 1,397
- Total interior livable area: 1,397 sqft
- Finished area above ground: 1,397
- Finished area below ground: 0
Property
Parking
- Total spaces: 1
- Parking features: Covered, Storage, Other, Parking Space Conveys, Under Home Parking, Parking Lot, Garage, Off Street
- Garage spaces: 1
Accessibility
- Accessibility features: No Stairs
Features
- Levels: One
- Stories: 1
- Patio & porch: Porch, Screened, Screened Porch
- Exterior features: Street Lights, Underground Lawn Sprinkler, Balcony
- Pool features: Community
- Spa features: Community
- Has view: Yes
- View description: Golf Course, Pond, Scenic Vista, Water
- Has water view: Yes
- Water view: Pond,Water
- Waterfront features: Sandy Beach, Bay
- Body of water: Indian River Bay
- Frontage length: Water Frontage Ft: 10000
Lot
- Features: Adjoins Golf Course
Details
- Additional structures: Above Grade, Below Grade
- Parcel number: 23430.00306.004305
- Zoning: MR
- Special conditions: Standard
Construction
Type & style
- Home type: Condo
- Architectural style: Coastal,Contemporary
- Property subtype: Condominium
- Attached to another structure: Yes
Materials
- HardiPlank Type, Stick Built, Stone
- Roof: Flat
Condition
- New construction: No
- Year built: 2007
Details
- Builder model: Sanibel
- Builder name: Schell Brothers
Utilities & green energy
- Sewer: Public Sewer
- Water: Public
- Utilities for property: Cable, Fiber Optic
Community & HOA
Community
- Features: Pool
- Security: 24 Hour Security, Carbon Monoxide Detector(s), Fire Alarm, Security Gate, Resident Manager, Smoke Detector(s), Fire Sprinkler System
- Condo and coop fee: $1,113 quarterly
- Subdivision: Peninsula
HOA
- Has HOA: Yes
- Amenities included: Basketball Court, Beach Access, Bike Trail, Billiard Room, Cable TV, Clubhouse, Common Grounds, Dining Rooms, Elevator(s), Fitness Center, Storage, Game Room, Gated, Golf Club, Golf Course, Golf Course Membership Available, Spa/Hot Tub, Jogging Path, Meeting Room, Party Room, Pier/Dock, Indoor Pool, Pool, Putting Green, Recreation Facilities, Sauna, Security, Tennis Court(s), Tot Lots/Playground, Water/Lake Privileges, Other
- Services included: Cable TV, Common Area Maintenance, Maintenance Structure, Fiber Optics at Dwelling, Internet, Insurance, Maintenance Grounds, Management, Pier/Dock Maintenance, Pool(s), Recreation Facility, Reserve Funds, Road Maintenance, Sauna, Security, Snow Removal, Trash, Other
- HOA fee: $839 quarterly
Location
- Region: Millsboro
Financial & listing details
- Price per square foot: $243/sqft
- Tax assessed value: $293,300
- Annual tax amount: $626
- Date on market: 3/19/2026
- Listing agreement: Exclusive Right To Sell
- Listing terms: Cash,Conventional
- Ownership: Condominium
Price history
| Date | Event | Price |
|---|---|---|
| 5/14/2026 | Sold | $339,000-2.8%$243/sqft |
Source:  Bright MLS #DESU2106670 Report a problem Bright MLS #DESU2106670 Report a problem | ||
| 5/8/2026 | Pending sale | $348,900$250/sqft |
Source: Bright MLS #DESU2106670 Report a problem | ||
| 4/20/2026 | Contingent | $348,900$250/sqft |
Source: Bright MLS #DESU2106670 Report a problem | ||
| 3/19/2026 | Listed for sale | $348,900+74.5%$250/sqft |
Source: Bright MLS #DESU2106670 Report a problem | ||
| 8/16/2016 | Sold | $200,000-25.4%$143/sqft |
Source: Public Record Report a problem | ||
| 12/28/2015 | Listing removed | $268,000$192/sqft |
Source: Coldwell Banker Resort Realty #620098 Report a problem | ||
| 10/24/2015 | Price change | $268,000-3.9%$192/sqft |
Source: Coldwell Banker Resort Realty #620098 Report a problem | ||
| 4/23/2015 | Listed for sale | $279,000+47.8%$200/sqft |
Source: Coldwell Banker Resort Realty #620098 Report a problem | ||
| 1/1/2015 | Sold | $188,750-10.1%$135/sqft |
Source:  Long & Foster Broker Feed #1000947014_100 Report a problem Long & Foster Broker Feed #1000947014_100 Report a problem | ||
| 9/22/2014 | Sold | $210,000$150/sqft |
Source: Public Record Report a problem | ||
Public tax history
| Year | Property taxes | Tax assessment |
|---|---|---|
| 2025 | $626 -40.5% | $146,650 +476.2% |
| 2024 | $1,052 +0.1% | $25,450 |
| 2023 | $1,051 +1.6% | $25,450 |
| 2022 | $1,034 +3.1% | $25,450 |
| 2021 | $1,003 +4.8% | $25,450 +2% |
| 2020 | $957 | $24,950 |
| 2019 | $957 +0.4% | $24,950 -2% |
| 2018 | $953 -1% | $25,450 |
| 2017 | $962 +12.5% | $25,450 |
| 2016 | $855 -3% | $25,450 |
| 2015 | $881 +0.1% | $25,450 |
| 2014 | $880 -1.1% | $25,450 |
| 2013 | $889 +4% | $25,450 |
| 2012 | $855 +2.4% | $25,450 |
| 2011 | $835 | $25,450 |
| 2010 | $835 +0.4% | $25,450 |
| 2009 | $832 | $25,450 |
| 2008 | -- | -- |
| 2007 | -- | -- |
Find assessor info on the county website
Neighborhood: 19966
Nearby homes
- $330,0002 bd2 ba1.3k sqft33580 Windswept Dr UNIT 4203, Millsboro, DE 19966Sold

- $399,0003 bd2 ba1.8k sqft33580 Windswept Dr UNIT 4207, Millsboro, DE 19966For Sale
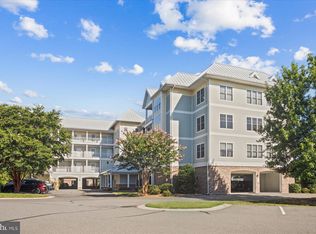
- $339,0002 bd2 ba1.3k sqft33580 Windswept Dr UNIT 4306, Millsboro, DE 19966Sold
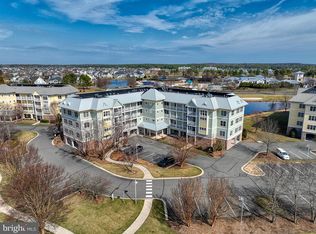
- $315,0002 bd2 ba1.3k sqft33580 Windswept Dr UNIT 4202, Millsboro, DE 19966For Sale
- $412,5003 bd2 ba1.8k sqft33580 Windswept Dr UNIT 4307, Millsboro, DE 19966For Sale
- $390,0003 bd2 ba1.8k sqft33580 Windswept Dr UNIT 4201, Millsboro, DE 19966Sold
- $299,9002 bd2 ba1.3k sqft33584 Windswept Dr UNIT 5302, Millsboro, DE 19966For Sale
- $400,0003 bd2 ba1.8k sqft33584 Windswept Dr UNIT 5207, Millsboro, DE 19966Sold
Nearby schools
GreatSchools rating
- 5/10Long Neck Elementary SchoolGrades: K-5Distance: 1.9 mi
- 4/10Millsboro Middle SchoolGrades: 6-8Distance: 6.6 mi
- 3/10Sussex Central High SchoolGrades: 9-12Distance: 8.7 mi
Schools provided by the listing agent
- Elementary: Long Neck
- High: Indian River
- District: Indian River
Source: Bright MLS. This data may not be complete. We recommend contacting the local school district to confirm school assignments for this home.


Get pre-qualified for a loan
At Zillow Home Loans, we can pre-qualify you in as little as 5 minutes with no impact to your credit score.An equal housing lender. NMLS #10287.
Sell for more on Zillow
Get a Zillow Showcase℠ listing at no additional cost and you could sell for .
$337,900
2% more
+$6,758
With Zillow Showcase(estimated)
$344,658
- Delaware
- Sussex County
- Millsboro
- 19966
- 33580 Windswept Dr Unit 4305
Nearby cities
Nearby zip codes
Other Millsboro Topics
