BIG PRICE IMPROVEMENT! The Peninsula isn't just a neighborhood, it's lifestyle! Come check out the fun and convenience of true resort-style living. Enter through the 24/7 manned security access gate. You will love driving through the community with stunning landscaping throughout. This sweet one level condo in the Windswept section of The Peninsula offers easy living with minimal effort. Park in the covered garage and zip up the elevator to relax and unwind in your own piece of paradise. Everything here has been meticulously maintained and thoughtfully updated. There is brand new carpet in the bedrooms, new LVPlank flooring throughout most of the main living areas, and fresh paint throughout. The open concept floor plan has loads of natural light & off the living room is a balcony overlooking the gorgeous Jack Nicklaus Signature Golf Course. The living room has lovely warm built-in cabinets on either side of the natural gas fireplace. The kitchen has sleek craftsman cabinets, tile floors, breakfast bar, all stainless appliances and a real vented microwave over the stove. The primary bedroom suite is separated from the second bedroom providing welcome privacy for you and your guests. This community has it all with indoor & outdoor pools, a wave pool, a tennis & pickleball complex w/8 courts, an amazing 2500 sqft fitness center, fitness classes, golf shop, kids activity center, basketball courts, and a full service spa. The Terrace Grille, the Cabana Bar and an amazing clubhouse with dining, meeting rooms and billiards tables are right there for you to enjoy. Last but not least, there is a nature center with trails & boardwalks overlooking the Lingo Creek & tidal marshes. Why would you want to live anywhere else? CONDO & HOA Resale Package are Uploaded.
Sold for $330,000
$330,000
33580 Windswept Dr Unit 4203, Millsboro, DE 19966
2beds
1,330sqft
Condominium
Built in 2007
-- sqft lot
$307,100 Zestimate®
$248/sqft
$2,094 Estimated rent
Home value
$307,100
$292,000 - $322,000
$2,094/mo
Zestimate® history
Owner options
List your home for rent
$2,094/mo
Rent Zestimate®
Find your next renter with Zillow Rental Manager. Plus, with online applications, you can quickly screen prospective tenants – for free.
$2,094/mo
Rent Zestimate®
Refinance and save
$2,465/mo
Est. payment
Refinancing to a lower rate could help reduce your monthly payments and save thousands over the life of the loan.
$2,465/mo
Est. payment
Explore your selling options
Work with a Zillow partner agent
Leverage their expertise and Zillow's premium Showcase listings to get your home seen by more buyers.
Get startedList with your own agent
Get your home in front of millions of buyers by listing it on Zillow.
Learn how to do itSell it yourself
Take full control of how buyers see your home on Zillow by listing For Sale by Owner (FSBO).
List your homeWhat's special
Zillow last checked:
Listing updated:
Listed by:
Leslie A. Troup 610-639-3087,
Active Adults Realty,
Co-Listing Agent: Melissa Graver 302-448-9631,
Active Adults Realty
Bought with:
Shonda Kelly, RA-0020799
KW Empower
Source: Bright MLS,MLS#: DESU2072164
Facts & features
Interior
Bedrooms & bathrooms
- Bedrooms: 2
- Bathrooms: 2
- Full bathrooms: 2
- Main level bathrooms: 2
- Main level bedrooms: 2
Rooms
- Room types: Living Room, Dining Room, Primary Bedroom, Bedroom 2, Kitchen, Foyer, Laundry, Storage Room
Basement
- Area: 0
Heating
- Forced Air, Electric
Cooling
- Central Air, Electric
Appliances
- Included: Stainless Steel Appliance(s), Microwave, Built-In Range, Disposal, Dryer, Oven/Range - Electric, Refrigerator, Washer, Electric Water Heater
- Laundry: Main Level, Washer In Unit, Dryer In Unit, Laundry Room, In Unit
Features
- Bathroom - Stall Shower, Bathroom - Tub Shower, Ceiling Fan(s), Dining Area, Flat, Open Floorplan, Primary Bath(s), Recessed Lighting, Upgraded Countertops, Walk-In Closet(s), Soaking Tub, Built-in Features, Entry Level Bedroom, Dry Wall
- Flooring: Luxury Vinyl, Carpet, Tile/Brick
- Windows: Screens, Window Treatments
- Has basement: No
- Number of fireplaces: 1
- Fireplace features: Gas/Propane
Interior area
- Total structure area: 1,330
- Total interior livable area: 1,330 sqft
- Finished area above ground: 1,330
- Finished area below ground: 0
Property
Parking
- Total spaces: 1
- Parking features: Covered, Assigned, Paved, Garage, Parking Lot
- Garage spaces: 1
- Details: Assigned Parking
Accessibility
- Accessibility features: Accessible Elevator Installed
Features
- Levels: Three
- Stories: 3
- Patio & porch: Screened Porch
- Pool features: Community
- Has view: Yes
- View description: Garden, Golf Course
Lot
- Features: Adjoins Golf Course
Details
- Additional structures: Above Grade, Below Grade
- Parcel number: 23430.00306.004203
- Zoning: MR
- Special conditions: Standard
Construction
Type & style
- Home type: Condo
- Architectural style: Coastal
- Property subtype: Condominium
- Attached to another structure: Yes
Materials
- Frame, Aluminum Siding
Condition
- Excellent
- New construction: No
- Year built: 2007
Utilities & green energy
- Electric: 200+ Amp Service
- Sewer: Public Sewer
- Water: Public
- Utilities for property: Natural Gas Available
Community & HOA
Community
- Features: Pool
- Security: Security Gate
- Condo and coop fee: $807 quarterly
- Subdivision: Peninsula
HOA
- Has HOA: Yes
- Amenities included: Beach Access, Elevator(s), Jogging Path, Pier/Dock, Bike Trail, Boat Ramp, Fitness Center, Golf Club, Golf Course, Golf Course Membership Available, Spa/Hot Tub, Party Room, Picnic Area, Recreation Facilities, Indoor Pool, Pool, Tennis Court(s), Tot Lots/Playground, Common Grounds, Community Center, Gated, Dining Rooms, Security
- Services included: Common Area Maintenance, Maintenance Grounds, Management, Parking Fee, Security, Trash
- HOA fee: $979 quarterly
- Second HOA name: Legum & Norman
Location
- Region: Millsboro
Financial & listing details
- Price per square foot: $248/sqft
- Tax assessed value: $292,100
- Annual tax amount: $980
- Date on market: 10/11/2024
- Listing agreement: Exclusive Right To Sell
- Listing terms: Cash,Conventional,FHA,VA Loan
- Inclusions: This Property Comes Mostly Furnished; See Exclusions Below. All Kitchen Items Convey. Pots And Pans, Glasses & Dinnerware All Included.
- Exclusions: The Navy Blue Living Room Couch Set With Coffee Table & 2 End Tables Along With The Wall Art, Nicknacks And And Personal Property Are Excluded.
- Ownership: Condominium
Price history
| Date | Event | Price |
|---|---|---|
| 4/12/2026 | Listing removed | $315,000$237/sqft |
Source:  Bright MLS #DESU2096566 Report a problem Bright MLS #DESU2096566 Report a problem | ||
| 2/6/2026 | Price change | $315,000-4.5%$237/sqft |
Source: Bright MLS #DESU2096566 Report a problem | ||
| 9/23/2025 | Listed for sale | $330,000$248/sqft |
Source: Bright MLS #DESU2096566 Report a problem | ||
| 1/14/2025 | Sold | $330,000$248/sqft |
Source: Bright MLS #DESU2072164 Report a problem | ||
| 12/13/2024 | Pending sale | $330,000$248/sqft |
Source: Bright MLS #DESU2072164 Report a problem | ||
| 11/26/2024 | Contingent | $330,000$248/sqft |
Source: Bright MLS #DESU2072164 Report a problem | ||
| 11/2/2024 | Price change | $330,000-2.9%$248/sqft |
Source: Bright MLS #DESU2072164 Report a problem | ||
| 10/11/2024 | Listed for sale | $340,000+5.4%$256/sqft |
Source: Bright MLS #DESU2072164 Report a problem | ||
| 9/2/2022 | Sold | $322,500-0.8%$242/sqft |
Source: Bright MLS #DESU2022544 Report a problem | ||
| 8/10/2022 | Pending sale | $325,000$244/sqft |
Source: Bright MLS #DESU2022544 Report a problem | ||
| 8/5/2022 | Listed for sale | $325,000$244/sqft |
Source: Bright MLS #DESU2022544 Report a problem | ||
| 7/14/2022 | Pending sale | $325,000$244/sqft |
Source: Bright MLS #DESU2022544 Report a problem | ||
| 6/9/2022 | Contingent | $325,000$244/sqft |
Source: Bright MLS #DESU2022544 Report a problem | ||
| 6/2/2022 | Listed for sale | $325,000+71.1%$244/sqft |
Source: Bright MLS #DESU2022544 Report a problem | ||
| 3/14/2014 | Sold | $190,000$143/sqft |
Source: Public Record Report a problem | ||
Public tax history
| Year | Property taxes | Tax assessment |
|---|---|---|
| 2025 | $648 -33.9% | $146,050 +516.2% |
| 2024 | $980 +0.1% | $23,700 |
| 2023 | $979 +1.6% | $23,700 |
| 2022 | $963 +1.8% | $23,700 |
| 2021 | $946 +4.7% | $23,700 +2.2% |
| 2020 | $903 | $23,200 |
| 2019 | $903 +1.8% | $23,200 -2.1% |
| 2018 | $887 -2.3% | $23,700 |
| 2017 | $908 +12.4% | $23,700 |
| 2016 | $808 -2.9% | $23,700 |
| 2015 | $833 +1.5% | $23,700 |
| 2014 | $820 +0.4% | $23,700 |
| 2013 | $817 +4% | $23,700 |
| 2012 | $785 +1% | $23,700 |
| 2011 | $778 | $23,700 |
| 2010 | $778 +0.4% | $23,700 |
| 2009 | $774 | $23,700 |
| 2008 | -- | -- |
| 2007 | -- | -- |
Find assessor info on the county website
Neighborhood: 19966
Nearby homes
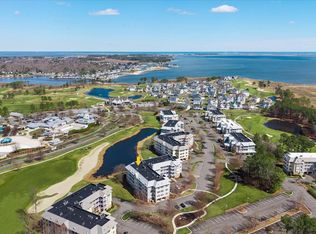
- $399,0003 bd2 ba1.8k sqft33580 Windswept Dr UNIT 4207, Millsboro, DE 19966For Sale
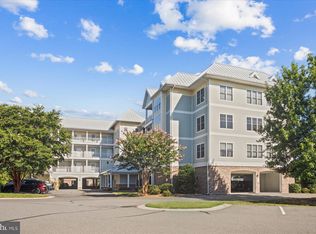
- $339,0002 bd2 ba1.3k sqft33580 Windswept Dr UNIT 4306, Millsboro, DE 19966Sold
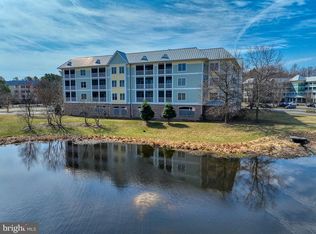
- $412,5003 bd2 ba1.8k sqft33580 Windswept Dr UNIT 4307, Millsboro, DE 19966For Sale
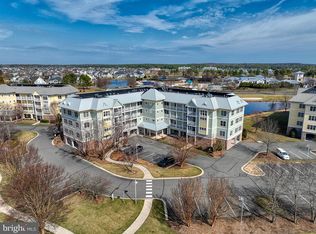
- $339,0002 bd2 ba1.3k sqft33580 Windswept Dr UNIT 4305, Millsboro, DE 19966Sold
- $390,0003 bd2 ba1.8k sqft33580 Windswept Dr UNIT 4201, Millsboro, DE 19966Sold
- $315,0002 bd2 ba1.3k sqft33580 Windswept Dr UNIT 4202, Millsboro, DE 19966For Sale
- $330,0002 bd2 ba-- sqft33570 Windswept Dr UNIT 3302, Millsboro, DE 19966Sold
- $299,9002 bd2 ba1.3k sqft33584 Windswept Dr UNIT 5302, Millsboro, DE 19966For Sale
Nearby schools
GreatSchools rating
- 5/10Long Neck Elementary SchoolGrades: K-5Distance: 1.9 mi
- 4/10Millsboro Middle SchoolGrades: 6-8Distance: 6.6 mi
- 3/10Sussex Central High SchoolGrades: 9-12Distance: 8.7 mi
Schools provided by the listing agent
- Elementary: Long Neck
- Middle: Millsboro
- High: Indian River
- District: Indian River
Source: Bright MLS. This data may not be complete. We recommend contacting the local school district to confirm school assignments for this home.


Get pre-qualified for a loan
At Zillow Home Loans, we can pre-qualify you in as little as 5 minutes with no impact to your credit score.An equal housing lender. NMLS #10287.
Sell for more on Zillow
Get a Zillow Showcase℠ listing at no additional cost and you could sell for .
$307,100
2% more
+$6,142
With Zillow Showcase(estimated)
$313,242
- Delaware
- Sussex County
- Millsboro
- 19966
- 33580 Windswept Dr Unit 4203
Nearby cities
Nearby zip codes
Other Millsboro Topics
