Skip main navigation
Sold for $339,000
  • $339,000

    33580 Windswept Dr Unit 4306, Millsboro, DE 19966

    2beds
    1,325sqft
    Condominium
    Built in 2007
    -- sqft lot
    $338,100 Zestimate®
    $256/sqft
    $1,995 Estimated rent

    Home value

    $338,100

    $311,000 - $365,000

    $1,995/mo

    Zestimate® history
    Loading
    Loading...

    Owner options

    List your home for rent

    $1,995/mo

    Rent Zestimate®

    Find your next renter with Zillow Rental Manager. Plus, with online applications, you can quickly screen prospective tenants – for free.

    Learn more

    $1,995/mo

    Rent Zestimate®

    Refinance and save

    $2,342/mo

    Est. payment

    Refinancing to a lower rate could help reduce your monthly payments and save thousands over the life of the loan.

    See today's rates

    $2,342/mo

    Est. payment

    Explore your selling options

    Work with a Zillow partner agent

    Leverage their expertise and Zillow's premium Showcase listings to get your home seen by more buyers.

    Get started

    List with your own agent

    Get your home in front of millions of buyers by listing it on Zillow.

    Learn how to do it

    Sell it yourself

    Take full control of how buyers see your home on Zillow by listing For Sale by Owner (FSBO).

    List your home

    What's special

    Updated vanitiesThoughtful updatesNew toiletsContemporary finishesGolf and water viewsElegant gold-toned hardwareCeiling fans
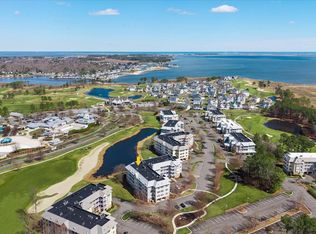
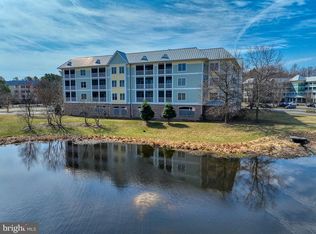
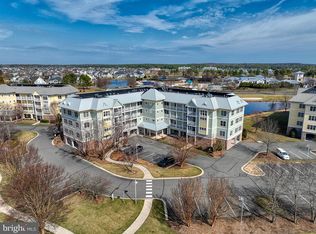
    Stunning top floor condo with golf and water views. Professional photos coming soon. Welcome to your new home in The Peninsula golf community, located in beautiful Millsboro, Delaware. This exceptional top floor condo offers breathtaking 1st fairway golf course and large pond water views. Located within a short walk to the clubhouse and athletic center with dining, sport or social activities just steps away for you to enjoy. Enjoy resort-style living in a vibrant community featuring world-class amenities, scenic landscapes, and a tranquil environment perfect for relaxation. The open concept Living and Dining area have a classic modern style with luxury vinyl flooring and neutral carpet in the bedrooms. Flanking the fireplace in the Living room is built-in cabinetry which has been refreshed with black matte paint and matching gold-toned hardware for a cohesive contemporary look. Newly installed ceiling fans in the Living room and exterior screened-in Porch for enhanced comfort. Smart thermostat for optimal climate control and energy efficiency. The exterior door features a convenient keyless entry system, providing both security and ease of access. New smoke and carbon monoxide detectors have been installed throughout the condo for added peace of mind. Bathrooms now feature new toilets and updated vanities finished in black matte, complemented by elegant gold-toned hardware. In 2020 upgraded systems include Kitchen appliances, HVAC and hot water heater. Relax and unwind in your private screened-in Porch, perfect for enjoying the serene golf course views. Large windows offer abundant sunlight and wide landscape views. Contemporary finishes and thoughtful updates throughout for a luxurious living experience. Community Amenities: Access to golf, pools, fitness center, walking trails, and more. This condo is ideal for anyone seeking a blend of modern convenience, security, and scenic beauty. The recent upgrades ensure peace of mind and a touch of luxury in every room. Whether you are looking for a full-time residence or a seasonal getaway, this property delivers unmatched comfort and style in one of Millsboro’s most sought-after communities. Some furnishings are offered through a separate bill of sale; exclusions can be found in the list of excluded items. Capital contribution to PCA is 0.5% of the sales price and $1250.00 to the Windswept condo. Club membership is additional and is required, choose from 3 levels, see disclosures.

    Zillow last checked:

    Listing updated:

    Listed by:

    VAL ELLENBERGER 240-401-4677,

    Compass

    Bought with:

    JAMES LATTANZI, RS-0020210

    Northrop Realty

    Source: Bright MLS,MLS#: DESU2099408MLS Logo

    Facts & features

    Interior

    Bedrooms & bathrooms
    • Bedrooms: 2
    • Bathrooms: 2
    • Full bathrooms: 2
    • Main level bathrooms: 2
    • Main level bedrooms: 2
    Rooms
    • Room types: Living Room, Primary Bedroom, Bedroom 2, Kitchen, Foyer, Laundry, Bathroom 2, Primary Bathroom
    Primary bedroom
    • Level: Main
    Bedroom 2
    • Level: Main
    Primary bathroom
    • Level: Main
    Bathroom 2
    • Level: Main
    Foyer
    • Level: Main
    Kitchen
    • Level: Main
    Laundry
    • Level: Main
    Living room
    • Level: Main
    Screened porch
    • Level: Main
    Heating
    • Forced Air, Heat Pump, Electric
    Cooling
    • Central Air, Electric
    Appliances
    • Included: Microwave, Built-In Range, Dishwasher, Disposal, Dryer, Self Cleaning Oven, Refrigerator, Washer, Water Heater, Electric Water Heater
    • Laundry: Dryer In Unit, Washer In Unit, Laundry Room, In Unit
    Features
    • Soaking Tub, Bathroom - Stall Shower, Bathroom - Tub Shower, Built-in Features, Ceiling Fan(s), Combination Dining/Living, Crown Molding, Open Floorplan, Kitchen - Gourmet, Recessed Lighting, Upgraded Countertops, Walk-In Closet(s)
    • Flooring: Carpet
    • Windows: Double Hung, Double Pane Windows, Screens, Sliding, Window Treatments
    • Has basement: No
    • Number of fireplaces: 1
    • Fireplace features: Glass Doors, Gas/Propane
    Interior area
    • Total structure area: 1,325
    • Total interior livable area: 1,325 sqft
    • Finished area above ground: 1,325
    • Finished area below ground: 0

    Property

    Parking
    • Total spaces: 1
    • Parking features: Storage, Covered, Assigned, Limited Common Elements, Garage, Parking Lot
    • Garage spaces: 1
    • Details: Assigned Parking
    Accessibility
    • Accessibility features: Accessible Doors, Doors - Swing In, Accessible Elevator Installed, Accessible Entrance
    Features
    • Levels: One
    • Stories: 1
    • Patio & porch: Screened Porch
    • Pool features: Community
    • Has view: Yes
    • View description: Golf Course, Pond, Scenic Vista
    • Has water view: Yes
    • Water view: Pond
    Lot
    • Features: Adjoins Golf Course
    Details
    • Additional structures: Above Grade, Below Grade
    • Parcel number: 23430.00306.004306
    • Zoning: MR
    • Special conditions: Standard

    Construction

    Type & style
    • Home type: Condo
    • Architectural style: Coastal,Contemporary
    • Property subtype: Condominium
    • Attached to another structure: Yes
    Materials
    • Stick Built, Cement Siding
    Condition
    • New construction: No
    • Year built: 2007
    Details
    • Builder model: Sanibel

    Utilities & green energy

    • Sewer: Public Sewer
    • Water: Public

    Community & HOA

    Community
    • Security: Carbon Monoxide Detector(s), Security Gate, Smoke Detector(s)
    • Condo and coop fee: $1,070 quarterly
    • Subdivision: Peninsula
    HOA
    • Has HOA: Yes
    • HOA fee: $816 quarterly
    Location
    • Region: Millsboro

    Financial & listing details

    • Price per square foot: $256/sqft
    • Tax assessed value: $292,100
    • Annual tax amount: $624
    • Date on market: 10/25/2025
    • Listing agreement: Exclusive Right To Sell
    • Ownership: Fee Simple

    Price history

    DateEventPrice
    11/25/2025Sold$339,000$256/sqft
    Source: Bright MLS #DESU2099408 Report a problem
    10/30/2025Contingent$339,000$256/sqft
    Source: Bright MLS #DESU2099408 Report a problem
    10/25/2025Listed for sale$339,000+5.6%$256/sqft
    Source: Bright MLS #DESU2099408 Report a problem
    3/20/2024Sold$321,000-7%$242/sqft
    Source: Bright MLS #DESU2053948 Report a problem
    2/13/2024Pending sale$345,000$260/sqft
    Source: Bright MLS #DESU2053948 Report a problem
    1/31/2024Price change$345,000-4.2%$260/sqft
    Source: Bright MLS #DESU2053948 Report a problem
    1/8/2024Listed for sale$360,000$272/sqft
    Source: Bright MLS #DESU2053948 Report a problem

    Public tax history

    YearProperty taxesTax assessment
    2025$624 -36.3%$146,050 +516.2%
    2024$980 +0.1%$23,700
    2023$979 +1.6%$23,700
    2022$963 +3.1%$23,700
    2021$934 +4.8%$23,700 +2.2%
    2020$891 $23,200
    2019$891 +0.6%$23,200 -2.1%
    2018$886 +82742%$23,700
    2017$1 -99.9%$23,700
    2016$796 -3%$23,700
    2015$821 +1.5%$23,700
    2014$808 -1.1%$23,700
    2013$817 +4%$23,700
    2012$785 +1%$23,700
    2011$778 $23,700
    2010$778 +0.4%$23,700
    2009$774 $23,700
    2008-- --
    2007-- --
    Find assessor info on the county website

    Neighborhood: 19966

    Nearby schools

    GreatSchools rating
    Schools provided by the listing agent
    • District: Indian River

    Source: Bright MLS. This data may not be complete. We recommend contacting the local school district to confirm school assignments for this home.

    Get pre-qualified for a loan
    At Zillow Home Loans, we can pre-qualify you in as little as 5 minutes with no impact to your credit score.

    An equal housing lender. NMLS #10287.

    Sell for more on Zillow
    Get a Zillow Showcase℠ listing at no additional cost and you could sell for .
    $338,100
    2% more
    +$6,762
    With Zillow Showcase(estimated)
    $344,862