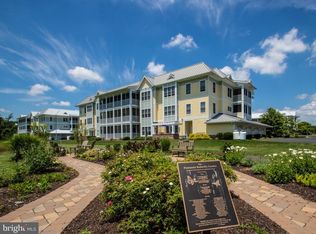
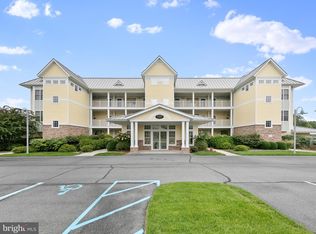
Step outside onto your first-floor private patio and take in sweeping golf course views and refreshing bay breezes. The patio is enhanced with a pergola, providing both charm and shade for outdoor relaxation. Welcome to Windswept Condominiums in The Peninsula, Coastal Delaware’s premier private gated country club community, where luxury living meets a resort-style lifestyle. 800 acres located on the Indian River Bay with a private sandy beach. This Windsor model is one of ten built. This generously sized two-bedroom residence offers a setting overlooking the 6th green of the renowned Jack Nicklaus Signature Golf Course, with captivating sunrise views that set the tone for peaceful mornings and relaxing days. Ideally positioned just steps from the Clubhouse, this home provides effortless access to world-class amenities, dining, and social activities, making it equally well-suited for full-time living or a coastal retreat. The thoughtfully designed floor plan feels bright, open, and inviting, enhanced by 9-foot ceilings throughout and a desirable southern exposure that fills the home with natural light. The main living areas feature easy-care luxury vinyl plank flooring for a cohesive and modern look, while the bedrooms are comfortably carpeted, and the kitchen and baths are finished with durable ceramic tile. The well-appointed kitchen is designed with both functionality and style in mind and will delight those who enjoy cooking. It features gas cooking, microwave, ample counter space, and a smart layout that simplifies meal preparation and cleanup. Dishwasher and refrigerator with icemaker are included. A convenient breakfast bar is perfect for casual dining or entertaining, while the adjacent dining area offers space for more formal meals. The open concept living and dining areas are anchored by a gas fireplace. It is flanked by beautiful Maple built-in bookcases and storage cabinets creating an ideal setting for gatherings or quiet evenings at home. The primary bedroom also enjoys these stunning views and features plantation shutters, offering excellent light control for restful mornings. The ensuite bath includes a double-sink vanity, a walk-in closet, and a private bathing area with a soaking tub, separate shower, and toilet—designed to provide comfort, privacy, and convenience. The guest bedroom offers access to a private bath, walk-in closet, ceiling fan and plantation shutters. One of the most distinctive features of this residence is the additional family room, making it one of only five condos in Windswept with this enhanced layout. This versatile space is ideal for a second living area, media room, or home office. A stylish Murphy bed has been installed to comfortably accommodate overnight guests without sacrificing everyday functionality. A few homeowners have converted this into a third bedroom. A separate laundry room includes a washer and dryer. The adjacent utility closet hides the hot water heater and HVAC. An additional highlight is a newer HVAC heat pump installed in 2018, adding peace of mind and energy efficiency. Enjoy the convenience of the large storage room just steps from your front door, as well as your assigned parking space just steps from the welcoming lobby. The HOA and condominium fees cover an impressive array of services, including Verizon FIOS Internet and TV, common area, road maintenance, trash collection, 24/7 security, and contributions to long-term reserves for future capital improvements. Residents of The Peninsula enjoy access to an unparalleled lifestyle, with club membership required and membership levels available to suit the buyer’s preferences. From championship golf and indoor and outdoor pools to fitness facilities, dining, and a vibrant social calendar, The Peninsula offers an exceptional living experience. Inquire for additional details regarding club membership and community amenities. (Most furnishings available as a separate bill of sale)
Sold for $315,000
$315,000
33559 Windswept Dr Unit 11103, Millsboro, DE 19966
2beds
1,677sqft
Condominium
Built in 2007
-- sqft lot
$314,000 Zestimate®
$188/sqft
$2,394 Estimated rent
Home value
$314,000
$292,000 - $339,000
$2,394/mo
Zestimate® history
Owner options
List your home for rent
$2,394/mo
Rent Zestimate®
Find your next renter with Zillow Rental Manager. Plus, with online applications, you can quickly screen prospective tenants – for free.
$2,394/mo
Rent Zestimate®
Refinance and save
$2,257/mo
Est. payment
Refinancing to a lower rate could help reduce your monthly payments and save thousands over the life of the loan.
$2,257/mo
Est. payment
Explore your selling options
Work with a Zillow partner agent
Leverage their expertise and Zillow's premium Showcase listings to get your home seen by more buyers.
Get startedList with your own agent
Get your home in front of millions of buyers by listing it on Zillow.
Learn how to do itSell it yourself
Take full control of how buyers see your home on Zillow by listing For Sale by Owner (FSBO).
List your homeWhat's special
Private sandy beachCaptivating sunrise viewsSweeping golf course viewsRefreshing bay breezesFirst-floor private patioAmple counter spaceConvenient breakfast bar
Zillow last checked:
Listing updated:
Listed by:
PAUL MALTAGHATI 302-430-3543,
Monument Sotheby's International Realty
Bought with:
Dustin Oldfather, RS-0017091
Compass
Christian Schaffer
Compass
Source: Bright MLS,MLS#: DESU2102920
Facts & features
Interior
Bedrooms & bathrooms
- Bedrooms: 2
- Bathrooms: 2
- Full bathrooms: 2
- Main level bathrooms: 2
- Main level bedrooms: 2
Rooms
- Room types: Primary Bedroom, Bedroom 2, Kitchen, Family Room, Foyer, Great Room, Laundry, Bathroom 2, Primary Bathroom
Primary bedroom
- Features: Attached Bathroom, Ceiling Fan(s), Crown Molding, Flooring - Carpet, Primary Bedroom - Sitting Area, Walk-In Closet(s), Window Treatments
- Level: Main
- Area: 272 Square Feet
- Dimensions: 16 X 17
Bedroom 2
- Features: Attached Bathroom, Ceiling Fan(s), Flooring - Carpet, Walk-In Closet(s), Window Treatments
- Level: Main
- Area: 176 Square Feet
- Dimensions: 11 X 16
Primary bathroom
- Features: Soaking Tub, Bathroom - Stall Shower, Bathroom - Walk-In Shower, Double Sink, Flooring - Ceramic Tile, Recessed Lighting, Walk-In Closet(s)
- Level: Main
Bathroom 2
- Features: Bathroom - Tub Shower, Flooring - Ceramic Tile
- Level: Main
Family room
- Features: Built-in Features, Ceiling Fan(s), Flooring - Luxury Vinyl Plank, Window Treatments
- Level: Main
Foyer
- Features: Crown Molding, Flooring - Luxury Vinyl Plank
- Level: Main
Great room
- Features: Breakfast Bar, Built-in Features, Ceiling Fan(s), Chair Rail, Crown Molding, Fireplace - Gas, Flooring - Luxury Vinyl Plank, Recessed Lighting, Lighting - Wall sconces, Living/Dining Room Combo, Window Treatments
- Level: Main
- Area: 368 Square Feet
- Dimensions: 16 X 23
Kitchen
- Features: Breakfast Bar, Granite Counters, Flooring - Ceramic Tile, Kitchen - Gas Cooking, Lighting - Pendants, Recessed Lighting, Pantry
- Level: Main
- Area: 132 Square Feet
- Dimensions: 11 X 12
Laundry
- Features: Flooring - Ceramic Tile
- Level: Main
Heating
- Central, Forced Air, Heat Pump, Electric
Cooling
- Central Air, Electric
Appliances
- Included: Microwave, Built-In Range, Dishwasher, Disposal, Dryer, Oven/Range - Gas, Refrigerator, Washer, Water Heater, Electric Water Heater
- Laundry: Dryer In Unit, Main Level, Washer In Unit, Laundry Room, In Unit
Features
- Soaking Tub, Bathroom - Walk-In Shower, Built-in Features, Ceiling Fan(s), Chair Railings, Combination Dining/Living, Combination Kitchen/Dining, Combination Kitchen/Living, Crown Molding, Dining Area, Entry Level Bedroom, Open Floorplan, Flat, Kitchen - Gourmet, Pantry, Primary Bath(s), Recessed Lighting, Upgraded Countertops, Walk-In Closet(s), Other, 9'+ Ceilings, Dry Wall
- Flooring: Carpet, Ceramic Tile, Luxury Vinyl
- Windows: Casement, Double Pane Windows, Replacement, Screens, Window Treatments
- Has basement: No
- Number of fireplaces: 1
- Fireplace features: Glass Doors, Gas/Propane, Insert, Mantel(s)
- Common walls with other units/homes: 1 Common Wall
Interior area
- Total structure area: 1,677
- Total interior livable area: 1,677 sqft
- Finished area above ground: 1,677
- Finished area below ground: 0
Property
Parking
- Total spaces: 2
- Parking features: Assigned, Free, General Common Elements, Lighted, Paved, Parking Lot, Other
- Details: Assigned Parking
Accessibility
- Accessibility features: 2+ Access Exits, No Stairs, Other
Features
- Levels: One
- Stories: 1
- Patio & porch: Patio
- Exterior features: Extensive Hardscape, Street Lights, Underground Lawn Sprinkler, Other
- Pool features: Community
- Spa features: Community
- Has view: Yes
- View description: Golf Course, Bay, Pond, Scenic Vista, Trees/Woods, Water, Other
- Has water view: Yes
- Water view: Bay,Pond,Water
- Waterfront features: Sandy Beach, Bay
- Body of water: Indian River Bay
- Frontage length: Water Frontage Ft: 10000
Lot
- Features: Adjoins Golf Course
Details
- Additional structures: Above Grade, Below Grade
- Parcel number: 23430.00306.0011103
- Zoning: MR
- Special conditions: Standard
Construction
Type & style
- Home type: Condo
- Architectural style: Coastal
- Property subtype: Condominium
- Attached to another structure: Yes
Materials
- Batts Insulation, HardiPlank Type, Stick Built, Stone
- Roof: Flat
Condition
- New construction: No
- Year built: 2007
Details
- Builder model: Windsor
- Builder name: Schell Brothers
Utilities & green energy
- Sewer: Public Sewer
- Water: Public
- Utilities for property: Cable, Fiber Optic
Community & HOA
Community
- Features: Pool
- Security: Fire Alarm, Smoke Detector(s), Fire Sprinkler System, Security Gate
- Condo and coop fee: $1,000 quarterly
- Subdivision: Peninsula
HOA
- Has HOA: Yes
- Amenities included: Bar/Lounge, Basketball Court, Beach Access, Bike Trail, Billiard Room, Clubhouse, Common Grounds, Dining Rooms, Dog Park, Fitness Center, Game Room, Gated, Golf Club, Golf Course, Golf Course Membership Available, Spa/Hot Tub, Jogging Path, Meeting Room, Party Room, Pier/Dock, Indoor Pool, Pool, Putting Green, Sauna, Security, Tennis Court(s), Tot Lots/Playground, Water/Lake Privileges, Other
- Services included: Cable TV, Common Area Maintenance, Maintenance Structure, Fiber Optics at Dwelling, Internet, Insurance, Maintenance Grounds, Management, Pier/Dock Maintenance, Pest Control, Pool(s), Reserve Funds, Road Maintenance, Sauna, Security, Snow Removal, Trash, Other
- HOA fee: $839 quarterly
Location
- Region: Millsboro
Financial & listing details
- Price per square foot: $188/sqft
- Tax assessed value: $329,700
- Annual tax amount: $704
- Date on market: 1/13/2026
- Listing agreement: Exclusive Right To Sell
- Listing terms: Cash,Conventional,VA Loan
- Inclusions: Most Furnishings Available As A Separate Bill Of Sale.
- Ownership: Condominium
Price history
| Date | Event | Price |
|---|---|---|
| 5/8/2026 | Sold | $315,000-9.5%$188/sqft |
Source:  Bright MLS #DESU2102920 Report a problem Bright MLS #DESU2102920 Report a problem | ||
| 4/27/2026 | Pending sale | $348,000$208/sqft |
Source: Bright MLS #DESU2102920 Report a problem | ||
| 4/13/2026 | Contingent | $348,000$208/sqft |
Source: Bright MLS #DESU2102920 Report a problem | ||
| 3/24/2026 | Price change | $348,000-0.6%$208/sqft |
Source: Bright MLS #DESU2102920 Report a problem | ||
| 1/13/2026 | Listed for sale | $350,000+4.5%$209/sqft |
Source: Bright MLS #DESU2102920 Report a problem | ||
| 2/28/2025 | Sold | $335,000-4.3%$200/sqft |
Source: Bright MLS #DESU2075876 Report a problem | ||
| 2/5/2025 | Contingent | $350,000$209/sqft |
Source: Bright MLS #DESU2075876 Report a problem | ||
| 1/15/2025 | Listed for sale | $350,000$209/sqft |
Source: Bright MLS #DESU2075876 Report a problem | ||
Public tax history
| Year | Property taxes | Tax assessment |
|---|---|---|
| 2025 | $716 -34.5% | $164,850 +523.3% |
| 2024 | $1,094 +0.1% | $26,450 |
| 2023 | $1,092 +1.6% | $26,450 |
| 2022 | $1,075 +3.1% | $26,450 |
| 2021 | $1,043 +4.8% | $26,450 +2.3% |
| 2020 | $995 | $25,850 |
| 2019 | $995 +0.4% | $25,850 -2.3% |
| 2018 | $990 -1% | $26,450 |
| 2017 | $1,000 +12.6% | $26,450 |
| 2016 | $889 -3% | $26,450 |
| 2015 | $916 +1.5% | $26,450 |
| 2014 | $902 -1.1% | $26,450 |
| 2013 | $912 +4% | $26,450 |
| 2012 | $877 +1% | $26,450 |
| 2011 | $868 | $26,450 |
| 2010 | $868 +0.4% | $26,450 |
| 2009 | $864 | $26,450 |
| 2008 | -- | -- |
| 2007 | -- | -- |
Find assessor info on the county website
Neighborhood: 19966
Nearby homes
- $429,9003 bd3 ba1.8k sqft33559 Windswept Dr UNIT 11102, Millsboro, DE 19966For Sale

- $435,0003 bd3 ba1.8k sqft33559 Windswept Dr UNIT 11201, Millsboro, DE 19966For Sale

- $480,0003 bd3 ba1.8k sqft33559 Windswept Dr UNIT 11203, Millsboro, DE 19966Sold
- $457,5003 bd3 ba1.8k sqft33559 Windswept Dr UNIT 11204, Millsboro, DE 19966Sold
- $415,0003 bd3 ba1.8k sqft33565 Windswept Dr UNIT 10201, Millsboro, DE 19966Sold
- $403,9003 bd3 ba1.7k sqft33565 Windswept Dr UNIT 10202, Millsboro, DE 19966Off Market
- $335,0002 bd2 ba1.6k sqft33558 Windswept Dr UNIT 1101, Millsboro, DE 19966Sold
- $460,0003 bd3 ba1.7k sqft33558 Windswept Dr UNIT 1303, Millsboro, DE 19966Sold
Nearby schools
GreatSchools rating
- 5/10Long Neck Elementary SchoolGrades: K-5Distance: 2 mi
- 4/10Millsboro Middle SchoolGrades: 6-8Distance: 6.8 mi
- 3/10Sussex Central High SchoolGrades: 9-12Distance: 8.8 mi
Schools provided by the listing agent
- District: Indian River
Source: Bright MLS. This data may not be complete. We recommend contacting the local school district to confirm school assignments for this home.


Get pre-qualified for a loan
At Zillow Home Loans, we can pre-qualify you in as little as 5 minutes with no impact to your credit score.An equal housing lender. NMLS #10287.
Sell for more on Zillow
Get a Zillow Showcase℠ listing at no additional cost and you could sell for .
$314,000
2% more
+$6,280
With Zillow Showcase(estimated)
$320,280
- Delaware
- Sussex County
- Millsboro
- 19966
- 33559 Windswept Dr Unit 11103
Nearby cities
Nearby zip codes
Other Millsboro Topics
