The property you have been waiting for! Location location location! Panoramic views of the golf course, ponds, bay, and butterfly garden. Walk to the resort-style amenities and 32,000 sf Clubhouse, or stroll down to the private bay beach! This maintenance-free condo is being offered fully furnished and turnkey ready for you. One of the few units with a private garage. Take the elevator up to your spacious 1,928 sf condo featuring 3 bedrooms all with private full bath access. enter the spacious foyer with a coat closet. the two guest bedrooms are off the foyer. One features a private ensuite full bath and a huge walk-in closet. the second guest bedroom offers private access to the common full bath. The open floor plan is flooded with light from your panoramic views. The kitchen features tall white cabinets with full extension soft close drawers, glass display cabinets, and a built-in wine rack. Stainless steel appliances include a fridge with an ice maker, gas stove, microwave, and dishwasher. Beautiful granite countertops offer plenty of workspaces and a breakfast bar. The dining area features a new chandelier and lighted display niche. The living room is anchored by a gas fireplace and a newly painted built-in bookcase/display cabinet. The primary bedroom is located in the rear of the unit taking advantage of the panoramic views. This bedroom is huge and offers plenty of room for all your furniture and room for a sitting or desk area. Two walk-in closets. The primary private bath features a double bowl vanity, a separate shower stall, and jetted tub, and a huge linen closet. The spacious screened porch offers room for a table with chairs and a sitting area. In addition, your private garage is outfitted with a wall of built-ins to hold all your toys, and still leave space for your car. The Peninsula is home to a Jack Nicklaus Signature golf course. The also covers grass cutting, landscape maintenance. snow removal, trash removal, Verizon Fios high speed internet, HD cable, and 24-hour security with gated entrance. The Peninsula community is 800 acres on the Indian River Bay and offers world-class amenities. The clubhouse features a large restaurant with indoor and outdoor dining, a billiard room, a wine room, golf lounges, a pro shop, putting greens, a driving range, bocce courts, and the premier Jack Nicklaus Signature golf course. The adjacent Lakeside village features a fitness center, game room, full spa, cardio room, one indoor, two outdoor, and an outdoor sandy beach wave pool, hot tubs, miniature golf course, poolside restaurant, tennis, pickle-ball, and dog park. on the private bay beach. Just 12 miles to historic Lewes and Rehoboth Beach boardwalk. Delaware boasts low property taxes and no sales tax.
Sold for $480,000
$480,000
33559 Windswept Dr Unit 11203, Millsboro, DE 19966
3beds
1,823sqft
Condominium
Built in 2007
-- sqft lot
$468,900 Zestimate®
$263/sqft
$2,436 Estimated rent
Home value
$468,900
$431,000 - $506,000
$2,436/mo
Zestimate® history
Owner options
List your home for rent
$2,436/mo
Rent Zestimate®
Find your next renter with Zillow Rental Manager. Plus, with online applications, you can quickly screen prospective tenants – for free.
$2,436/mo
Rent Zestimate®
Refinance and save
$2,917/mo
Est. payment
Refinancing to a lower rate could help reduce your monthly payments and save thousands over the life of the loan.
$2,917/mo
Est. payment
Explore your selling options
Work with a Zillow partner agent
Leverage their expertise and Zillow's premium Showcase listings to get your home seen by more buyers.
Get startedList with your own agent
Get your home in front of millions of buyers by listing it on Zillow.
Learn how to do itSell it yourself
Take full control of how buyers see your home on Zillow by listing For Sale by Owner (FSBO).
List your homeWhat's special
Private bay beachMiniature golf courseFitness centerBilliard roomOpen floor planNicklaus signature golf courseHot tubs
Zillow last checked:
Listing updated:
Listed by:
PAUL MALTAGHATI 302-430-3543,
Monument Sotheby's International Realty
Bought with:
Sandi Bisgood, RA-0020214
Monument Sotheby's International Realty
Source: Bright MLS,MLS#: DESU2044344
Facts & features
Interior
Bedrooms & bathrooms
- Bedrooms: 3
- Bathrooms: 3
- Full bathrooms: 3
- Main level bathrooms: 3
- Main level bedrooms: 3
Rooms
- Room types: Living Room, Kitchen, Foyer, Laundry
Basement
- Area: 0
Heating
- Central, Forced Air, Heat Pump, Electric
Cooling
- Central Air, Electric
Appliances
- Included: Microwave, Built-In Range, Dishwasher, Disposal, Dryer, Oven/Range - Gas, Refrigerator, Stainless Steel Appliance(s), Washer, Water Heater, Electric Water Heater
- Laundry: Dryer In Unit, Washer In Unit, Laundry Room, In Unit
Features
- Built-in Features, Ceiling Fan(s), Combination Dining/Living, Combination Kitchen/Dining, Combination Kitchen/Living, Crown Molding, Entry Level Bedroom, Open Floorplan, Kitchen - Galley, Pantry, Primary Bath(s), Recessed Lighting, Soaking Tub, Bathroom - Stall Shower, Upgraded Countertops, Walk-In Closet(s), Other, 9'+ Ceilings, Dry Wall
- Flooring: Luxury Vinyl
- Windows: Casement, Double Hung, Double Pane Windows, Low Emissivity Windows, Replacement, Screens, Window Treatments
- Has basement: No
- Number of fireplaces: 1
- Fireplace features: Glass Doors, Equipment, Gas/Propane, Mantel(s), Insert
- Common walls with other units/homes: 2+ Common Walls
Interior area
- Total structure area: 1,823
- Total interior livable area: 1,823 sqft
- Finished area above ground: 1,823
- Finished area below ground: 0
Property
Parking
- Total spaces: 1
- Parking features: Garage Faces Front, Garage Door Opener, Inside Entrance, Oversized, Other, Lighted, Limited Common Elements, Detached
- Garage spaces: 1
Accessibility
- Accessibility features: Accessible Elevator Installed, No Stairs
Features
- Levels: Three
- Stories: 3
- Patio & porch: Porch, Screened, Screened Porch
- Exterior features: Play Area, Lawn Sprinkler, Street Lights, Underground Lawn Sprinkler
- Pool features: Community
- Spa features: Community
- Has view: Yes
- View description: Bay, Golf Course, Panoramic, Pond, Scenic Vista, Trees/Woods, Water
- Has water view: Yes
- Water view: Bay,Pond,Water
- Waterfront features: Sandy Beach, Bay
- Body of water: Indian River Bay
- Frontage length: Water Frontage Ft: 10000
Lot
- Features: Adjoins Golf Course
Details
- Additional structures: Above Grade, Below Grade
- Parcel number: 23430.00306.0011203
- Zoning: MR
- Special conditions: Standard
Construction
Type & style
- Home type: Condo
- Architectural style: Coastal
- Property subtype: Condominium
- Attached to another structure: Yes
Materials
- Batts Insulation, HardiPlank Type, Stick Built, Stone, Other
- Roof: Unknown,Flat
Condition
- New construction: No
- Year built: 2007
Details
- Builder model: Cypress
- Builder name: Schell Brothers
Utilities & green energy
- Electric: 200+ Amp Service
- Sewer: Public Sewer
- Water: Public
- Utilities for property: Cable Connected, Other, Fiber Optic, Cable
Community & HOA
Community
- Features: Pool
- Security: Fire Sprinkler System
- Condo and coop fee: $1,500 quarterly
- Subdivision: Peninsula
HOA
- Has HOA: Yes
- Amenities included: Bar/Lounge, Basketball Court, Beach Access, Billiard Room, Cable TV, Clubhouse, Dining Rooms, Fitness Center, Game Room, Gated, Golf Club, Golf Course, Golf Course Membership Available, Spa/Hot Tub, Jogging Path, Lake, Party Room, Pier/Dock, Indoor Pool, Pool, Pool Mem Avail, Putting Green, Sauna, Security, Tennis Court(s), Tot Lots/Playground, Volleyball Courts, Water/Lake Privileges, Other
- Services included: Cable TV, Common Area Maintenance, Maintenance Structure, Fiber Optics at Dwelling, Internet, Insurance, Lawn Care Front, Lawn Care Rear, Lawn Care Side, Maintenance Grounds, Management, Pier/Dock Maintenance, Pool(s), Reserve Funds, Road Maintenance, Sauna, Security, Snow Removal, Trash, Other
- HOA fee: $756 quarterly
Location
- Region: Millsboro
Financial & listing details
- Price per square foot: $263/sqft
- Tax assessed value: $385,700
- Annual tax amount: $998
- Date on market: 7/11/2023
- Listing agreement: Exclusive Right To Sell
- Listing terms: Cash,Conventional
- Inclusions: All Inclusive - Turnkey
- Exclusions: Personal Items And Other Small Items. See Attached List
- Ownership: Condominium
Price history
| Date | Event | Price |
|---|---|---|
| 8/28/2023 | Sold | $480,000-1%$263/sqft |
Source:  Bright MLS #DESU2044344 Report a problem Bright MLS #DESU2044344 Report a problem | ||
| 8/18/2023 | Pending sale | $485,000$266/sqft |
Source: Bright MLS #DESU2044344 Report a problem | ||
| 7/24/2023 | Contingent | $485,000$266/sqft |
Source: Bright MLS #DESU2044344 Report a problem | ||
| 7/11/2023 | Listed for sale | $485,000+8%$266/sqft |
Source: Bright MLS #DESU2044344 Report a problem | ||
| 8/24/2022 | Sold | $449,000$246/sqft |
Source: Bright MLS #DESU2024382 Report a problem | ||
| 6/26/2022 | Pending sale | $449,000$246/sqft |
Source: Bright MLS #DESU2024382 Report a problem | ||
| 6/25/2022 | Listed for sale | $449,000+28.3%$246/sqft |
Source: Bright MLS #DESU2024382 Report a problem | ||
| 6/4/2021 | Listing removed | -- |
Source:  Patterson Schwartz Report a problem Patterson Schwartz Report a problem | ||
| 4/30/2021 | Pending sale | $350,000$192/sqft |
Source: Patterson Schwartz #DESU182030 Report a problem | ||
| 4/28/2021 | Listed for sale | $350,000$192/sqft |
Source: Patterson Schwartz #DESU182030 Report a problem | ||
Public tax history
| Year | Property taxes | Tax assessment |
|---|---|---|
| 2025 | $824 -18.8% | $192,850 +685.5% |
| 2024 | $1,015 +0.1% | $24,550 |
| 2023 | $1,014 +1.6% | $24,550 |
| 2022 | $998 +3.1% | $24,550 |
| 2021 | $968 +4.8% | $24,550 +3.4% |
| 2020 | $923 | $23,750 |
| 2019 | $923 +0.4% | $23,750 -3.3% |
| 2018 | $919 -1.8% | $24,550 |
| 2017 | $936 +13.5% | $24,550 |
| 2016 | $825 -3% | $24,550 |
| 2015 | $850 +1.5% | $24,550 |
| 2014 | $837 -1.1% | $24,550 |
| 2013 | $846 +4% | $24,550 |
| 2012 | $814 +1% | $24,550 |
| 2011 | $806 | $24,550 |
| 2010 | $806 +0.4% | $24,550 |
| 2009 | $802 | $24,550 |
| 2008 | -- | -- |
| 2007 | -- | -- |
Find assessor info on the county website
Neighborhood: 19966
Nearby homes
- $429,9003 bd3 ba1.8k sqft33559 Windswept Dr UNIT 11102, Millsboro, DE 19966For Sale
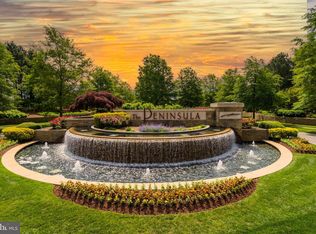
- $435,0003 bd3 ba1.8k sqft33559 Windswept Dr UNIT 11201, Millsboro, DE 19966For Sale

- $315,0002 bd2 ba1.6k sqft33559 Windswept Dr UNIT 11103, Millsboro, DE 19966Sold
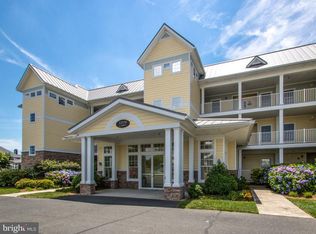
- $457,5003 bd3 ba1.8k sqft33559 Windswept Dr UNIT 11204, Millsboro, DE 19966Sold
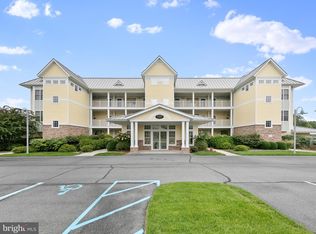
- $415,0003 bd3 ba1.8k sqft33565 Windswept Dr UNIT 10201, Millsboro, DE 19966Sold
- $403,9003 bd3 ba1.7k sqft33565 Windswept Dr UNIT 10202, Millsboro, DE 19966Off Market
- $1,584,5005 bd-- ba3.9k sqft33486 Drifting Dunes Way, Millsboro, DE 19966Off Market
- $1,513,1004 bd-- ba4.7k sqft33482 Drifting Dunes Way, Millsboro, DE 19966Off Market
Nearby schools
GreatSchools rating
- 5/10Long Neck Elementary SchoolGrades: K-5Distance: 2 mi
- 4/10Millsboro Middle SchoolGrades: 6-8Distance: 6.8 mi
- 3/10Sussex Central High SchoolGrades: 9-12Distance: 8.8 mi
Schools provided by the listing agent
- District: Indian River
Source: Bright MLS. This data may not be complete. We recommend contacting the local school district to confirm school assignments for this home.


Get pre-qualified for a loan
At Zillow Home Loans, we can pre-qualify you in as little as 5 minutes with no impact to your credit score.An equal housing lender. NMLS #10287.
Sell for more on Zillow
Get a Zillow Showcase℠ listing at no additional cost and you could sell for .
$468,900
2% more
+$9,378
With Zillow Showcase(estimated)
$478,278
- Delaware
- Sussex County
- Millsboro
- 19966
- 33559 Windswept Dr Unit 11203
Nearby cities
Nearby zip codes
Other Millsboro Topics
