🌊 Waterfront Living Meets Modern Luxury Nestled on a corner wooded lot with serene water access, this beautifully appointed 3-bedroom, 3-bath home offers the perfect blend of tranquility and convenience. Just minutes from sun-drenched beaches, trendy restaurants, and vibrant shopping, it’s the coastal lifestyle you've been dreaming of—with every modern comfort. 🍽 Interior Highlights: Gourmet kitchen featuring premium appliances, sleek countertops, large kitchen island and ample cabinetry—a true chef’s delight. A morning room to enjoy the serene setting of the outdoors. Luxury vinyl plank flooring flows throughout, offering elegance and durability. Large great room with a fireplace for those cool winter nights, Spacious den ideal as a home office, lounge, or easily convertible into a 4th bedroom. Thoughtfully designed layout with a loft, bedroom and bathroom upstairs with lots of extra storage space. A large 2 car garage with additional shelving for storage. 🔥 Outdoor Features Professionally hardscaped backyard complete with a built-in fire pit—perfect for cozy evenings under the stars. Surrounded by mature trees on a peaceful wooded lot, offering privacy and natural beauty in every season. Lots of nice amenities: pool, fitness center, club house, tennis courts, water access to kayak, paddleboard or boat. Whether you're seeking a full-time residence or a refined weekend retreat, this property delivers comfort, style, and unforgettable moments by the water. This is a must see!
Sold for $599,000
$599,000
37307 Woods Run Cir, Selbyville, DE 19975
3beds
2,300sqft
Single Family Residence
Built in 2018
6,970 Square Feet Lot
$595,200 Zestimate®
$260/sqft
$2,671 Estimated rent
Home value
$595,200
$548,000 - $643,000
$2,671/mo
Zestimate® history
Owner options
List your home for rent
$2,671/mo
Rent Zestimate®
Find your next renter with Zillow Rental Manager. Plus, with online applications, you can quickly screen prospective tenants – for free.
$2,671/mo
Rent Zestimate®
Refinance and save
$3,721/mo
Est. payment
Refinancing to a lower rate could help reduce your monthly payments and save thousands over the life of the loan.
$3,721/mo
Est. payment
Explore your selling options
Work with a Zillow partner agent
Leverage their expertise and Zillow's premium Showcase listings to get your home seen by more buyers.
Get startedList with your own agent
Get your home in front of millions of buyers by listing it on Zillow.
Learn how to do itSell it yourself
Take full control of how buyers see your home on Zillow by listing For Sale by Owner (FSBO).
List your homeWhat's special
Fitness centerBuilt-in fire pitMature treesWater accessSerene water accessSleek countertopsSpacious den
Zillow last checked:
Listing updated:
Listed by:
Michele Pompa 443-497-1313,
Coldwell Banker Realty
Bought with:
Michele Pompa, 504925
Coldwell Banker Realty
Source: Bright MLS,MLS#: DESU2090314
Facts & features
Interior
Bedrooms & bathrooms
- Bedrooms: 3
- Bathrooms: 3
- Full bathrooms: 3
- Main level bathrooms: 2
- Main level bedrooms: 2
Rooms
- Room types: Den
Den
- Level: Main
Heating
- Heat Pump, Electric
Cooling
- Central Air, Electric
Appliances
- Included: Microwave, Cooktop, Dishwasher, Disposal, Dryer, Exhaust Fan, Double Oven, Stainless Steel Appliance(s), Washer, Water Heater, Electric Water Heater
- Laundry: Has Laundry, Main Level
Features
- Bathroom - Walk-In Shower, Breakfast Area, Ceiling Fan(s), Combination Dining/Living, Crown Molding, Entry Level Bedroom, Open Floorplan, Kitchen - Gourmet, Kitchen Island, Pantry, Primary Bath(s), Upgraded Countertops, Walk-In Closet(s), High Ceilings, Tray Ceiling(s)
- Flooring: Ceramic Tile, Carpet, Luxury Vinyl
- Has basement: No
- Number of fireplaces: 1
- Fireplace features: Gas/Propane
Interior area
- Total structure area: 2,300
- Total interior livable area: 2,300 sqft
- Finished area above ground: 2,300
- Finished area below ground: 0
Property
Parking
- Total spaces: 2
- Parking features: Storage, Garage Faces Front, Garage Door Opener, Asphalt, Attached
- Attached garage spaces: 2
- Has uncovered spaces: Yes
Accessibility
- Accessibility features: Other
Features
- Levels: One and One Half
- Stories: 1.5
- Exterior features: Extensive Hardscape, Rain Gutters, Sidewalks
- Pool features: Community
- Waterfront features: Canoe/Kayak, Fishing Allowed, Personal Watercraft (PWC), Private Access
Lot
- Size: 6,970 Square Feet
- Dimensions: 67.00 x 105.00
- Features: Backs to Trees, Cleared, Corner Lot, Front Yard, Landscaped, Level, Private, Premium, Rear Yard
Details
- Additional structures: Above Grade, Below Grade
- Parcel number: 53312.00869.00
- Zoning: AR-1
- Special conditions: Standard
Construction
Type & style
- Home type: SingleFamily
- Architectural style: Coastal
- Property subtype: Single Family Residence
Materials
- Frame, Vinyl Siding, Stone
- Foundation: Crawl Space
- Roof: Architectural Shingle
Condition
- Excellent
- New construction: No
- Year built: 2018
Utilities & green energy
- Sewer: Public Sewer
- Water: Public
Community & HOA
Community
- Features: Pool
- Security: Fire Sprinkler System
- Subdivision: Waters Run
HOA
- Has HOA: Yes
- Amenities included: Clubhouse, Common Grounds, Fitness Center, Pier/Dock, Pool, Tennis Court(s), Water/Lake Privileges
- Services included: Common Area Maintenance, Maintenance Grounds, Snow Removal, Pier/Dock Maintenance
- HOA fee: $269 monthly
- HOA name: LEGUM AND NORMAN
Location
- Region: Selbyville
Financial & listing details
- Price per square foot: $260/sqft
- Tax assessed value: $493,700
- Annual tax amount: $1,158
- Date on market: 7/20/2025
- Listing agreement: Exclusive Agency
- Listing terms: Cash,Conventional
- Ownership: Fee Simple
Price history
| Date | Event | Price |
|---|---|---|
| 8/26/2025 | Sold | $599,000$260/sqft |
Source:  Bright MLS #DESU2090314 Report a problem Bright MLS #DESU2090314 Report a problem | ||
| 7/23/2025 | Contingent | $599,000$260/sqft |
Source: Bright MLS #DESU2090314 Report a problem | ||
| 7/20/2025 | Listed for sale | $599,000+378.2%$260/sqft |
Source: Bright MLS #DESU2090314 Report a problem | ||
| 1/19/2018 | Sold | $125,250$54/sqft |
Source: Public Record Report a problem | ||
Public tax history
| Year | Property taxes | Tax assessment |
|---|---|---|
| 2025 | $1,057 -8.9% | $246,850 +781.6% |
| 2024 | $1,160 +0.1% | $28,000 |
| 2023 | $1,158 +1.6% | $28,000 |
| 2022 | $1,140 +5.9% | $28,000 +2.8% |
| 2021 | $1,076 +4.7% | $27,250 |
| 2020 | $1,028 | $27,250 +990% |
| 2019 | $1,028 +0.4% | $2,500 -90.8% |
| 2018 | $1,023 -1.1% | $27,250 +990% |
| 2017 | $1,034 +1131.6% | $2,500 |
| 2016 | $84 -3% | $2,500 |
| 2015 | $87 +1.5% | $2,500 |
| 2014 | $85 -1.1% | $2,500 |
| 2013 | $86 +4% | $2,500 |
| 2012 | $83 | $2,500 |
Find assessor info on the county website
Neighborhood: 19975
Nearby homes
- $638,0004 bd-- ba2.8k sqft37305 Woods Run Cir, Selbyville, DE 19975Off Market
- $560,1004 bd3 ba2.4k sqft37297 Woods Run Cir, Selbyville, DE 19975Sold

- $500,0003 bd2 ba1.5k sqft37296 Woods Run Cir, Selbyville, DE 19975For Sale
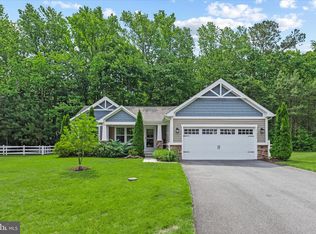
- $486,1003 bd-- ba1.3k sqft34433 Waters Run, Selbyville, DE 19975Off Market
- $500,0003 bd2 ba1.8k sqft37298 Woods Run Cir, Selbyville, DE 19975Sold
- $512,3003 bd-- ba1.5k sqft37293 Woods Run Cir, Selbyville, DE 19975Off Market
- $528,2002 bd-- ba1.7k sqft34425 Waters Run, Selbyville, DE 19975Off Market
- $577,2002 bd-- ba2k sqft37328 Woods Run Cir, Selbyville, DE 19975Off Market
Nearby schools
GreatSchools rating
- 8/10Showell (Phillip C.) Elementary SchoolGrades: K-5Distance: 5.3 mi
- 7/10Selbyville Middle SchoolGrades: 6-8Distance: 5 mi
- 6/10Indian River High SchoolGrades: 9-12Distance: 7.3 mi
Schools provided by the listing agent
- High: Sussex Central
- District: Indian River
Source: Bright MLS. This data may not be complete. We recommend contacting the local school district to confirm school assignments for this home.


Get pre-qualified for a loan
At Zillow Home Loans, we can pre-qualify you in as little as 5 minutes with no impact to your credit score.An equal housing lender. NMLS #10287.
Sell for more on Zillow
Get a Zillow Showcase℠ listing at no additional cost and you could sell for .
$595,200
2% more
+$11,904
With Zillow Showcase(estimated)
$607,104
- Delaware
- Sussex County
- Selbyville
- 19975
- 37307 Woods Run Cir
Nearby cities
Nearby zip codes
Other Selbyville Topics
