Located in the amenity rich and highly sought after community of Bishops Landing, this coastal retreat is just 3 miles to the beach and minutes from shopping and dining. Upon entering, you are greeted by 9 foot ceilings with custom crown molding, which continues throughout the home. Just off the foyer are two ample sized guest rooms and a full bathroom, and an office that could easily be a 4th bedroom. Continuing through the light flooded foyer, you enter the great room with vaulted ceilings. Your view is extended through the sliding glass doors to the ideal entertaining area; a beautiful composite deck complete with a remote controlled awning to shade you from the summer sun. There is plenty of room for a large dining table and chairs in this great room, and the living room area enjoys the perfect view of the pond just steps away. The spacious kitchen with a step in pantry has a gas range and matching suite of stainless steel EnergyStar appliances completes the great room. Next to the kitchen, the separated laundry room is the perfect passthrough and dropping off point from the oversized 2 car garage with pull down attic stairs; providing loads of extra storage. The primary bedroom located just off the great room, provides a private and tranquil escape from the main section of the house. Passing between the primary suite’s two large closets, one of which an enormous walk in, you are transported into a substantially sized en suite with custom walk in shower. If energy efficiency and new technologies are high on your list, look no further. From high efficiency HVAC with computer controlled ventilation with dual fuel hybrid heating/cooling system, to the tankless hot water heater and conditioned crawlspace, this Insight Home has no shortage of upgrades. The amenities in Bishops Landing include three community pools, basketball, tennis and pickleball, walking and jogging trails, a stunning community center/clubhouse/fitness center, and a beach shuttle service that drops offs/picks up near the boardwalk in Bethany Beach.
Sold for $540,000
$540,000
18679 Old Canal Ln, Millville, DE 19967
3beds
2,140sqft
Single Family Residence
Built in 2019
9,148 Square Feet Lot
$554,300 Zestimate®
$252/sqft
$2,612 Estimated rent
Home value
$554,300
$527,000 - $588,000
$2,612/mo
Zestimate® history
Owner options
List your home for rent
$2,612/mo
Rent Zestimate®
Find your next renter with Zillow Rental Manager. Plus, with online applications, you can quickly screen prospective tenants – for free.
$2,612/mo
Rent Zestimate®
Refinance and save
$5,599/mo
Est. payment
Refinancing to a lower rate could help reduce your monthly payments and save thousands over the life of the loan.
$5,599/mo
Est. payment
Explore your selling options
Work with a Zillow partner agent
Leverage their expertise and Zillow's premium Showcase listings to get your home seen by more buyers.
Get startedList with your own agent
Get your home in front of millions of buyers by listing it on Zillow.
Learn how to do itSell it yourself
Take full control of how buyers see your home on Zillow by listing For Sale by Owner (FSBO).
List your homeWhat's special
Zillow last checked:
Listing updated:
Listed by:
LESLIE KOPP 302-541-5207,
Long & Foster Real Estate, Inc.,
Co-Listing Agent: Gail Phelan 302-233-4909,
Long & Foster Real Estate, Inc.
Bought with:
VICKIE YORK, RB-0020075
VICKIE YORK AT THE BEACH REALTY
VICKIE BINSTED, RS-0014285
VICKIE YORK AT THE BEACH REALTY
Source: Bright MLS,MLS#: DESU2058686
Facts & features
Interior
Bedrooms & bathrooms
- Bedrooms: 3
- Bathrooms: 2
- Full bathrooms: 2
- Main level bathrooms: 2
- Main level bedrooms: 3
Rooms
- Room types: Den
Basement
- Area: 0
Heating
- Forced Air, Heat Pump, Electric, Propane
Cooling
- Central Air, Electric
Appliances
- Included: Microwave, Built-In Range, Central Vacuum, Dishwasher, Disposal, Dryer, ENERGY STAR Qualified Washer, ENERGY STAR Qualified Dishwasher, ENERGY STAR Qualified Freezer, ENERGY STAR Qualified Refrigerator, Ice Maker, Self Cleaning Oven, Oven/Range - Gas, Stainless Steel Appliance(s), Washer, Water Heater, Tankless Water Heater
Features
- Ceiling Fan(s), Central Vacuum, Chair Railings, Combination Dining/Living, Combination Kitchen/Dining, Combination Kitchen/Living, Crown Molding, Dining Area, Entry Level Bedroom, Family Room Off Kitchen, Open Floorplan, Kitchen - Gourmet, Recessed Lighting, Bathroom - Stall Shower, Upgraded Countertops, Walk-In Closet(s), 9'+ Ceilings, High Ceilings, Vaulted Ceiling(s)
- Flooring: Carpet, Luxury Vinyl
- Doors: Sliding Glass
- Windows: Double Pane Windows, Energy Efficient, Insulated Windows, Low Emissivity Windows, Screens, Vinyl Clad, Window Treatments
- Has basement: No
- Has fireplace: No
Interior area
- Total structure area: 2,140
- Total interior livable area: 2,140 sqft
- Finished area above ground: 2,140
- Finished area below ground: 0
Property
Parking
- Total spaces: 4
- Parking features: Garage Faces Front, Garage Door Opener, Inside Entrance, Driveway, Attached
- Attached garage spaces: 2
- Uncovered spaces: 2
Accessibility
- Accessibility features: No Stairs, Accessible Entrance
Features
- Levels: One
- Stories: 1
- Patio & porch: Deck, Porch
- Exterior features: Lighting, Sidewalks, Street Lights, Water Fountains
- Pool features: Community
- Has view: Yes
- View description: Garden, Pond, Street
- Has water view: Yes
- Water view: Pond
- Waterfront features: Pond
- Frontage length: Water Frontage Ft: 115
Lot
- Size: 9,148 Square Feet
- Dimensions: 80.00 x 115.00
- Features: Landscaped, Rear Yard, SideYard(s)
Details
- Additional structures: Above Grade, Below Grade
- Parcel number: 13412.003678.00
- Zoning: RS
- Special conditions: Standard
Construction
Type & style
- Home type: SingleFamily
- Architectural style: Coastal
- Property subtype: Single Family Residence
Materials
- Stick Built, Frame
- Foundation: Concrete Perimeter, Crawl Space
- Roof: Architectural Shingle
Condition
- New construction: No
- Year built: 2019
Utilities & green energy
- Sewer: Public Sewer
- Water: Public
Community & HOA
Community
- Features: Pool
- Security: Carbon Monoxide Detector(s), Smoke Detector(s)
- Subdivision: Bishops Landing
HOA
- Has HOA: Yes
- Amenities included: Clubhouse, Dog Park, Fitness Center, Jogging Path, Pool, Tennis Court(s), Tot Lots/Playground, Transportation Service
- Services included: Common Area Maintenance, Maintenance Grounds, Management, Pool(s), Snow Removal, Trash
- HOA fee: $3,168 annually
Location
- Region: Millville
Financial & listing details
- Price per square foot: $252/sqft
- Tax assessed value: $490,200
- Annual tax amount: $1,555
- Date on market: 3/22/2024
- Listing agreement: Exclusive Right To Sell
- Listing terms: Cash,Conventional
- Ownership: Fee Simple
- Road surface type: Paved
Price history
| Date | Event | Price |
|---|---|---|
| 6/28/2024 | Sold | $540,000-1.6%$252/sqft |
Source:  Bright MLS #DESU2058686 Report a problem Bright MLS #DESU2058686 Report a problem | ||
| 5/29/2024 | Contingent | $549,000$257/sqft |
Source:  Long & Foster Broker Feed #DESU2058686 Report a problem Long & Foster Broker Feed #DESU2058686 Report a problem | ||
| 5/22/2024 | Price change | $549,000-4.5%$257/sqft |
Source: Long & Foster Broker Feed #DESU2058686 Report a problem | ||
| 4/23/2024 | Price change | $574,900-3.4%$269/sqft |
Source: Bright MLS #DESU2058686 Report a problem | ||
| 3/22/2024 | Listed for sale | $595,000+37.4%$278/sqft |
Source: Bright MLS #DESU2058686 Report a problem | ||
| 6/5/2019 | Sold | $433,170$202/sqft |
Source: Public Record Report a problem | ||
Public tax history
| Year | Property taxes | Tax assessment |
|---|---|---|
| 2025 | $1,117 -13% | $245,100 +736.5% |
| 2024 | $1,284 -0.1% | $29,300 |
| 2023 | $1,285 +2.9% | $29,300 |
| 2022 | $1,249 +2.8% | $29,300 |
| 2021 | $1,215 +3.9% | $29,300 |
| 2020 | $1,169 | $29,300 +334.1% |
| 2019 | $1,169 +295.3% | $6,750 |
| 2018 | $296 -0.8% | $6,750 |
| 2017 | $298 | $6,750 |
Find assessor info on the county website
Neighborhood: 19967
Nearby homes
- $466,2003 bd3 ba2.9k sqft138 Augusta Dr, Ocean View, DE 19970Off Market

- $455,3003 bd3 ba2.9k sqft138 Augusta Dr #27, Ocean View, DE 19970Off Market
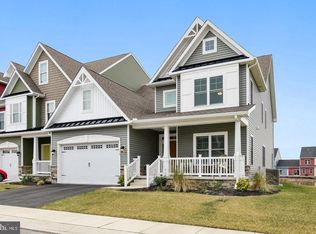
- $453,1003 bd3 ba1.8k sqft103 Oakmont Dr, Ocean View, DE 19970Off Market
- $541,4003 bd-- ba2.1k sqft18671 Old Canal Ln, Millville, DE 19967Off Market
- $645,0004 bd3 ba2.7k sqft18684 Old Canal Ln, Millville, DE 19967Sold
- $798,9004 bd-- ba3.8k sqft18680 Old Canal Ln, Millville, DE 19967Off Market
- $838,1005 bd-- ba4.3k sqft18674 Old Canal Ln, Millville, DE 19967Off Market
- $545,0003 bd2 ba1.9k sqft18663 Old Canal Ln, Millville, DE 19967For Sale
Nearby schools
GreatSchools rating
- 8/10Lord Baltimore Elementary SchoolGrades: K-5Distance: 1.3 mi
- 7/10Selbyville Middle SchoolGrades: 6-8Distance: 6.9 mi
- 6/10Indian River High SchoolGrades: 9-12Distance: 5.9 mi
Schools provided by the listing agent
- District: Indian River
Source: Bright MLS. This data may not be complete. We recommend contacting the local school district to confirm school assignments for this home.


Get pre-qualified for a loan
At Zillow Home Loans, we can pre-qualify you in as little as 5 minutes with no impact to your credit score.An equal housing lender. NMLS #10287.
Sell for more on Zillow
Get a Zillow Showcase℠ listing at no additional cost and you could sell for .
$554,300
2% more
+$11,086
With Zillow Showcase(estimated)
$565,386
- Delaware
- Sussex County
- Millville
- 19967
- 18679 Old Canal Ln
Nearby cities
Nearby zip codes
Other Millville Topics
