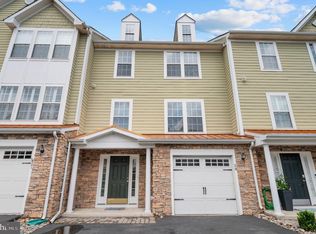
BRAND NEW GORGEOUS KITCHEN…..ALL NEW STAINLESS STEEL KITCHEN APPLIANCES…..NEW KITCHEN COUNTERTOPS…..NEW SINK/DISPOSAL….NEW LVP FLOORING…..NEW LOOK w/ALL WHITE KITCHEN CABINETS…… 3 BED 2.5 BATH TWIN HOME…..1ST FLOOR OWNERS SUITE W/UPGRADED WINDOW PACKAGE & ENLARGED OWNERS CLOSET....... W/BONUS 2 CAR GARAGE….LARGE LOFT-GREAT FLEX SPACE FOR GUESTS UPSTAIRS…..BONUS STORAGE ROOM….PREMIUM PRIVATE WOODED LOT….UPGRADES.....BRAND NEW FLOORING BOTH LEVELS & FRESHLY PAINTED.......COMMUNITY POOL......LAWN & EXTERIOR MAINTENANCE INCLUDED........WALK TO GET FRESH GROCERIES WITH EASE, ONLY 1 BLOCK FROM GIANT FOOD & RESTAURANTS…..JUST 3 MILES FROM THE BETHANY BEACH BOARDWALK….INVESTORS-WEEKLY RENTALS ALLOWED!! This home and community together are truly exceptional in terms of lifestyle and convenience!!! As you approach the home, you’ll note the expanded 2 car garage, and the private wooded setting out back ensuring you’ll relax inside and outside when at home. Upon entering the main level, you’ll be welcomed by brand new flooring throughout the spacious eat in kitchen ready to accommodate the chef in you, featuring ample cabinetry and counter space. From the kitchen you’ll easily stay connected to friends and family in the spacious dining area, and the large adjoining family room connecting to the bonus sunroom. The primary bedroom is located smartly off the back of the main level featuring an ensuite bathroom with brand new flooring, dual sinks and shower and walk in closet. The laundry room has its own space as you come in from the garage. Throughout the main level you’ll find plenty of space, light and functionality all accented by newly installed carpet and flooring. On the upper level you’ll find the versatile loft space, your future flex room, kids' area, or remote office space. There are 2 additional large bedrooms and a full bath as well. The loft can easily be set up for additional sleeping space for guests when needed. This rare gem is strategically located next to daily conveniences and Bethany Beach offering investors or second home buyer's excellent rental potential!! 💰💰. Whether inside or outside, this fantastic villa and community checks all the boxes and then some!! Call for your private tour today!!
Pending
Price cut: $25K (7/3)
$399,999
18 Beach Plum Dr #35, Millville, DE 19967
3beds
2,120sqft
Single Family Residence
Built in 2006
-- sqft lot
$-- Zestimate®
$189/sqft
$283/mo HOA
What's special
- 188 days
- 1,206
- 57
Zillow last checked:
Listing updated:
Listed by:
Joseph Cusato 302-567-7080,
Samson Properties of DE, LLC 3024023046
Source: Bright MLS,MLS#: DESU2105648
Facts & features
Interior
Bedrooms & bathrooms
- Bedrooms: 3
- Bathrooms: 3
- Full bathrooms: 2
- 1/2 bathrooms: 1
- Main level bathrooms: 2
- Main level bedrooms: 1
Rooms
- Room types: Loft
Loft
- Level: Upper
Heating
- Heat Pump, Electric
Cooling
- Central Air, Electric
Appliances
- Included: Electric Water Heater
Features
- Has basement: No
- Has fireplace: No
Interior area
- Total structure area: 2,120
- Total interior livable area: 2,120 sqft
- Finished area above ground: 2,120
- Finished area below ground: 0
Property
Parking
- Total spaces: 2
- Parking features: Garage Faces Front, Driveway, Attached
- Attached garage spaces: 2
- Has uncovered spaces: Yes
Accessibility
- Accessibility features: 2+ Access Exits
Features
- Levels: Two
- Stories: 2
- Pool features: Community
- Has view: Yes
- View description: Trees/Woods
Lot
- Features: Backs to Trees, Landscaped, Premium, Private, SideYard(s), Wooded
Details
- Additional structures: Above Grade, Below Grade
- Parcel number: 13412.00411.0235
- Zoning: TN
- Special conditions: Standard
Construction
Type & style
- Home type: SingleFamily
- Architectural style: Traditional
- Property subtype: Single Family Residence
- Attached to another structure: Yes
Materials
- Frame, Aluminum Siding
- Foundation: Slab
Condition
- New construction: No
- Year built: 2006
Utilities & green energy
- Sewer: Public Sewer
- Water: Public
Community & HOA
Community
- Subdivision: Villas At Cedar Cove
HOA
- Has HOA: Yes
- Amenities included: Water/Lake Privileges, Pool
- Services included: Maintenance Grounds, Custodial Services Maintenance, Common Area Maintenance, Maintenance Structure, Insurance, Pool(s)
- HOA fee: $850 quarterly
Location
- Region: Millville
Financial & listing details
- Price per square foot: $189/sqft
- Date on market: 2/26/2026
- Listing agreement: Exclusive Right To Sell
- Ownership: Fee Simple
Estimated market value
Not available
Estimated sales range
Not available
Not available
Price history
| Date | Event | Price |
|---|---|---|
| 8/25/2026 | Pending sale | $399,999$189/sqft |
Source:  Bright MLS #DESU2105648 Report a problem Bright MLS #DESU2105648 Report a problem | ||
| 7/3/2026 | Price change | $399,999-5.9%$189/sqft |
Source: Bright MLS #DESU2105648 Report a problem | ||
| 2/27/2026 | Listed for sale | $425,000+6.3%$200/sqft |
Source: Bright MLS #DESU2105648 Report a problem | ||
| 11/30/2025 | Listing removed | $400,000$189/sqft |
Source: Bright MLS #DESU2099858 Report a problem | ||
| 11/3/2025 | Listed for sale | $400,000$189/sqft |
Source: Bright MLS #DESU2099858 Report a problem | ||
| 11/3/2025 | Listing removed | $400,000$189/sqft |
Source: Bright MLS #DESU2099838 Report a problem | ||
| 10/12/2025 | Price change | $400,000-11.1%$189/sqft |
Source: Bright MLS #DESU2087220 Report a problem | ||
| 6/19/2025 | Listed for sale | $450,000$212/sqft |
Source: Bright MLS #DESU2087220 Report a problem | ||
Public tax history
Tax history is unavailable.
Monthly payment
Est. payment
Payment breakdown
Explore the cost of this home by adjusting the details. Changes won't be saved.Climate risks
Neighborhood: 19967
Nearby schools
Schools provided by the listing agent
- District: Indian River
Source: Bright MLS. This data may not be complete. We recommend contacting the local school district to confirm school assignments for this home.
Similar homes
- $398,5004 bd4 ba2.3k sqftNone Available, Millville, DE 19967For Sale
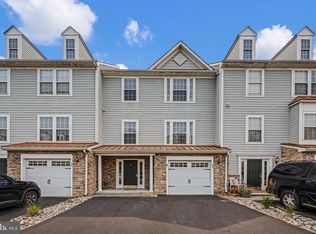
 MLS ID #DESU2101526, Tammy Dunn, Keller Williams Realty. Bright MLS
 - $418,5004 bd4 ba1.7k sqftNone Available, Millville, DE 19967For Sale
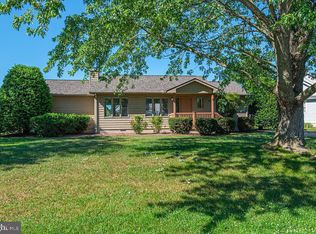
 MLS ID #DESU2117928, PAUL SICARI, Compass. Bright MLS
 - $389,9002 bd2 ba1.2k sqftNone Available, Ocean View, DE 19970For Sale
 MLS ID #DESU2115202, Kathy CRAMER, BETHANY AREA REALTY LLC. Bright MLS
 - $489,9004 bd3 ba2.6k sqftNone Available, Millville, DE 19967For Sale
 MLS ID #DESU2118034, Dustin Oldfather, Compass. Bright MLS
 - $470,0003 bd3 ba2.3k sqftNone Available, Millville, DE 19967For SaleMLS ID #DESU2109480, Billy Barr, Keller Williams Realty Delmarva. Bright MLS
- $395,0004 bd4 ba2.4k sqftNone Available, Ocean View, DE 19970For SaleMLS ID #DESU2110224, Danielle Bullinger, Redfin Corp. Bright MLS
- $375,0003 bd2 ba1.5k sqftNone Available, Ocean View, DE 19970For SaleMLS ID #DESU2112642, ASHLEY BROSNAHAN, Long & Foster Real Estate, Inc.. Bright MLS
- $420,0003 bd3 ba1.7k sqftNone Available, Ocean View, DE 19970For SaleMLS ID #DESU2114186, Todd Vickers, Long & Foster Real Estate, Inc.. Bright MLS
- $435,0004 bd3 ba1.5k sqftNone Available, Ocean View, DE 19970For SaleMLS ID #DESU2107038, Bill Spinelli, Northrop Realty. Bright MLS
- $399,9993 bd2 ba1.6k sqftNone Available, Berlin, MD 21811For SaleMLS ID #MDWO2040814, Dallas Godman, Atlantic Shores Sotheby's International Realty. Bright MLS
- $400,0004 bd1 ba1.7k sqftNone Available, Selbyville, DE 19975For SaleMLS ID #DESU2108858, Russell Griffin, Keller Williams Realty. Bright MLS
- $399,0004 bd4 ba3k sqftNone Available, Millsboro, DE 19966For SaleMLS ID #DESU2114988, Dustin Oldfather, Compass. Bright MLS
- $465,0003 bd3 ba1.9k sqftBear Trap, Ocean View, DE 19970For SaleMLS ID #DESU2118390, Kevin Gilbert, Atlantic Shores Sotheby's International Realty. Bright MLS
- $499,9954 bd3 ba2.5k sqftNone Available, Ocean View, DE 19970For SaleMLS ID #DESU2107790, Joseph Stephens, Iron Valley Real Estate at The Beach. Bright MLS
- $490,0004 bd2 ba2k sqftNone Available, Selbyville, DE 19975For SaleMLS ID #DESU2117712, Frank Kilian, Coldwell Banker Realty. Bright MLS
- $400,0003 bd2 ba1.9k sqftNone Available, Lewes, DE 19958For SaleMLS ID #DESU2117350, Matt Lunden, Keller Williams Realty. Bright MLS
- $575,0003 bd3 ba2.1k sqftNone Available, Ocean View, DE 19970For SaleMLS ID #DESU2110384, KIM BOWDEN, Patterson-Schwartz-OceanView. Bright MLS
- $549,9004 bd3 ba2.2k sqftNone Available, Millville, DE 19967For SaleMLS ID #DESU2117084, EMILY WILLIAMS, Keller Williams Realty. Bright MLS
- $375,0004 bd2 ba1.7k sqftNone Available, Millsboro, DE 19966For SaleMLS ID #DESU2117728, TONI SCHROCK, Northrop Realty. Bright MLS
- $469,0004 bd3 ba2.3k sqftNone Available, Frankford, DE 19945For SaleMLS ID #DESU2109938, CHRISTINA ANTONIOLI, Long & Foster Real Estate, Inc.. Bright MLS
