Waterfront Lifestyle in Massey’s Landing Private Dock | Waterfront Retreat Discover the perfect blend of coastal charm and modern comfort in this rare home tucked along the tranquil shores of Massey’s Landing — one of Delaware’s most desirable waterfront communities. This beautifully maintained property offers a lifestyle defined by boating, fishing, and relaxation, all from your own private backyard. Enjoy direct access to the bay with a recently upgraded bulkhead and dock, perfect for your boat or paddleboard. The home’s stick built with drywall walls and 12x24 sunroom provides the ideal space to take in panoramic water views year-round, while the expansive decking extends your living area outdoors — perfect for morning coffee or sunset gatherings. Inside, you’ll find 1,740 sq. ft. of single-level living featuring a comfortable open floor plan with a propane fireplace for cozy nights. HVAC is brand new as of June 2025 and roof was replaced just 3 years ago for added peace of mind. The block foundation offers exceptional stability and value, rare for the area. Storage and convenience abound with a large oversized shed ideal for your golf cart, beach gear, and fishing supplies, plus an asphalt driveway with parking for up to 4 vehicles. Massey’s Landing is more than a community — it’s a waterfront lifestyle. Spanning nearly 28 acres of open space, it offers beautiful coastal views and docks that allows for convenient waterfront living. With low lot rent of $714 per month, friendly neighbors, and your own private dock and bulkhead just off your deck, this is the perfect opportunity to embrace Delaware’s bayside beauty every day.
For sale
Price cut: $20K (7/13)
$329,900
26643 S Lucky Ln, Millsboro, DE 19966
3beds
1,740sqft
:
Get pre-qualified$1,886/mo
Single Family Residence
Built in 1980
4,356 Square Feet Lot
$-- Zestimate®
$190/sqft
$2/mo HOA
What's special
Private dockPanoramic water views year-roundBeautiful coastal viewsComfortable open floor plan
- 293 days |
- 6,492 |
- 274 |
Zillow last checked:
Listing updated:
Listed by:
Julie Gritton 302-645-1111,
Coldwell Banker Premier - Lewes 3026452881
Source: Bright MLS,MLS#: DESU2097366
Facts & features
Interior
Bedrooms & bathrooms
- Bedrooms: 3
- Bathrooms: 2
- Full bathrooms: 2
- Main level bathrooms: 2
- Main level bedrooms: 3
Rooms
- Room types: Living Room, Dining Room, Primary Bedroom, Bedroom 2, Bedroom 3, Kitchen, Sun/Florida Room, Bathroom 2, Primary Bathroom
Primary bedroom
- Features: Flooring - Carpet, Ceiling Fan(s), Attached Bathroom
- Level: Main
Bedroom 2
- Features: Flooring - Carpet, Ceiling Fan(s)
- Level: Main
Bedroom 3
- Features: Flooring - Carpet, Ceiling Fan(s)
- Level: Main
Primary bathroom
- Features: Flooring - Tile/Brick, Double Sink, Granite Counters, Bathroom - Tub Shower
- Level: Main
Bathroom 2
- Features: Granite Counters, Bathroom - Tub Shower, Flooring - Tile/Brick
- Level: Main
Dining room
- Features: Flooring - Luxury Vinyl Plank
- Level: Main
Kitchen
- Features: Flooring - Tile/Brick, Lighting - Pendants, Recessed Lighting, Granite Counters
- Level: Main
Living room
- Features: Fireplace - Electric, Flooring - Carpet, Ceiling Fan(s), Cathedral/Vaulted Ceiling
- Level: Main
Other
- Features: Flooring - Carpet, Ceiling Fan(s), Cathedral/Vaulted Ceiling
- Level: Main
Heating
- Heat Pump, Electric
Cooling
- Central Air, Electric
Appliances
- Included: Dishwasher, Dryer, Microwave, Self Cleaning Oven, Range Hood, Oven/Range - Electric, Refrigerator, Washer, Water Heater, Electric Water Heater
- Laundry: Has Laundry
Features
- Attic, Ceiling Fan(s), Dining Area, Entry Level Bedroom, Open Floorplan, Kitchen Island, Pantry, Primary Bath(s), Recessed Lighting, Upgraded Countertops, Walk-In Closet(s), Dry Wall
- Flooring: Engineered Wood, Carpet
- Doors: Sliding Glass
- Windows: Screens, Window Treatments
- Has basement: No
- Number of fireplaces: 1
- Fireplace features: Glass Doors, Gas/Propane
Interior area
- Total structure area: 1,740
- Total interior livable area: 1,740 sqft
- Finished area above ground: 1,740
- Finished area below ground: 0
Video & virtual tour
Property
Parking
- Total spaces: 4
- Parking features: Asphalt, Driveway
- Uncovered spaces: 4
Accessibility
- Accessibility features: Doors - Swing In
Features
- Levels: One
- Stories: 1
- Patio & porch: Deck, Porch
- Exterior features: Barbecue, Outdoor Shower
- Pool features: Community
- Has view: Yes
- View description: Bay, Panoramic, Water
- Has water view: Yes
- Water view: Bay,Water
- Waterfront features: Private Dock Site, Bayside, Canoe/Kayak, Fishing Allowed, Personal Watercraft (PWC), Private Access, Bay
- Body of water: Indian River Bay
- Frontage length: Water Frontage Ft: 50
Lot
- Size: 4,356 Square Feet
- Features: Bulkheaded, Cleared, Front Yard, Level, Landscaped, Premium
Details
- Additional structures: Above Grade, Below Grade, Outbuilding
- Parcel number: 23425.0031.0019417
- Lease amount: $7,700
- Zoning: R
- Special conditions: Standard
Construction
Type & style
- Home type: SingleFamily
- Architectural style: Ranch/Rambler
- Property subtype: Single Family Residence
Materials
- Vinyl Siding, Stick Built, Block
- Foundation: Crawl Space
- Roof: Architectural Shingle
Condition
- Very Good
- New construction: No
- Year built: 1980
- Major remodel year: 2010
Utilities & green energy
- Sewer: Public Sewer
- Water: Public
- Utilities for property: Cable Available, Electricity Available, Phone Available, Propane, Sewer Available, Water Available
Community & HOA
Community
- Features: Pool
- Security: Smoke Detector(s)
- Subdivision: Masseys Landing
HOA
- Has HOA: Yes
- HOA fee: $25 annually
Location
- Region: Millsboro
Financial & listing details
- Price per square foot: $190/sqft
- Annual tax amount: $308
- Date on market: 10/11/2025
- Listing agreement: Exclusive Right To Sell
- Listing terms: Cash,Conventional,Other
- Inclusions: All Furniture Minus Exclusions
- Exclusions: 2 Rocking Chairs, 2 Bar Stools, Bird Carving, Tvs, All Artwork And Black Mirror
- Ownership: Land Lease
Estimated market value
Not available
Estimated sales range
Not available
Not available
Price history
| Date | Event | Price |
|---|---|---|
| 7/13/2026 | Price change | $329,900-5.7%$190/sqft |
Source:  Bright MLS #DESU2097366 Report a problem Bright MLS #DESU2097366 Report a problem | ||
| 5/28/2026 | Price change | $349,900-6.7%$201/sqft |
Source: Bright MLS #DESU2097366 Report a problem | ||
| 11/9/2025 | Price change | $375,000-3.6%$216/sqft |
Source: Bright MLS #DESU2097366 Report a problem | ||
| 10/11/2025 | Listed for sale | $389,000$224/sqft |
Source: Bright MLS #DESU2097366 Report a problem | ||
Public tax history
Tax history is unavailable.
Monthly payment
Est. payment
Payment breakdown
Explore the cost of this home by adjusting the details. Changes won't be saved.Climate risks
Neighborhood: 19966
Nearby schools
GreatSchools rating
- 5/10Long Neck Elementary SchoolGrades: K-5Distance: 4.8 mi
- 4/10Millsboro Middle SchoolGrades: 6-8Distance: 10.5 mi
- 3/10Sussex Central High SchoolGrades: 9-12Distance: 12.3 mi
Schools provided by the listing agent
- High: Indian River
- District: Indian River
Source: Bright MLS. This data may not be complete. We recommend contacting the local school district to confirm school assignments for this home.
- $161,3002 bd-- ba1.5k sqft26641 Lucky Ln, Millsboro, DE 19966Off Market
- $138,1002 bd-- ba1.4k sqft26637 Lucky Ln, Millsboro, DE 19966Off Market
- $439,9004 bd4 ba2.2k sqft26715 Captains Walk, Millsboro, DE 19966Off Market
- $138,3002 bd-- ba1.3k sqft26615 Lucky Ln, Millsboro, DE 19966Off Market
- $12,0503 bd-- ba1.4k sqft26725 Captains Walk, Millsboro, DE 19966Off Market
- $250,0003 bd-- ba1.6k sqft26601 Lucky Ln, Millsboro, DE 19966Off Market
- $121,5002 bd-- ba1.2k sqft26639 Lucky Ln, Millsboro, DE 19966Off Market
- $217,1003 bd-- ba1.7k sqft26707 Captains Walk, Millsboro, DE 19966Off Market
A local agent can set up tours, give advice and negotiate with sellers.
A local lender can help you make sure your offer is ready when you are.
Similar homes
- $319,9003 bd4 ba1.5k sqftNone Available, Millsboro, DE 19966For Sale

 MLS ID #DESU2115326, Don Schlater, Berkshire Hathaway HomeServices PenFed Realty. Bright MLS
 - $324,9994 bd4 ba1.9k sqftNone Available, Millsboro, DE 19966For Sale
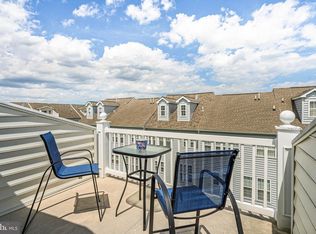 MLS ID #DESU2085706, Ben Stentz, Iron Valley Real Estate at The Beach. Bright MLS
 - $325,0003 bd2 ba1.8k sqftNone Available, Millsboro, DE 19966For Sale
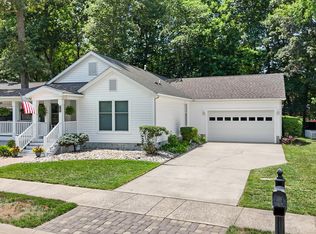 MLS ID #DESU2115660, Michael Steinberg, Patterson-Schwartz-Rehoboth. Bright MLS
 - $380,0003 bd3 ba1.9k sqftNone Available, Millsboro, DE 19966For Sale
 MLS ID #DESU2114196, Jim Coulter, Long & Foster Real Estate, Inc.. Bright MLS
 - $340,0003 bd3 ba1.8k sqftNone Available, Millsboro, DE 19966For SaleMLS ID #DESU2113228, Bob Jennings, Samson Properties of DE, LLC. Bright MLS
- $430,0003 bd2 ba1.3k sqftNone Available, Millsboro, DE 19966For SaleMLS ID #DESU2116888, Dustin Parker, The Parker Group. Bright MLS
- $385,0003 bd2 ba1.5k sqftNone Available, Millsboro, DE 19966For SaleMLS ID #DESU2112890, Andrea Carbaugh, Patterson-Schwartz-Newark. Bright MLS
- $249,9003 bd2 ba1.6k sqftNone Available, Millsboro, DE 19966For SaleMLS ID #DESU2114126, Tony Immediato, Compass. Bright MLS
- $309,9003 bd4 ba2.1k sqftNone Available, Millsboro, DE 19966For SaleMLS ID #DESU2116862, Molly Bayard Brittingham, Jack Lingo - Rehoboth. Bright MLS
- $347,5003 bd3 ba1.7k sqftNone Available, Millsboro, DE 19966For SaleMLS ID #DESU2105870, KATIE LANDON, Coldwell Banker Realty. Bright MLS
- $349,9003 bd3 ba1.8k sqftNone Available, Millsboro, DE 19966For SaleMLS ID #DESU2104304, KATIE LANDON, Coldwell Banker Realty. Bright MLS
- $279,0003 bd2 ba1.7k sqftNone Available, Millsboro, DE 19966For SaleMLS ID #DESU2112646, Christian Swalm, Swalm Realty LLC. Bright MLS
- $340,0003 bd2 ba1.6k sqftNone Available, Millsboro, DE 19966For SaleMLS ID #DESU2104084, VAL ELLENBERGER, Compass. Bright MLS
- $279,9003 bd3 ba1.7k sqftFairfield At Long Neck, Millsboro, DE 19966For SaleMLS ID #DESU2115834, Lee Ann Wilkinson, Berkshire Hathaway HomeServices PenFed Realty. Bright MLS
- $332,5003 bd3 ba1.8k sqftBayshore, Millsboro, DE 19966For SaleMLS ID #DESU2112732, EILEEN O'ROURKE, Coldwell Banker Realty. Bright MLS
- $410,0004 bd2 ba1.6k sqftNone Available, Millsboro, DE 19966For SaleMLS ID #DESU2111794, Patricia Halliburton, Northrop Realty. Bright MLS
- $479,0004 bd2 ba1.9k sqftNone Available, Millsboro, DE 19966For SaleMLS ID #DESU2116632, Debbie Reed, RE/MAX Realty Group Rehoboth. Bright MLS
- $302,0003 bd4 ba2.1k sqftNone Available, Millsboro, DE 19966For SaleMLS ID #DESU2111688, SUSAN ASH, RE/MAX Coastal. Bright MLS
- $399,9994 bd3 ba2k sqftNone Available, Millsboro, DE 19966For SaleMLS ID #DESU2107698, Jay Shinn, RE/MAX Point Realty. Bright MLS
- $209,9003 bd2 ba1.3k sqftNone Available, Millsboro, DE 19966For SaleMLS ID #DESU2115390, Gordon A Basht, Potnets Homes LLC. Bright MLS
