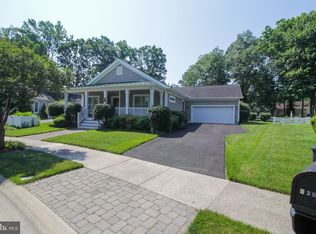
Welcome to 32469 Approach Way—a beautifully appointed 3-bedroom, 2.5-bath home located in the award-winning Baywood Greens golf community. Perfectly positioned on a landscaped lot, this two-story home offers classic charm, a flowing layout, and access to world-class amenities. Step into a bright and open main level featuring a large living room, formal dining area, and a thoughtfully designed kitchen with plenty of counter space. A separate den provides flexible space for a home office, sitting room, or even a playroom. The spacious foyer, powder room, and laundry area round out the functional first floor. An oversized 2-car garage ensures convenience for daily living. Upstairs, the primary bedroom offers a peaceful retreat complete with an en-suite bath and generous closet space. Two additional bedrooms and a second full bath are ideal for guests or family. Baywood Greens is known for its lush, meticulously landscaped golf course, along with amenities that include a resort-style pool, clubhouse, fitness center, tennis courts, and an on-site restaurant. With lawn maintenance included and just a short drive to Rehoboth and Lewes beaches, this home blends lifestyle and location with ease. Don’t miss your chance to own a slice of Delaware paradise—schedule your private tour today!
Sold for $335,000
Zillow last checked:
Listing updated:
Bought with:
Giselle DiFrancesca, 0023191
Coldwell Banker Realty
Source: Bright MLS,MLS#: DESU2085710
Price history
| Date | Event | Price |
|---|---|---|
| 7/8/2025 | Sold | $335,000-1.5%$206/sqft |
Source:  Bright MLS #DESU2085710 Report a problem Bright MLS #DESU2085710 Report a problem | ||
| 6/12/2025 | Contingent | $340,000$209/sqft |
Source: Bright MLS #DESU2085710 Report a problem | ||
| 6/2/2025 | Price change | $340,000-2.9%$209/sqft |
Source: Bright MLS #DESU2085710 Report a problem | ||
| 5/7/2025 | Listed for sale | $350,000+7.7%$216/sqft |
Source: Bright MLS #DESU2085710 Report a problem | ||
| 11/9/2023 | Sold | $325,000-4.4%$200/sqft |
Source: Bright MLS #DESU2027490 Report a problem | ||
| 10/12/2023 | Pending sale | $339,900$209/sqft |
Source: Bright MLS #DESU2027490 Report a problem | ||
| 9/17/2023 | Price change | $339,900-5.2%$209/sqft |
Source: Bright MLS #DESU2027490 Report a problem | ||
| 7/22/2023 | Price change | $358,555-3.1%$221/sqft |
Source: Bright MLS #DESU2027490 Report a problem | ||
| 4/12/2023 | Price change | $369,900-1.1%$228/sqft |
Source: Bright MLS #DESU2027490 Report a problem | ||
| 2/11/2023 | Price change | $374,000-0.1%$230/sqft |
Source: Bright MLS #DESU2027490 Report a problem | ||
| 9/25/2022 | Price change | $374,500-1.4%$231/sqft |
Source: Bright MLS #DESU2027490 Report a problem | ||
| 8/16/2022 | Listed for sale | $379,900+219.2%$234/sqft |
Source: Bright MLS #DESU2027490 Report a problem | ||
| 4/25/2013 | Listing removed | $119,000$73/sqft |
Source: EXIT REALTY "The TRI-STATE Group" #600739 Report a problem | ||
| 3/28/2013 | Price change | $119,000-8.5%$73/sqft |
Source: EXIT REALTY "The TRI-STATE Group" #600739 Report a problem | ||
| 2/26/2013 | Price change | $130,000-8.4%$80/sqft |
Source: EXIT REALTY "The TRI-STATE Group" #600739 Report a problem | ||
| 1/26/2013 | Listed for sale | $141,900$87/sqft |
Source: EXIT REALTY "The TRI-STATE Group" #600739 Report a problem | ||
Nearby homes
Sell for more on Zillow
Get a Zillow Showcase℠ listing at no additional cost and you could sell for .
$334,600
2% more
+$6,692
With Zillow Showcase(estimated)
$341,292
