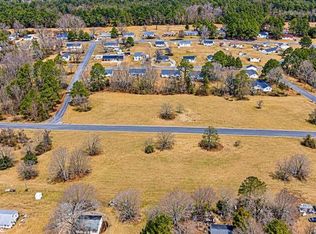
Here's your opportunity to build the home you've always envisioned! This vacant homesite offers approximately **20,245 square feet (0.46 acres)** of land, providing an excellent opportunity to create a home that reflects your personal style, needs, and lifestyle. **Unique Styles Custom Home Builders LLC** welcomes buyers to explore available home designs or bring their own plans for consideration. With over 30 years of experience in the homebuilding industry, the builder offers the knowledge and craftsmanship to help bring your vision to life. Whether you're looking for a thoughtfully designed home or have a custom vision in mind, this homesite offers the flexibility to make it your own. **Your Lot. Your Design. Your Dream Home!** Final construction pricing will vary based on the selected home design, size, features, finishes, and personal selections.
New construction
$389,000
304 Sandpiper Dr, Salisbury, MD 21801
3beds
2,012sqft
Single Family Residence
Built in 2026
0.46 Acres Lot
$-- Zestimate®
$193/sqft
$-- HOA
What's special
- 266 days
- 3
- 0
Zillow last checked:
Listing updated:
Listed by:
Tyshena Williams 410-251-8004,
Long & Foster Real Estate, Inc. 4105463211
Source: Bright MLS,MLS#: MDWC2021640
Facts & features
Interior
Bedrooms & bathrooms
- Bedrooms: 3
- Bathrooms: 2
- Full bathrooms: 2
- Main level bathrooms: 2
- Main level bedrooms: 3
Heating
- Heat Pump, Electric
Cooling
- Central Air, Electric
Appliances
- Included: ENERGY STAR Qualified Dishwasher, ENERGY STAR Qualified Refrigerator, Ice Maker, Dishwasher, Cooktop, Energy Efficient Appliances, Exhaust Fan, Microwave, Self Cleaning Oven, Oven, Oven/Range - Electric, Stainless Steel Appliance(s), Electric Water Heater
- Laundry: Common Area, Hookup, Main Level
Features
- 9'+ Ceilings, Cathedral Ceiling(s), Dry Wall, High Ceilings, Tray Ceiling(s)
- Flooring: Luxury Vinyl, Ceramic Tile, Carpet
- Doors: ENERGY STAR Qualified Doors, Insulated, Six Panel, Sliding Glass
- Windows: Double Hung, Double Pane Windows, Energy Efficient, ENERGY STAR Qualified Windows, Insulated Windows, Low Emissivity Windows, Screens, Sliding, Vinyl Clad
- Has basement: No
- Has fireplace: No
Interior area
- Total structure area: 2,012
- Total interior livable area: 2,012 sqft
- Finished area above ground: 2,012
Property
Parking
- Total spaces: 6
- Parking features: Garage Faces Front, Garage Faces Rear, Garage Door Opener, Inside Entrance, Free, Driveway, Private, Attached, On Street
- Attached garage spaces: 2
- Uncovered spaces: 4
Accessibility
- Accessibility features: >84" Garage Door, 2+ Access Exits, Accessible Doors, Accessible Hallway(s), Accessible Electrical and Environmental Controls, Doors - Swing In, Accessible Entrance, No Stairs, Thresholds <5/8"
Features
- Levels: One
- Stories: 1
- Patio & porch: Deck, Porch
- Exterior features: Lighting
- Pool features: None
- Fencing: Back Yard
- Has view: Yes
- View description: Street
- Waterfront features: Lake
- Body of water: Johnson Lake
Lot
- Size: 0.46 Acres
- Features: Rural
Details
- Additional structures: Above Grade
- Parcel number: 2309080694
- Zoning: R
- Special conditions: Standard
Construction
Type & style
- Home type: SingleFamily
- Architectural style: A-Frame
- Property subtype: Single Family Residence
Materials
- CPVC/PVC, Glass, Stick Built, Rough-In Plumbing, Vinyl Siding, Block, Blown-In Insulation, Brick, Brick Veneer, Concrete, Copper Plumbing, Spray Foam Insulation, Tile
- Foundation: Block, Brick/Mortar, Concrete Perimeter, Crawl Space, Flood Vent, Pillar/Post/Pier
- Roof: Architectural Shingle
Condition
- Excellent
- New construction: Yes
- Year built: 2026
Details
- Builder model: TBD
- Builder name: Unique Styles Custom House Builders LLC
Utilities & green energy
- Sewer: Private Septic Tank
- Water: Well
Green energy
- Energy efficient items: Appliances
Community & HOA
Community
- Subdivision: Westlake
HOA
- Has HOA: No
- Amenities included: None
- Services included: None
Location
- Region: Salisbury
Financial & listing details
- Price per square foot: $193/sqft
- Date on market: 2/17/2026
- Listing agreement: Exclusive Right To Sell
- Ownership: Fee Simple
Estimated market value
Not available
Estimated sales range
Not available
Not available
Price history
| Date | Event | Price |
|---|---|---|
| 2/17/2026 | Listed for sale | $389,000$193/sqft |
Source:  Bright MLS #MDWC2021640 Report a problem | ||
Public tax history
Tax history is unavailable.
Monthly payment
Est. payment
Payment breakdown
Explore the cost of this home by adjusting the details. Changes won't be saved.Climate risks
Neighborhood: West Side
Nearby schools
Schools provided by the listing agent
- Elementary: Chipman
- Middle: Wicomico
- High: Wicomico
- District: Wicomico County Public Schools
Source: Bright MLS. This data may not be complete. We recommend contacting the local school district to confirm school assignments for this home.
Similar homes
- $389,0003 bd2 ba2k sqftNone Available, Salisbury, MD 21801New Construction
 MLS ID #MDWC2025476, Tyshena Williams, Long & Foster Real Estate, Inc.. Bright MLS
- $389,0003 bd2 ba2k sqftNone Available, Salisbury, MD 21801New ConstructionMLS ID #MDWC2025474, Tyshena Williams, Long & Foster Real Estate, Inc.. Bright MLS
- $389,0003 bd2 ba2k sqftNone Available, Salisbury, MD 21801New ConstructionMLS ID #MDWC2025446, Tyshena Williams, Long & Foster Real Estate, Inc.. Bright MLS
- $389,0003 bd2 ba2k sqftNone Available, Salisbury, MD 21801New ConstructionMLS ID #MDWC2025448, Tyshena Williams, Long & Foster Real Estate, Inc.. Bright MLS
- $389,0003 bd2 ba2k sqftNone Available, Salisbury, MD 21801New ConstructionMLS ID #MDWC2025450, Tyshena Williams, Long & Foster Real Estate, Inc.. Bright MLS
- $389,0003 bd2 ba2k sqftNone Available, Salisbury, MD 21801New ConstructionMLS ID #MDWC2025440, Tyshena Williams, Long & Foster Real Estate, Inc.. Bright MLS
- $389,0003 bd2 ba2k sqftNone Available, Salisbury, MD 21801New ConstructionMLS ID #MDWC2025444, Tyshena Williams, Long & Foster Real Estate, Inc.. Bright MLS
- $389,0003 bd2 ba2k sqftNone Available, Salisbury, MD 21801New ConstructionMLS ID #MDWC2025452, Tyshena Williams, Long & Foster Real Estate, Inc.. Bright MLS
- $420,0003 bd2 ba2.1k sqftNone Available, Salisbury, MD 21801New ConstructionMLS ID #MDWC2025480, Tyshena Williams, Long & Foster Real Estate, Inc.. Bright MLS
- $393,0003 bd3 ba2k sqftNone Available, Salisbury, MD 21801New ConstructionMLS ID #MDWC2025478, Tyshena Williams, Long & Foster Real Estate, Inc.. Bright MLS
- $389,0003 bd2 ba1.4k sqftNone Available, Salisbury, MD 21801New ConstructionMLS ID #MDWC2025434, Tyshena Williams, Long & Foster Real Estate, Inc.. Bright MLS
- $389,0003 bd2 ba2k sqftNone Available, Salisbury, MD 21801New ConstructionMLS ID #MDWC2025454, Tyshena Williams, Long & Foster Real Estate, Inc.. Bright MLS
- $456,0003 bd2 ba2.3k sqftNone Available, Salisbury, MD 21801New ConstructionMLS ID #MDWC2025482, Tyshena Williams, Long & Foster Real Estate, Inc.. Bright MLS
- $445,0003 bd3 ba2.2k sqftNone Available, Salisbury, MD 21801New ConstructionMLS ID #MDWC2025390, Tyshena Williams, Long & Foster Real Estate, Inc.. Bright MLS
- $397,5004 bd3 ba2.6k sqftNone Available, Salisbury, MD 21801For SaleMLS ID #MDWC2024594, Charlene Spence, The Spence Realty Group. Bright MLS
- $389,9003 bd3 ba2.4k sqftNone Available, Salisbury, MD 21801For SaleMLS ID #MDWC2024950, Rebecca Ward, Coldwell Banker Premier - Rehoboth. Bright MLS
- $395,0003 bd3 ba2.1k sqftNone Available, Salisbury, MD 21804For SaleMLS ID #MDWC2025384, Nancy Ashley, ERA Martin Associates. Bright MLS
- $425,0005 bd3 ba2.5k sqftNone Available, Salisbury, MD 21801For SaleMLS ID #MDWC2025142, Tina White, Northrop Realty. Bright MLS
- $339,9003 bd3 ba2.2k sqftNone Available, Salisbury, MD 21801For SaleMLS ID #MDWC2024942, Laurie Cannon, ERA Martin Associates. Bright MLS
