Skip main navigation
Sold for $440,000
  • $440,000

    27971 Remington Way, Salisbury, MD 21801

    3beds
    2,418sqft
    Single Family Residence
    Built in 2001
    0.53 Acres Lot
    $456,600 Zestimate®
    $182/sqft
    $3,123 Estimated rent

    Home value

    $456,600

    $416,000 - $507,000

    $3,123/mo

    Zestimate® history
    Loading
    Loading...

    Owner options

    List your home for rent

    $3,123/mo

    Rent Zestimate®

    Find your next renter with Zillow Rental Manager. Plus, with online applications, you can quickly screen prospective tenants – for free.

    Learn more

    $3,123/mo

    Rent Zestimate®

    Refinance and save

    $2,768/mo

    Est. payment

    Refinancing to a lower rate could help reduce your monthly payments and save thousands over the life of the loan.

    See today's rates

    $2,768/mo

    Est. payment

    Explore your selling options

    Work with a Zillow partner agent

    Leverage their expertise and Zillow's premium Showcase listings to get your home seen by more buyers.

    Get started

    List with your own agent

    Get your home in front of millions of buyers by listing it on Zillow.

    Learn how to do it

    Sell it yourself

    Take full control of how buyers see your home on Zillow by listing For Sale by Owner (FSBO).

    List your home

    What's special

    Cozy fireplaceIn-ground irrigationFenced-in backyard oasisGently curving streetsWalk-in closetPrivate sitting roomPrivate inground pool
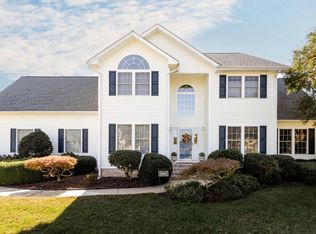
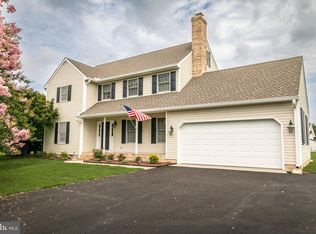
    Incredible Opportunity - 3BR/2.5BA Contemporary Colonial with a private inground pool - on a roomy lot in Pointer's Run - a lovely community on Wicomico's west side - gently curving streets and large homesites, tucked in among Willow Creek, Cross Creek, and Steeplechase communities. This one-owner home has been loved by the same family since it was built. The perfect retreat for relaxing or entertaining - offering wide open spaces to gather inside *and* out - the great room, the pool, the huge yard - while retaining more intimate spaces like the formal dining room for a celebratory meal, or the front porch for enjoying a quiet autumn afternoon. The foyer is flanked with the formal dining room with warm hardwood floors, and the living room area of the great room, complete with a cozy fireplace and luxury vinyl plank floors that run through the breakfast area and the kitchen. Roomy kitchen features lots of cabinetry and countertop space, a desk area, and stainless steel appliances. A half bath and laundry room round out the first floor. Upstairs, a true owners suite - large bedroom, a luxe en-suite, full bath - jetted tub, stall shower, double-sink vanity - walk-in closet which leads into the private sitting room. 2 additional bedrooms, and a 2nd full bath - double-sink vanity, tub/shower combo. Permanent walk-up stairs to expansive 3rd floor - with potential to be even more living space! 2-car garage. Fenced-in backyard oasis boasts an inground pool, patio, and deck. In-ground irrigation for your lush lawn. Sizes, taxes approximate.

    Zillow last checked:

    Listing updated:

    Listed by:

    Brandon Brittingham 443-783-3928,

    EXP Realty, LLC

    Bought with:

    Andrew McBride, 643741

    Long & Foster Real Estate, Inc.

    Source: Bright MLS,MLS#: MDWC2015374MLS Logo

    Facts & features

    Interior

    Bedrooms & bathrooms
    • Bedrooms: 3
    • Bathrooms: 3
    • Full bathrooms: 2
    • 1/2 bathrooms: 1
    • Main level bathrooms: 1
    Basement
    • Area: 0
    Heating
    • Heat Pump, Electric
    Cooling
    • Central Air, Ceiling Fan(s), Electric
    Appliances
    • Included: Dishwasher, Dryer, Exhaust Fan, Microwave, Oven/Range - Electric, Refrigerator, Washer, Stainless Steel Appliance(s), Electric Water Heater
    • Laundry: Has Laundry, Dryer In Unit, Main Level, Washer In Unit, Laundry Room
    Features
    • Attic, Bathroom - Stall Shower, Bathroom - Tub Shower, Breakfast Area, Ceiling Fan(s), Combination Kitchen/Dining, Dining Area, Family Room Off Kitchen, Open Floorplan, Formal/Separate Dining Room, Kitchen - Table Space, Primary Bath(s), Walk-In Closet(s)
    • Flooring: Wood
    • Doors: Storm Door(s), Sliding Glass
    • Has basement: No
    • Number of fireplaces: 1
    Interior area
    • Total structure area: 2,418
    • Total interior livable area: 2,418 sqft
    • Finished area above ground: 2,418
    • Finished area below ground: 0

    Property

    Parking
    • Total spaces: 8
    • Parking features: Storage, Garage Faces Side, Inside Entrance, Asphalt, Free, Driveway, Private, Attached
    • Attached garage spaces: 2
    • Uncovered spaces: 6
    Accessibility
    • Accessibility features: 2+ Access Exits
    Features
    • Levels: Two
    • Stories: 2
    • Patio & porch: Patio, Porch, Deck
    • Exterior features: Extensive Hardscape, Lawn Sprinkler
    • Has private pool: Yes
    • Pool features: In Ground, Private
    • Has spa: Yes
    • Spa features: Bath
    • Fencing: Vinyl,Back Yard,Wood
    Lot
    • Size: 0.53 Acres
    • Features: Cul-De-Sac, Front Yard, No Thru Street, Premium, Rear Yard, SideYard(s), Year Round Access
    Details
    • Additional structures: Above Grade, Below Grade
    • Parcel number: 2309086633
    • Zoning: R20
    • Special conditions: Standard

    Construction

    Type & style
    • Home type: SingleFamily
    • Architectural style: Contemporary,Colonial,Transitional
    • Property subtype: Single Family Residence
    Materials
    • Stick Built, Vinyl Siding
    • Foundation: Crawl Space, Permanent
    • Roof: Architectural Shingle
    Condition
    • Excellent
    • New construction: No
    • Year built: 2001

    Utilities & green energy

    • Sewer: On Site Septic
    • Water: Well

    Community & neighborhood

    Location
    • Region: Salisbury
    • Subdivision: Pointers Run

    HOA & financial

    HOA
    • Has HOA: Yes
    • HOA fee: $125 annually
    • Association name: POINTERSRUN.COM

    Other

    Other facts
    • Listing agreement: Exclusive Right To Sell
    • Listing terms: Cash,Conventional,FHA
    • Ownership: Fee Simple

    Price history

    DateEventPrice
    11/21/2024Sold$440,000+2.3%$182/sqft
    Source: Bright MLS #MDWC2015374 Report a problem
    10/10/2024Pending sale$429,990$178/sqft
    Source: Bright MLS #MDWC2015374 Report a problem
    10/10/2024Contingent$429,990$178/sqft
    Source: Bright MLS #MDWC2015374 Report a problem
    10/4/2024Listed for sale$429,990+132.4%$178/sqft
    Source: Bright MLS #MDWC2015374 Report a problem
    12/27/2000Sold$185,000$77/sqft
    Source: Public Record Report a problem

    Public tax history

    YearProperty taxesTax assessment
    2025$3,288 +10.3%$350,100 +12.6%
    2024$2,980 +10%$310,800 +14.5%
    2023$2,708 +1.8%$271,500
    2022$2,662 +1.9%$271,500 +8.2%
    2021$2,611 +4.3%$250,900 +4.3%
    2020$2,504 +0.1%$240,600
    2019$2,500 +0.2%$240,600 +1.4%
    2018$2,495 -1.7%$237,200 +0.7%
    2017$2,537 +16.7%$235,500 +2.9%
    2016$2,174 $228,900 +3%
    2015$2,174 $222,300 +3.1%
    2014$2,174 $215,700
    2013-- $215,700
    2012-- $215,700 -12.1%
    2011-- $245,520
    2010-- $245,520
    2009-- $245,520 -7.8%
    2008-- $266,250 +7%
    2007-- $248,822 +7.5%
    2006-- $231,396 +8.1%
    2005-- $213,970 +7.4%
    2004-- $199,170 +8%
    2003-- $184,370 +8.7%
    2002-- $169,570 +0.9%
    2001-- $168,020

    Find assessor info on the county website

    Neighborhood: 21801

    Nearby schools

    GreatSchools rating
    Schools provided by the listing agent
    • Elementary: Pemberton
    • Middle: Salisbury
    • High: James M. Bennett
    • District: Wicomico County Public Schools

    Source: Bright MLS. This data may not be complete. We recommend contacting the local school district to confirm school assignments for this home.

    Get a cash offer in 3 minutes
    Find out how much your home could sell for in as little as 3 minutes with a no-obligation cash offer.
    Estimated market value
    $456,600
    Get a cash offer in 3 minutes
    Find out how much your home could sell for in as little as 3 minutes with a no-obligation cash offer.
    Estimated market value
    $456,600