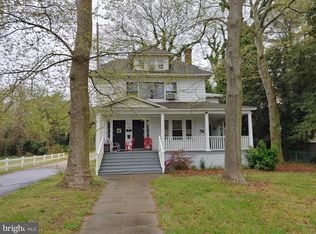
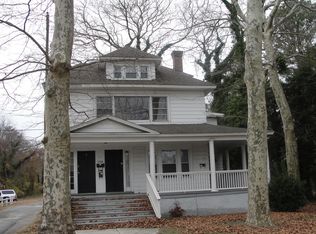
Historic charm meets Modern Living in the heart of Salisbury. Step into the timeless charm of 1925 with all the comforts of today in this beautifully renovated historic home. Thoughtfully updated from top to bottom, this home preserves the character and craftsmanship of its era while incorporating the modern features today's buyers are looking for. Original hardwood floors have been preserved wherever possible, adding warmth and character throughout the home. A stunning stained glass window provides another special reminder of the homes historic roots. The renovation includes all new windows, updated electrical and plumbing and a modern kitchen featuring stainless steel appliances. The attic has been transformed to provide approximately 400 additional square feet of living space, creating valuable room for an office, playroom, studio or flexible living area. One of the home's most distinctive features is its unique Jack-and-Jill bathroom, thoughtfully designed to serve two rooms. Each room has its own private toilet and sink, while the occupants share a central bathtub/shower -an arrangement that offers both convenience and privacy. Outside, enjoy a beautiful fenced- in yard in an exceptionally charming neighborhood surrounded by historic homes. The setting offers a wonderful sense of community while remaining conveniently close to everything Salisbury has to offer. Location is another major highlight. This property is approximately 2 blocks from Salisbury University, close to Tidal Health Peninsula Regional, and just a short distance from downtown Salisbury, providing convenient access to education, healthcare, restaurants , shopping, entertainment, and local amenities. With its combination of historic character, extensive modern updates, distinctive design features, and an outstanding Salisbury location, this home offers a rare opportunity to enjoy the best of old and new.
For sale
$499,900
1000 Camden Ave, Salisbury, MD 21801
4beds
2,832sqft
Single Family Residence
Built in 1925
0.4 Acres Lot
$480,100 Zestimate®
$177/sqft
$-- HOA
What's special
Modern kitchenStunning stained glass windowStainless steel appliancesBeautiful fenced-in yardOriginal hardwood floorsAll new windowsUnique jack-and-jill bathroom
- 25 days
- 1,675
- 151
Zillow last checked:
Listing updated:
Listed by:
Tracy Reddell 443-504-4107,
Coldwell Banker Realty 4438562211
Source: Bright MLS,MLS#: MDWC2024770
Facts & features
Interior
Bedrooms & bathrooms
- Bedrooms: 4
- Bathrooms: 4
- Full bathrooms: 3
- 1/2 bathrooms: 1
- Main level bathrooms: 2
- Main level bedrooms: 1
Rooms
- Room types: Living Room, Dining Room, Kitchen, Family Room
Dining room
- Level: Main
Family room
- Level: Main
Family room
- Level: Upper
Kitchen
- Level: Main
Living room
- Level: Main
Heating
- Heat Pump, Electric
Cooling
- Other, Electric
Appliances
- Included: Electric Water Heater
Features
- Basement: Partial
- Number of fireplaces: 1
Interior area
- Total structure area: 2,832
- Total interior livable area: 2,832 sqft
- Finished area above ground: 2,832
- Finished area below ground: 0
Property
Parking
- Total spaces: 1
- Parking features: Garage Faces Side, Detached
- Garage spaces: 1
Accessibility
- Accessibility features: None
Features
- Levels: Three
- Stories: 3
- Pool features: None
- Fencing: Wood
Lot
- Size: 0.4 Acres
Details
- Additional structures: Above Grade, Below Grade
- Parcel number: 2313027749
- Zoning: R10
- Special conditions: Standard
Construction
Type & style
- Home type: SingleFamily
- Architectural style: Victorian
- Property subtype: Single Family Residence
Materials
- Block, Metal Siding
- Foundation: Block
- Roof: Architectural Shingle
Condition
- New construction: No
- Year built: 1925
Utilities & green energy
- Sewer: Public Sewer
- Water: Public
Community & HOA
Community
- Subdivision: Camden Ave.
HOA
- Has HOA: No
Location
- Region: Salisbury
- Municipality: Salisbury
Financial & listing details
- Price per square foot: $177/sqft
- Tax assessed value: $237,100
- Annual tax amount: $4,564
- Date on market: 9/26/2026
- Listing agreement: Exclusive Right To Sell
- Listing terms: Cash,Conventional,VA Loan
- Ownership: Fee Simple
Estimated market value
$480,100
$456,000 - $504,000
$2,639/mo
Price history
| Date | Event | Price |
|---|---|---|
| 9/26/2026 | Listed for sale | $499,900+127.2%$177/sqft |
Source:  Bright MLS #MDWC2024770 Report a problem | ||
| 7/9/2019 | Sold | $220,000-8.3%$78/sqft |
Source: Public Record Report a problem | ||
| 5/1/2019 | Listed for sale | $239,900+57.9%$85/sqft |
Source: ERA Martin Associates #MDWC103106 Report a problem | ||
| 1/1/2015 | Sold | $151,900$54/sqft |
Source:  Long & Foster Broker Feed #1000613276_100 Report a problem | ||
| 7/3/2002 | Sold | $151,900+21.5%$54/sqft |
Source: Public Record Report a problem | ||
| 11/18/1996 | Sold | $125,000$44/sqft |
Source: Public Record Report a problem | ||
Public tax history
| Year | Property taxes | Tax assessment |
|---|---|---|
| 2026 | $1,893 +1.5% | $237,100 +4% |
| 2025 | $1,865 -57.2% | $228,000 +4.2% |
| 2024 | $4,360 +7.1% | $218,900 +9.2% |
| 2023 | $4,070 +11.7% | $200,433 -8.4% |
| 2022 | $3,643 +10.1% | $218,900 +33.9% |
| 2021 | $3,309 +1% | $163,500 +1% |
| 2020 | $3,277 +0.7% | $161,933 -1% |
| 2019 | $3,255 +0.7% | $163,500 +3% |
| 2018 | $3,232 -0.3% | $158,800 +1.6% |
| 2017 | $3,242 +13.6% | $156,367 +1.6% |
| 2016 | $2,854 | $153,933 +1.6% |
| 2015 | $2,854 | $151,500 |
| 2014 | $2,854 | $151,500 |
| 2013 | -- | $151,500 -23.8% |
| 2012 | -- | $198,700 |
| 2011 | -- | $198,700 |
| 2010 | -- | $198,700 -21.3% |
| 2009 | -- | $252,320 +16.6% |
| 2008 | -- | $216,482 +19.8% |
| 2007 | -- | $180,646 +24.7% |
| 2006 | -- | $144,810 +1.9% |
| 2005 | -- | $142,052 +2% |
| 2004 | -- | $139,296 +2% |
| 2003 | -- | $136,540 +4% |
| 2002 | -- | $131,270 +4.2% |
| 2001 | -- | $126,000 |
Find assessor info on the county website
Monthly payment
Est. payment
Payment breakdown
Explore the cost of this home by adjusting the details. Changes won't be saved.Climate risks
Neighborhood: Camden Avenue
Nearby schools
Schools provided by the listing agent
- District: Wicomico County Public Schools
Source: Bright MLS. This data may not be complete. We recommend contacting the local school district to confirm school assignments for this home.

Similar homes
- $474,9004 bd3 ba2.6k sqftNone Available, Salisbury, MD 21801For Sale
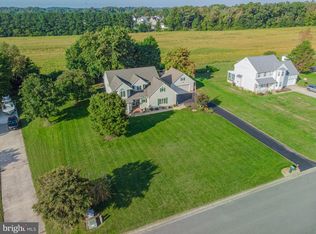
 MLS ID #MDWC2024908, Marti Hoster, ERA Martin Associates. Bright MLS
- $524,9005 bd4 ba2.9k sqftNone Available, Salisbury, MD 21801For Sale
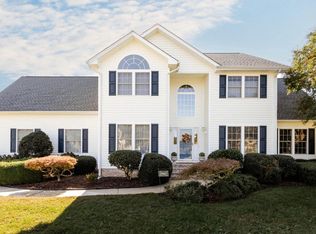 MLS ID #MDWC2025022, Robert Payne, RE/MAX Advantage Realty. Bright MLS
- $459,9994 bd4 ba2.6k sqftNone Available, Salisbury, MD 21801For Sale
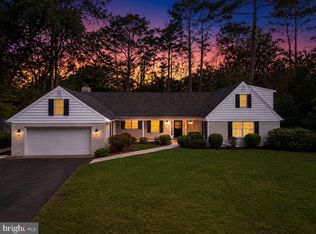 MLS ID #MDWC2023470, Anna Spann, Coldwell Banker Realty. Bright MLS
- $479,0004 bd2 ba2.5k sqftNone Available, Salisbury, MD 21801For Sale
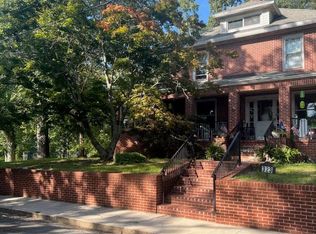 MLS ID #MDWC2024850, Danielle Bullinger, Redfin Corp. Bright MLS
- $465,0004 bd3 ba2.7k sqftNone Available, Salisbury, MD 21804For SaleMLS ID #MDWC2025104, Don Bailey, Coldwell Banker Realty. Bright MLS
- $509,9003 bd3 ba2.3k sqftNone Available, Salisbury, MD 21801For SaleMLS ID #MDWC2024614, Marti Hoster, ERA Martin Associates. Bright MLS
- $499,9004 bd3 ba2.7k sqftNone Available, Salisbury, MD 21804For SaleMLS ID #MDWC2024208, Holly Campbell, Coldwell Banker Realty. Bright MLS
- $449,9003 bd2 ba3.3k sqftNone Available, Salisbury, MD 21801For SaleMLS ID #MDWC2023876, ASHLEY BROSNAHAN, Long & Foster Real Estate, Inc.. Bright MLS
- $374,9003 bd4 ba3k sqftNone Available, Salisbury, MD 21801For SaleMLS ID #MDWC2023358, Meme ELLIS, Keller Williams Realty. Bright MLS
- $499,9005 bd3 ba2.6k sqftNone Available, Salisbury, MD 21801For SaleMLS ID #MDWC2017188, Jaime Cortes, Coldwell Banker Realty. Bright MLS
- $338,9995 bd3 ba2.4k sqftNone Available, Salisbury, MD 21801For SaleMLS ID #MDWC2023524, Holly Worthington, Worthington Realty Group, LLC. Bright MLS
- $470,0006 bd6 ba3.5k sqftNone Available, Salisbury, MD 21801For SaleMLS ID #MDWC2022866, Clark Edouard, Long & Foster Real Estate, Inc.. Bright MLS
- $585,0004 bd3 ba3.2k sqftNone Available, Salisbury, MD 21801For SaleMLS ID #MDWC2024832, Tyantha Randall, Keller Williams Realty Delmarva. Bright MLS
- $475,0005 bd6 ba2.7k sqftNone Available, Salisbury, MD 21801For SaleMLS ID #MDWC2022072, David Capobianco, ERA Martin Associates. Bright MLS
- $399,9004 bd3 ba1.9k sqftNone Available, Salisbury, MD 21801For SaleMLS ID #MDWC2021920, Bob Sinagra, EXP Realty, LLC. Bright MLS
- $499,9004 bd4 ba2.7k sqftNone Available, Fruitland, MD 21826For SaleMLS ID #MDWC2024142, John Terrell, ERA Martin Associates. Bright MLS
- $339,0004 bd2 ba1.5k sqftNone Available, Salisbury, MD 21801For SaleMLS ID #MDWC2024718, Amanda Harrington, Bunting Realty, Inc.. Bright MLS
- $599,9004 bd4 ba2.8k sqftNone Available, Salisbury, MD 21801For SaleMLS ID #MDWC2024438, Jeff Dale, ERA Martin Associates. Bright MLS
- $438,0003 bd2 ba2.3k sqftNone Available, Salisbury, MD 21801For SaleMLS ID #MDWC2024604, Mike Dunn, Keller Williams Realty Delmarva. Bright MLS
- $309,9004 bd2 ba1.8k sqftNone Available, Salisbury, MD 21801For SaleMLS ID #MDWC2024966, Jeanette Taylor, Coldwell Banker Realty. Bright MLS
