Completely renovated and move-in ready! Freshly painted! This beautifully updated 4-bedroom, 2-bath home has been thoughtfully renovated from top to bottom, offering modern finishes and peace of mind throughout. The extensive 2023 renovation includes a brand-new kitchen, updated bathrooms with custom tile, new flooring, plumbing, electrical, windows, screens, gutters/downspouts, sliding door, appliances, siding door, storm doors, lighting and ceiling fans, fresh interior and exterior paint, and new landscaping. A new HVAC system was installed in 2025. Enjoy outdoor living from the spacious back deck, overlooking the quaint level back yard. The home also features a roof approximately 5 years old and a walkable attic for additional storage. A gravel driveway provides abundant parking. With approximately 1,508 square feet of living space and virtually every major system and finish updated, this home offers the opportunity to move right in and enjoy without the worry of a major renovation.
For sale
$339,000
501 Loblolly Ln, Salisbury, MD 21801
4beds
1,508sqft
Single Family Residence
Built in 1960
0.36 Acres Lot
$299,400 Zestimate®
$225/sqft
$-- HOA
What's special
Modern finishesFreshly paintedNew flooringBrand-new kitchenNew landscapingSpacious back deck
- 4 days
- 295
- 15
Likely to sell faster than
Zillow last checked:
Listing updated:
Listed by:
Amanda Harrington 240-418-8164,
Bunting Realty, Inc. (410) 713-2065
Source: Bright MLS,MLS#: MDWC2024718
Facts & features
Interior
Bedrooms & bathrooms
- Bedrooms: 4
- Bathrooms: 2
- Full bathrooms: 2
- Main level bathrooms: 2
- Main level bedrooms: 4
Basement
- Area: 0
Heating
- Heat Pump, Central, Electric
Cooling
- Other, Electric
Appliances
- Included: Dishwasher, Cooktop, Dryer, Microwave, Oven/Range - Electric, Refrigerator, Stainless Steel Appliance(s), Washer, Washer/Dryer Stacked, Water Heater, Electric Water Heater
- Laundry: Dryer In Unit, Washer In Unit
Features
- Attic, Bathroom - Walk-In Shower, Ceiling Fan(s), Combination Kitchen/Dining, Entry Level Bedroom, Recessed Lighting, Pantry, Upgraded Countertops
- Flooring: Luxury Vinyl
- Has basement: No
- Has fireplace: No
Interior area
- Total structure area: 1,508
- Total interior livable area: 1,508 sqft
- Finished area above ground: 1,508
- Finished area below ground: 0
Property
Parking
- Total spaces: 7
- Parking features: Gravel, Driveway
- Uncovered spaces: 7
Accessibility
- Accessibility features: No Stairs, Accessible Entrance
Features
- Levels: One
- Stories: 1
- Pool features: None
Lot
- Size: 0.36 Acres
Details
- Additional structures: Above Grade, Below Grade
- Parcel number: 2313011605
- Zoning: R20
- Special conditions: Standard
Construction
Type & style
- Home type: SingleFamily
- Architectural style: Ranch/Rambler
- Property subtype: Single Family Residence
Materials
- Vinyl Siding
- Foundation: Crawl Space
Condition
- New construction: No
- Year built: 1960
- Major remodel year: 2023
Utilities & green energy
- Sewer: Public Sewer
- Water: Public
Community & HOA
Community
- Subdivision: Druid Hill
HOA
- Has HOA: No
Location
- Region: Salisbury
Financial & listing details
- Price per square foot: $225/sqft
- Tax assessed value: $209,467
- Annual tax amount: $1,868
- Date on market: 10/7/2026
- Listing agreement: Exclusive Right To Sell
- Ownership: Fee Simple
Estimated market value
$299,400
$284,000 - $314,000
$2,036/mo
Price history
| Date | Event | Price |
|---|---|---|
| 10/7/2026 | Listed for sale | $339,000+46.1%$225/sqft |
Source:  Bright MLS #MDWC2024718 Report a problem Bright MLS #MDWC2024718 Report a problem | ||
| 10/7/2022 | Sold | $232,000-2.9%$154/sqft |
Source: Bright MLS #MDWC2006506 Report a problem | ||
| 9/5/2022 | Pending sale | $239,000$158/sqft |
Source: Bright MLS #MDWC2006506 Report a problem | ||
| 8/31/2022 | Listed for sale | $239,000$158/sqft |
Source: Bright MLS #MDWC2006506 Report a problem | ||
| 8/30/2022 | Pending sale | $239,000$158/sqft |
Source: Bright MLS #MDWC2006506 Report a problem | ||
| 8/22/2022 | Listed for sale | $239,000+77%$158/sqft |
Source: Bright MLS #MDWC2006506 Report a problem | ||
| 1/1/2015 | Sold | $135,000$90/sqft |
Source:  Long & Foster Broker Feed #1000627694_100 Report a problem Long & Foster Broker Feed #1000627694_100 Report a problem | ||
| 4/26/2004 | Sold | $135,000+54.3%$90/sqft |
Source: Public Record Report a problem | ||
| 8/11/1997 | Sold | $87,500$58/sqft |
Source: Public Record Report a problem | ||
Public tax history
| Year | Property taxes | Tax assessment |
|---|---|---|
| 2026 | $1,868 +10.2% | $209,467 +13.9% |
| 2025 | $1,696 +11.6% | $183,933 +16.1% |
| 2024 | $1,519 -0.5% | $158,400 +3.5% |
| 2023 | $1,526 +1.5% | $153,000 -3.4% |
| 2022 | $1,504 +1.6% | $158,400 +11.4% |
| 2021 | $1,480 | $142,200 |
| 2020 | $1,480 -0.6% | $142,200 |
| 2019 | $1,488 -1.4% | $142,200 -0.9% |
| 2018 | $1,509 -3.8% | $143,500 |
| 2017 | $1,569 +6.3% | $143,500 |
| 2016 | $1,477 | $143,500 -2.9% |
| 2015 | $1,477 | $147,800 |
| 2014 | $1,477 | $147,800 |
| 2013 | -- | $147,800 -12.6% |
| 2012 | -- | $169,200 +0% |
| 2011 | -- | $169,127 +0% |
| 2010 | -- | $169,053 +0% |
| 2009 | -- | $168,980 +13.1% |
| 2008 | -- | $149,412 +15.1% |
| 2007 | -- | $129,846 +17.7% |
| 2006 | -- | $110,280 +9.2% |
| 2005 | -- | $101,016 +10.1% |
| 2004 | -- | $91,753 +11.2% |
| 2003 | -- | $82,490 |
| 2002 | -- | $82,490 |
| 2001 | -- | $82,490 |
Find assessor info on the county website
Monthly payment
Est. payment
Payment breakdown
Explore the cost of this home by adjusting the details. Changes won't be saved.Climate risks
Neighborhood: 21801
Nearby schools
Schools provided by the listing agent
- Elementary: Pinehurst
- Middle: Bennett
- High: James M. Bennett
- District: Wicomico County Public Schools
Source: Bright MLS. This data may not be complete. We recommend contacting the local school district to confirm school assignments for this home.
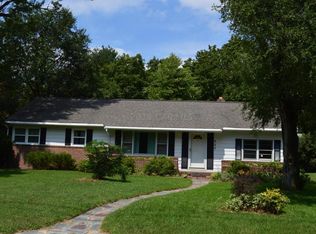
Similar homes
- $325,0003 bd2 ba1.4k sqftNone Available, Salisbury, MD 21801For Sale
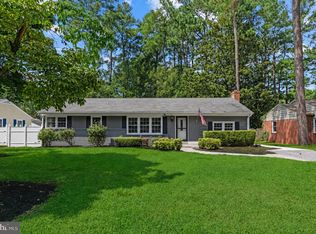
 MLS ID #MDWC2024474, James Littlefield, Northrop Realty. Bright MLS
 - $229,9004 bd2 ba1.1k sqftNone Available, Salisbury, MD 21801For Sale
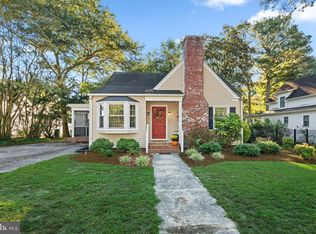 MLS ID #MDWC2023452, Jay Doaty, Coastal Resort Sales and Rent. Bright MLS
 - $349,9993 bd2 ba2.1k sqftNone Available, Salisbury, MD 21801For Sale
 MLS ID #MDWC2023842, Holly Worthington, Worthington Realty Group, LLC. Bright MLS
 - $345,9904 bd2 ba1.6k sqftNone Available, Salisbury, MD 21801New Construction
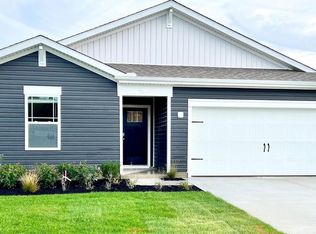 Bright MLS
 - $334,9904 bd2 ba1.7k sqftNone Available, Salisbury, MD 21801New ConstructionBright MLS
- $299,9993 bd2 ba1.3k sqftNone Available, Salisbury, MD 21801For SaleMLS ID #MDWC2023498, Bob Sinagra, EXP Realty, LLC. Bright MLS
- $354,9003 bd3 ba1.7k sqftNone Available, Salisbury, MD 21801For SaleMLS ID #MDWC2024462, Holly Worthington, Worthington Realty Group, LLC. Bright MLS
- $349,9904 bd2 ba1.7k sqftNone Available, Salisbury, MD 21801New ConstructionBright MLS
- $359,0003 bd2 ba1.6k sqftNone Available, Salisbury, MD 21801For SaleMLS ID #MDWC2024574, John Lee, Coldwell Banker Realty. Bright MLS
- $334,9903 bd2 ba1.5k sqftNone Available, Salisbury, MD 21801New ConstructionBright MLS
- $364,9904 bd3 ba2k sqftNone Available, Salisbury, MD 21801For SaleMLS ID #MDWC2024798, Von Kirchhoff, EXP Realty, LLC. Bright MLS
- $299,0003 bd1 ba1.2k sqftNone Available, Salisbury, MD 21804For SaleMLS ID #MDWC2024936, Austin Cox, Long & Foster Real Estate, Inc.. Bright MLS
- $404,9004 bd3 ba1.9k sqftNone Available, Salisbury, MD 21801For SaleMLS ID #MDWC2021920, Bob Sinagra, EXP Realty, LLC. Bright MLS
- $350,0004 bd2 ba2.2k sqftNone Available, Salisbury, MD 21804For SaleMLS ID #MDWC2024058, Darron Whitehead, Whitehead Real Estate Exec.. Bright MLS
- $250,0005 bd2 ba1.5k sqftNone Available, Salisbury, MD 21801For SaleMLS ID #MDWC2024968, Alexander McKenzie, Long & Foster Real Estate, Inc.. Bright MLS
- $334,9904 bd3 ba1.9k sqftNone Available, Salisbury, MD 21801New ConstructionBright MLS
- $299,9004 bd3 ba2k sqftNone Available, Salisbury, MD 21801For SaleMLS ID #MDWC2023774, Pam Price, Berkshire Hathaway HomeServices PenFed Realty. Bright MLS
- $247,0003 bd2 ba1.4k sqftNone Available, Salisbury, MD 21804For SaleMLS ID #MDWC2024980, Frances Sterling, ERA Martin Associates. Bright MLS
- $247,0004 bd2 ba1.4k sqftNone Available, Salisbury, MD 21801For SaleMLS ID #MDWC2022780, Mike Cowan, Coldwell Banker Realty. Bright MLS
- $289,9004 bd2 ba1.3k sqftNone Available, Salisbury, MD 21804For SaleMLS ID #MDWC2023968, Donna Harrington, Coldwell Banker Realty. Bright MLS
