Welcome to 1003 Riverside Drive! This charming Cape Cod-style home offers 3 bedrooms, 1.5 bathrooms, timeless character, and inviting curb appeal in a convenient Salisbury location. From the classic brick chimney and cheerful red front door to the beautifully maintained landscaping, this home makes a wonderful first impression. Inside, you'll find a comfortable and functional floor plan with plenty of natural light and manageable living space. The home's distinctive architectural details, including a lovely bay window, add character, while the screened-in side porch offers the perfect spot to enjoy your morning coffee or unwind in the evenings. Established trees, thoughtfully landscaped grounds, and a yard with room to relax or entertain complete the setting. Whether you're looking for your next home, considering downsizing, or exploring an investment opportunity, this property offers plenty of potential. Conveniently located near Salisbury University, TidalHealth, shopping, dining, and everyday amenities, with easy access to everything the Salisbury area has to offer. Don't miss your opportunity to make 1003 Riverside Drive your own. Schedule your private showing today!
Accepting backups
$229,900
1003 Riverside Dr, Salisbury, MD 21801
4beds
1,150sqft
Single Family Residence
Built in 1952
9,201 Square Feet Lot
$226,100 Zestimate®
$200/sqft
$-- HOA
What's special
Classic brick chimneyDistinctive architectural detailsEstablished treesBeautifully maintained landscapingInviting curb appealPlenty of natural lightScreened-in side porch
- 30 days
- 2,103
- 194
Zillow last checked:
Listing updated:
Listed by:
Jay Doaty 484-794-1263,
Coastal Resort Sales and Rent (443) 664-2884
Source: Bright MLS,MLS#: MDWC2023452
Facts & features
Interior
Bedrooms & bathrooms
- Bedrooms: 4
- Bathrooms: 2
- Full bathrooms: 1
- 1/2 bathrooms: 1
- Main level bathrooms: 1
- Main level bedrooms: 2
Basement
- Area: 420
Heating
- Forced Air, Oil
Cooling
- Central Air, Electric
Appliances
- Included: Dryer, Oven/Range - Electric, Washer, Electric Water Heater
- Laundry: In Basement, Has Laundry
Features
- Entry Level Bedroom, Ceiling Fan(s), Walk-In Closet(s)
- Flooring: Hardwood
- Doors: Storm Door(s)
- Windows: Screens, Storm Window(s), Window Treatments
- Basement: Unfinished
- Number of fireplaces: 1
- Fireplace features: Wood Burning
Interior area
- Total structure area: 1,570
- Total interior livable area: 1,150 sqft
- Finished area above ground: 1,150
- Finished area below ground: 0
Property
Parking
- Total spaces: 2
- Parking features: Crushed Stone, Off Street
Accessibility
- Accessibility features: None
Features
- Levels: One and One Half
- Stories: 1.5
- Patio & porch: Screened
- Pool features: None
Lot
- Size: 9,201 Square Feet
Details
- Additional structures: Above Grade, Below Grade
- Parcel number: 2313036543
- Zoning: R10
- Special conditions: Standard
Construction
Type & style
- Home type: SingleFamily
- Architectural style: Cape Cod
- Property subtype: Single Family Residence
Materials
- Frame, Stick Built, Vinyl Siding
- Foundation: Block
- Roof: Asphalt
Condition
- Very Good
- New construction: No
- Year built: 1952
Utilities & green energy
- Sewer: Public Sewer
- Water: Public
- Utilities for property: Cable Connected
Community & HOA
Community
- Subdivision: None Available
HOA
- Has HOA: No
Location
- Region: Salisbury
- Municipality: Salisbury
Financial & listing details
- Price per square foot: $200/sqft
- Tax assessed value: $128,400
- Annual tax amount: $2,346
- Date on market: 10/8/2026
- Listing agreement: Exclusive Right To Sell
- Listing terms: Cash,Conventional,FHA
- Ownership: Fee Simple
Estimated market value
$226,100
$215,000 - $237,000
$1,882/mo
Price history
| Date | Event | Price |
|---|---|---|
| 10/23/2026 | Listed for sale | $229,900$200/sqft |
Source:  Bright MLS #MDWC2023452 Report a problem | ||
| 10/17/2026 | Contingent | $229,900$200/sqft |
Source: Bright MLS #MDWC2023452 Report a problem | ||
| 10/8/2026 | Listed for sale | $229,900+42.8%$200/sqft |
Source: Bright MLS #MDWC2023452 Report a problem | ||
| 9/28/2007 | Sold | $161,000$140/sqft |
Source: Public Record Report a problem | ||
Public tax history
| Year | Property taxes | Tax assessment |
|---|---|---|
| 2026 | $1,145 +3.5% | $128,400 +7% |
| 2025 | $1,106 -50.2% | $120,000 +7.5% |
| 2024 | $2,223 +1.6% | $111,600 +3.6% |
| 2023 | $2,188 +5.2% | $107,733 -3.5% |
| 2022 | $2,080 +2.8% | $111,600 +11.6% |
| 2021 | $2,024 | $100,000 |
| 2020 | $2,024 -0.3% | $100,000 |
| 2019 | $2,030 -3.9% | $100,000 -3.7% |
| 2018 | $2,112 -2.8% | $103,800 |
| 2017 | $2,172 +4.3% | $103,800 |
| 2016 | $2,083 | $103,800 -4.6% |
| 2015 | $2,083 | $108,800 |
| 2014 | $2,083 | $108,800 |
| 2013 | -- | $108,800 -11.6% |
| 2012 | -- | $123,100 |
| 2011 | -- | $123,100 |
| 2010 | -- | $123,100 -22.9% |
| 2009 | -- | $159,630 +19.2% |
| 2008 | -- | $133,902 +23.8% |
| 2007 | -- | $108,176 +31.2% |
| 2006 | -- | $82,450 +4% |
| 2005 | -- | $79,300 +4.1% |
| 2004 | -- | $76,150 +4.3% |
| 2003 | -- | $73,000 +6.7% |
| 2002 | -- | $68,432 +7.1% |
| 2001 | -- | $63,866 |
Find assessor info on the county website
Monthly payment
Est. payment
Payment breakdown
Explore the cost of this home by adjusting the details. Changes won't be saved.Climate risks
Neighborhood: Camden Avenue
Nearby schools
Schools provided by the listing agent
- District: Wicomico County Public Schools
Source: Bright MLS. This data may not be complete. We recommend contacting the local school district to confirm school assignments for this home.

Similar homes
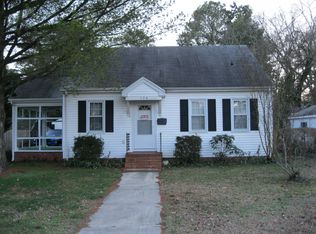
- $230,0003 bd2 ba1.5k sqftNone Available, Salisbury, MD 21801For Sale

 MLS ID #MDWC2025204, Tim Arnett, ERA Martin Associates. Bright MLS
- $199,9003 bd1 ba1k sqftNone Available, Salisbury, MD 21801For Sale
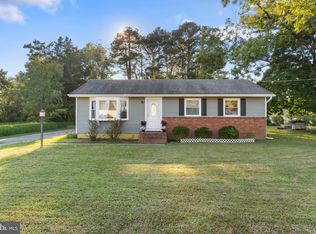 MLS ID #MDWC2025116, Leslie Donaldson, Keller Williams Realty. Bright MLS
- $269,5002 bd2 ba1.6k sqftNone Available, Salisbury, MD 21801For Sale
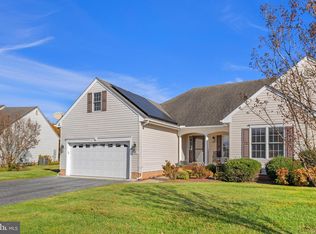 MLS ID #MDWC2025338, Meagan Moore, Meredith Fine Properties. Bright MLS
- $220,0003 bd2 ba864 sqftNone Available, Salisbury, MD 21804For Sale
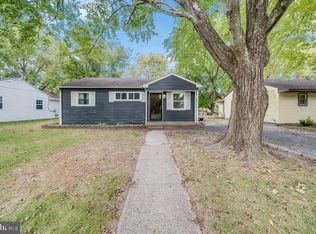 MLS ID #MDWC2025300, Lynn Dempsey, Seaside Vacations and Sales LLC. Bright MLS
- $299,9993 bd2 ba1.3k sqftNone Available, Salisbury, MD 21801For SaleMLS ID #MDWC2023498, Bob Sinagra, EXP Realty, LLC. Bright MLS
- $260,0003 bd2 ba1.2k sqftNone Available, Salisbury, MD 21801For SaleMLS ID #MDWC2023790, Eric Johnson, ERA Martin Associates. Bright MLS
- $240,0003 bd2 ba1.2k sqftNone Available, Salisbury, MD 21804For SaleMLS ID #MDWC2024118, Patricia Bounds, ERA Martin Associates. Bright MLS
- $229,9994 bd2 ba1.5k sqftNone Available, Salisbury, MD 21804For SaleMLS ID #MDWC2023666, Pam Price, Berkshire Hathaway HomeServices PenFed Realty. Bright MLS
- $269,0003 bd2 ba1.5k sqftNone Available, Salisbury, MD 21801For SaleMLS ID #MDWC2024558, Brody Sergent, Northrop Realty. Bright MLS
- $244,5003 bd2 ba1.1k sqftNone Available, Salisbury, MD 21804For SaleMLS ID #MDWC2024900, Marti Hoster, ERA Martin Associates. Bright MLS
- $199,9003 bd2 ba1.3k sqftNone Available, Salisbury, MD 21804For SaleMLS ID #MDWC2025114, Peggy Bowden White, Long & Foster Real Estate, Inc.. Bright MLS
- $299,0003 bd2 ba1.4k sqftNone Available, Salisbury, MD 21801For SaleMLS ID #MDWC2024974, Heidi Thomas, Atlantic Shores Sotheby's International Realty. Bright MLS
- $249,9003 bd2 ba1.3k sqftNone Available, Salisbury, MD 21804For SaleMLS ID #MDWC2025188, Jeff C Powell, Coldwell Banker Realty. Bright MLS
- $310,0003 bd2 ba1.4k sqftNone Available, Salisbury, MD 21801For SaleMLS ID #MDWC2024474, James Littlefield, Northrop Realty. Bright MLS
- $269,9003 bd2 ba1.5k sqftNone Available, Salisbury, MD 21801For SaleMLS ID #MDWC2025136, Kira Konarski, Keller Williams Realty. Bright MLS
- $239,0003 bd1 ba1k sqftNone Available, Salisbury, MD 21804For SaleMLS ID #MDWC2024804, Dustin Oldfather, Compass. Bright MLS
- $234,9003 bd2 ba934 sqftNone Available, Salisbury, MD 21804For SaleMLS ID #MDWC2024448, Brandon Johnson, ERA Martin Associates. Bright MLS
- $269,9004 bd2 ba1.3k sqftNone Available, Salisbury, MD 21804For SaleMLS ID #MDWC2024678, Laurie Cannon, ERA Martin Associates. Bright MLS
- $179,9004 bd1 ba1k sqftNone Available, Salisbury, MD 21804For SaleMLS ID #MDWC2025294, Nicole Schreibstein Abbott, Northrop Realty. Bright MLS
