Skip main navigation
Off market
  • $478,800

    1001 Camden Ave, Salisbury, MD 21801

    4beds
    2,864sqft
    SingleFamily
    Built in 1935
    0.34 Acres Lot
    $478,800 Zestimate®
    $167/sqft
    $2,629 Estimated rent

    Home value

    $478,800

    $455,000 - $503,000

    $2,629/mo

    Zestimate® history
    Loading
    Loading...

    Owner options

    List your home for rent

    $2,629/mo

    Rent Zestimate®

    Find your next renter with Zillow Rental Manager. Plus, with online applications, you can quickly screen prospective tenants – for free.

    Learn more

    $2,629/mo

    Rent Zestimate®

    Refinance and save

    $2,889/mo

    Est. payment

    Refinancing to a lower rate could help reduce your monthly payments and save thousands over the life of the loan.

    See today's rates

    $2,889/mo

    Est. payment

    Explore your selling options

    Work with a Zillow partner agent

    Leverage their expertise and Zillow's premium Showcase listings to get your home seen by more buyers.

    Get started

    List with your own agent

    Get your home in front of millions of buyers by listing it on Zillow.

    Learn how to do it

    Sell it yourself

    Take full control of how buyers see your home on Zillow by listing For Sale by Owner (FSBO).

    List your home

    What's special

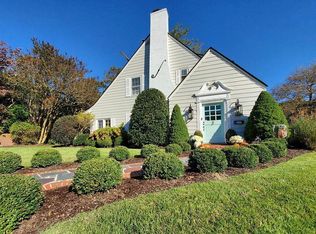
    This colonial home is conveniently located a few blocks from Salisbury University. The entire property has an in-ground sprinkler system as well as landscape lighting. The rear yard, bordered on two sides by a charming brick wall, is completely enclosed and is the perfect size for entertaining. The interior of the home contains custom features including hardwood floors, tile floors, crown molding, pocket doors, French doors, Pella replacement windows throughout, spacious 2-car garage w/storage above, finished basement, cedar lined storage closet, and much, much more! Two fireplaces, one in the formal living room and one in the master bedroom. The first floor consists of a grand foyer/entrance, formal living room, generously sized dining room, lovely four-season sunroom, galley kitchen with GE Profile stainless steel appliances, breakfast nook, family room equipped with built in home theater surround sound, spacious laundry room and an attractive 1/2 bath. The second floor has 3 bedrooms and 2 full baths. The bedrooms are nicely sized with large closets. The master suite has his & her closets, sitting area, fireplace and master bathroom. The master bath features a large custom built shower tiled with tumbled marble, double sink vanity with marble countertop, linen closet and a separate toilet closet. The third floor has a nice sized 4th bedroom, a storage room and a cedar lined storage closet. A large portion of the basement was recently finished as a game room/play room. The other portion of the basement is currently used as a storage area. The basement has ground level windows and receives natural light during the day. There is a 3-zone central air system. The house is heated w/oil furnace radiators and the home also has electric heat. Truly a one-of-a-kind home.

    This property is off market, which means it's not currently listed for sale or rent on Zillow. This may be different from what's available on other websites or public sources.
    Facts & features

    Interior

    Bedrooms & bathrooms
    • Bedrooms: 4
    • Bathrooms: 3
    • Full bathrooms: 2
    • 1/2 bathrooms: 1
    Heating
    • Heat pump, Radiant, Electric, Oil, Wood / Pellet
    Cooling
    • Central
    Appliances
    • Included: Dishwasher, Dryer, Freezer, Garbage disposal, Microwave, Range / Oven, Refrigerator, Trash compactor, Washer
    Features
    • Flooring: Tile, Hardwood
    • Basement: Partially finished
    • Has fireplace: Yes
    Interior area
    • Total interior livable area: 2,864 sqft

    Property

    Parking
    • Total spaces: 2
    • Parking features: Garage - Attached
    Features
    • Exterior features: Brick
    Lot
    • Size: 0.34 Acres
    Details
    • Parcel number: 13050104

    Construction

    Type & style
    • Home type: SingleFamily
    • Architectural style: Conventional
    Materials
    • Roof: Shake / Shingle
    Condition
    • Year built: 1935

    Community & HOA

    Location
    • Region: Salisbury

    Financial & listing details

    • Price per square foot: $167/sqft
    • Tax assessed value: $390,633
    • Annual tax amount: $3,601

    Price history

    DateEventPrice
    12/23/2021Sold$430,000+37.8%$150/sqft
    Source: Public Record Report a problem
    8/14/2014Sold$312,000-8%$109/sqft
    Source: Public Record Report a problem
    9/21/2013Listing removed$339,000$118/sqft
    Source: Coldwell Banker Residential Brokerage - Salisbury #484617 Report a problem
    8/10/2013Listed for sale$339,000$118/sqft
    Source: Coldwell Banker Residential Brokerage - Salisbury #484617 Report a problem
    7/3/2013Listing removed$339,000$118/sqft
    Source: Coldwell Banker Residential Brokerage - Salisbury #484617 Report a problem
    6/16/2013Price change$339,000-8.4%$118/sqft
    Source: Coldwell Banker Residential Brokerage - Salisbury #484617 Report a problem
    2/27/2013Price change$369,900-5.1%$129/sqft
    Source: Re/Max Crossroads-Fruitland #481488 Report a problem
    1/4/2013Price change$389,900-2.3%$136/sqft
    Source: RE/MAX CROSSROADS #481488 Report a problem
    12/17/2012Price change$399,000-7%$139/sqft
    Source: Owner Report a problem
    11/8/2012Listed for sale$429,000+168.1%$150/sqft
    Source: Owner Report a problem
    3/26/2001Sold$160,000$56/sqft
    Source: Public Record Report a problem

    Public tax history

    YearProperty taxesTax assessment
    2025$3,601 -51.8%$390,633 +4.2%
    2024$7,470 +4.3%$375,000 +6.3%
    2023$7,162 +8.3%$352,700 -5.9%
    2022$6,615 +6.1%$375,000 +21.7%
    2021$6,235 +0%$308,100 +0%
    2020$6,234 -0.3%$308,033 0%
    2019$6,251 -0.2%$308,100 +0.1%
    2018$6,266 +10.4%$307,900 +11.6%
    2017$5,675 +31.3%$275,933 +13.1%
    2016$4,321 $243,967 +15.1%
    2015$4,321 $212,000
    2014$4,321 $212,000
    2013-- $212,000 -17.1%
    2012-- $255,700
    2011-- $255,700
    2010-- $255,700 -25.7%
    2009-- $344,160 +8.2%
    2008-- $318,172 +8.9%
    2007-- $292,186 +9.8%
    2006-- $266,200 +102.7%
    2005-- $131,322 +2.4%
    2004-- $128,296 +2.4%
    2003-- $125,270 +0.5%
    2002-- $124,622 +0.5%
    2001-- $123,976
    Find assessor info on the county website

    Neighborhood: Camden Avenue

    Nearby schools

    GreatSchools rating
    Schools provided by the listing agent
    • Elementary: Pinehurst
    • Middle: BENNETT MIDDLE SCHOOL
    • High: Bennett
    • District: Wicomico

    Source: The MLS. This data may not be complete. We recommend contacting the local school district to confirm school assignments for this home.

    Get a cash offer in 3 minutes
    Find out how much your home could sell for in as little as 3 minutes with a no-obligation cash offer.
    Estimated market value
    $478,800
    Get a cash offer in 3 minutes
    Find out how much your home could sell for in as little as 3 minutes with a no-obligation cash offer.
    Estimated market value
    $478,800