Timeless character and architectural charm define this beautifully maintained English Cottage-style home in Salisbury's sought-after Clairmont neighborhood. Offering 5 bedrooms, 2 full baths, and 1 half bath across three levels, this residence blends historic craftsmanship with thoughtful updates throughout. Original hardwood floors, detailed woodwork, arched openings, and classic architectural elements showcase the home's enduring character. The kitchen and laundry area feature authentic handmade Mexican Saltillo tile, adding warmth, texture, and distinctive craftsmanship to the living spaces. The spacious layout offers generous living and entertaining areas, including a third-floor dormitory/bonus space that can serve as a fifth bedroom, office, playroom, or flex space. The partially finished basement expands the home's versatility and includes a dedicated wine cellar, perfect for collectors and entertainers alike. Outside, mature landscaping, established trees, and beautiful hedgerows create a private and inviting setting. A detached garage, ample off-street parking, and a desirable location near Salisbury University, downtown Salisbury, parks, dining, and shopping complete the package. A rare opportunity to own a character-filled home where historic charm and quality craftsmanship come together in one of Salisbury's most established neighborhoods.
Coming soon 09/01
$339,000
215 S Clairmont Dr, Salisbury, MD 21801
5beds
2,486sqft
Single Family Residence
Built in 1935
0.3 Acres Lot
$428,700 Zestimate®
$136/sqft
$-- HOA
What's special
- 52 days |
- 682 |
- 44 |
Zillow last checked:
Listing updated:
Listed by:
Holly Worthington 443-366-9589,
Worthington Realty Group, LLC 8558494663
Source: Bright MLS,MLS#: MDWC2023524
Facts & features
Interior
Bedrooms & bathrooms
- Bedrooms: 5
- Bathrooms: 4
- Full bathrooms: 2
- 1/2 bathrooms: 2
- Main level bathrooms: 2
Basement
- Area: 0
Heating
- Hot Water, Oil
Cooling
- Central Air, Electric
Appliances
- Included: Cooktop, Dryer, Exhaust Fan, Extra Refrigerator/Freezer, Double Oven, Self Cleaning Oven, Refrigerator, Washer, Electric Water Heater, Water Heater
Features
- Built-in Features, Dining Area, Floor Plan - Traditional, Kitchen - Galley, Kitchen - Table Space, Primary Bath(s)
- Flooring: Wood
- Basement: Connecting Stairway,Full,Exterior Entry,Partially Finished,Walk-Out Access
- Number of fireplaces: 2
- Fireplace features: Equipment
Interior area
- Total structure area: 2,486
- Total interior livable area: 2,486 sqft
- Finished area above ground: 2,486
- Finished area below ground: 0
Property
Parking
- Parking features: Off Street, Driveway, On Street
- Has uncovered spaces: Yes
Accessibility
- Accessibility features: None
Features
- Levels: Two
- Stories: 2
- Exterior features: Sidewalks, Street Lights
- Pool features: None
- Fencing: Partial,Back Yard
- Has view: Yes
- View description: Street, Garden
Lot
- Size: 0.3 Acres
- Features: Landscaped, Cleared
Details
- Additional structures: Above Grade, Below Grade
- Parcel number: 2313028680
- Zoning: R10
- Special conditions: Standard
Construction
Type & style
- Home type: SingleFamily
- Architectural style: Cottage
- Property subtype: Single Family Residence
Materials
- Vinyl Siding
- Foundation: Block
- Roof: Shingle
Condition
- Very Good
- New construction: No
- Year built: 1935
Utilities & green energy
- Sewer: Public Sewer
- Water: Public
- Utilities for property: Cable Connected, Sewer Available, Water Available, Electricity Available
Community & HOA
Community
- Subdivision: None Available
HOA
- Has HOA: No
Location
- Region: Salisbury
- Municipality: SALISBURY
Financial & listing details
- Price per square foot: $136/sqft
- Tax assessed value: $293,600
- Annual tax amount: $5,304
- Date on market: 9/1/2026
- Listing agreement: Exclusive Right To Sell
- Listing terms: Conventional,FHA,VA Loan
- Inclusions: Parking Included In Listprice, parking Included In Saleprice
- Ownership: Fee Simple
- Road surface type: Black Top
Estimated market value
$428,700
$403,000 - $459,000
$2,799/mo
Price history
| Date | Event | Price |
|---|---|---|
| 7/30/2009 | Sold | $280,000+28.4%$113/sqft |
Source: Public Record Report a problem | ||
| 8/23/2004 | Sold | $218,000$88/sqft |
Source: Public Record Report a problem | ||
Public tax history
| Year | Property taxes | Tax assessment |
|---|---|---|
| 2025 | $2,421 -51.2% | $271,300 +9% |
| 2024 | $4,960 +1.2% | $249,000 +3.1% |
| 2023 | $4,903 +4.7% | $241,467 -3% |
| 2022 | $4,684 +2.2% | $249,000 +10% |
| 2021 | $4,582 +1% | $226,400 +1% |
| 2020 | $4,538 +0.7% | $224,233 -1% |
| 2019 | $4,508 +0.7% | $226,400 +3% |
| 2018 | $4,475 +1% | $219,900 +2.4% |
| 2017 | $4,430 +6.2% | $214,767 +2.4% |
| 2016 | $4,170 | $209,633 +2.5% |
| 2015 | $4,170 | $204,500 |
| 2014 | $4,170 | $204,500 |
| 2013 | -- | $204,500 -17% |
| 2012 | -- | $246,400 |
| 2011 | -- | $246,400 |
| 2010 | -- | $246,400 -5.2% |
| 2009 | -- | $259,890 +17% |
| 2008 | -- | $222,200 +20.4% |
| 2007 | -- | $184,510 +25.7% |
| 2006 | -- | $146,820 +14.6% |
| 2005 | -- | $128,112 +17.1% |
| 2004 | -- | $109,406 +20.6% |
| 2003 | -- | $90,700 +2.2% |
| 2002 | -- | $88,732 +2.3% |
| 2001 | -- | $86,766 |
Find assessor info on the county website
Monthly payment
Est. payment
Payment breakdown
Explore the cost of this home by adjusting the details. Changes won't be saved.Climate risks
Neighborhood: Camden Avenue
Nearby schools
GreatSchools rating
- 4/10Pinehurst Elementary SchoolGrades: PK-5Distance: 0.6 mi
- 6/10Bennett Middle SchoolGrades: 6-8Distance: 2.7 mi
- 4/10James M. Bennett High SchoolGrades: 9-12Distance: 0.8 mi
Schools provided by the listing agent
- District: Wicomico County Public Schools
Source: Bright MLS. This data may not be complete. We recommend contacting the local school district to confirm school assignments for this home.
- $305,600-- bd1 ba2.4k sqft213 S Clairmont Dr, Salisbury, MD 21801Off Market
- $326,600-- bd3 ba2.1k sqft214 N Clairmont Dr, Salisbury, MD 21801Off Market
- $29,900-- bd-- ba-- sqft216 N Clairmont Dr, Salisbury, MD 21801Off Market
- $466,300-- bd2 ba2.6k sqft217 S Clairmont Dr, Salisbury, MD 21801Off Market
- $408,6003 bd4 ba3k sqft212 N Clairmont Dr, Salisbury, MD 21801Off Market
- $327,7003 bd3 ba2.1k sqft212 S Clairmont Dr, Salisbury, MD 21801Off Market
- $249,9003 bd50 ba-- sqft220 N Clairmont Dr, Salisbury, MD 21801Off Market
- $400,3003 bd3 ba3.1k sqft218 N Clairmont Dr, Salisbury, MD 21801Off Market
A local agent can set up tours, give advice and negotiate with sellers.
A local lender can help you make sure your offer is ready when you are.
Similar homes
- $359,9003 bd2 ba2.1k sqftNone Available, Salisbury, MD 21801For Sale

 MLS ID #MDWC2023842, Holly Worthington, Worthington Realty Group, LLC. Bright MLS
 - $339,0004 bd3 ba2k sqftNone Available, Salisbury, MD 21801For Sale
 MLS ID #MDWC2022784, Mr. William Brown, EXP Realty, LLC. Bright MLS
 - $325,0003 bd2 ba1.3k sqftNone Available, Salisbury, MD 21801For Sale
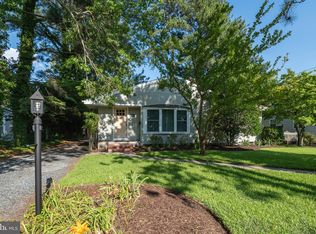 MLS ID #MDWC2024046, Bill Brown, Keller Williams Realty. Bright MLS
 - $349,0003 bd2 ba1.8k sqftNone Available, Salisbury, MD 21804For Sale
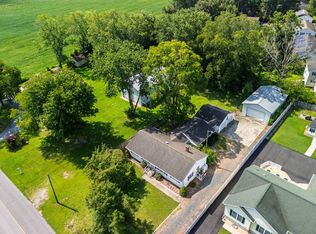 MLS ID #MDWC2023814, Jessica Clark, Wilson Realty & Staging LLC. Bright MLS
 - $409,9004 bd3 ba1.9k sqftNone Available, Salisbury, MD 21801For SaleMLS ID #MDWC2021920, Bob Sinagra, EXP Realty, LLC. Bright MLS
- $304,9993 bd2 ba1.3k sqftNone Available, Salisbury, MD 21801For SaleMLS ID #MDWC2023498, Bob Sinagra, EXP Realty, LLC. Bright MLS
- $354,9004 bd3 ba2.2k sqftNone Available, Salisbury, MD 21801For SaleMLS ID #MDWC2021532, Barbara DeTota, ERA Martin Associates. Bright MLS
- $330,0004 bd2 ba2.1k sqftNone Available, Salisbury, MD 21804For SaleMLS ID #MDWC2024096, Martinez Blake, Coldwell Banker Realty. Bright MLS
- $315,0004 bd2 ba2.8k sqftNone Available, Salisbury, MD 21801For SaleMLS ID #MDWC2021132, Tommy Mitchener, Prime Resource Realty & Property Management, INC. Bright MLS
- $459,9003 bd2 ba3.3k sqftNone Available, Salisbury, MD 21801For SaleMLS ID #MDWC2023876, ASHLEY BROSNAHAN, Long & Foster Real Estate, Inc.. Bright MLS
- $399,9003 bd2 ba2.7k sqftNone Available, Salisbury, MD 21801For SaleMLS ID #MDWC2023566, Tammy Studebaker, EXP Realty, LLC. Bright MLS
- $330,0005 bd-- ba1.7k sqft231 Newton St, Salisbury, MD 21801For SaleMLS ID #MDWC2023904, Ross Muir, EXP Realty, LLC. Bright MLS
- $389,0005 bd3 ba2.6k sqftNone Available, Salisbury, MD 21801For SaleMLS ID #MDWC2022892, Bethany Drew, Hileman Real Estate-Berlin. Bright MLS
- $255,0004 bd2 ba1.9k sqftNone Available, Salisbury, MD 21801For SaleMLS ID #MDWC2021638, Clark Edouard, Long & Foster Real Estate, Inc.. Bright MLS
- $349,5003 bd2 ba1.8k sqftNone Available, Salisbury, MD 21804For SaleMLS ID #MDWC2023460, Chrystianna Wilkins-Gosnell, Keller Williams Realty. Bright MLS
- $399,9003 bd3 ba3.6k sqftNone Available, Salisbury, MD 21801For SaleMLS ID #MDWC2023186, Darron Whitehead, Whitehead Real Estate Exec.. Bright MLS
- $370,0003 bd4 ba2.6k sqftNone Available, Salisbury, MD 21801For SaleMLS ID #MDWC2022422, Dale King, Real Broker, LLC. Bright MLS
- $339,9004 bd4 ba2k sqftNone Available, Salisbury, MD 21804For SaleMLS ID #MDWC2022948, Donna Harrington, Coldwell Banker Realty. Bright MLS
- $289,9003 bd2 ba1.3k sqftNone Available, Salisbury, MD 21804For SaleMLS ID #MDWC2024084, Jen Labesky, Keller Williams Realty Delmarva. Bright MLS
- $499,9004 bd3 ba2.8k sqftNone Available, Salisbury, MD 21801For SaleMLS ID #MDWC2023258, Jeanette Taylor, Coldwell Banker Realty. Bright MLS
