Skip main navigation
Sold for $359,900
  • $359,900

    1108 Calebs Way, Salisbury, MD 21804

    3beds
    1,620sqft
    Single Family Residence
    Built in 1986
    0.65 Acres Lot
    $379,100 Zestimate®
    $222/sqft
    $2,415 Estimated rent

    Home value

    $379,100

    $360,000 - $398,000

    $2,415/mo

    Zestimate® history
    Loading
    Loading...

    Owner options

    List your home for rent

    $2,415/mo

    Rent Zestimate®

    Find your next renter with Zillow Rental Manager. Plus, with online applications, you can quickly screen prospective tenants – for free.

    Learn more

    $2,415/mo

    Rent Zestimate®

    Refinance and save

    $2,136/mo

    Est. payment

    Refinancing to a lower rate could help reduce your monthly payments and save thousands over the life of the loan.

    See today's rates

    $2,136/mo

    Est. payment

    Explore your selling options

    Work with a Zillow partner agent

    Leverage their expertise and Zillow's premium Showcase listings to get your home seen by more buyers.

    Get started

    List with your own agent

    Get your home in front of millions of buyers by listing it on Zillow.

    Learn how to do it

    Sell it yourself

    Take full control of how buyers see your home on Zillow by listing For Sale by Owner (FSBO).

    List your home

    What's special

    Newer additionsNewly remodeled kitchenMature flowering treesStainless steel appliancesEssential systemsExpansive dining areaOversized lot
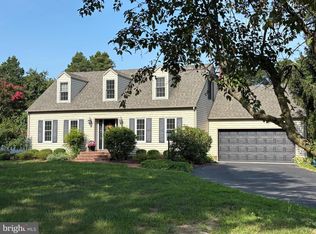
    Newly renovated 3-bedroom, 2-bathroom home situated on a corner lot in Nevin's Mill. This property boasts an oversized lot complete with a shed and fence and the potential to refurbish an existing pool. The exterior features extensive stonework, complemented by a spacious sunroom. Upon entering, you're greeted by new flooring throughout the house. The first floor hosts a generously sized owner's suite with an attached bath and a newly added half bath. The large living room showcases a propane brick fireplace and seamlessly flows into the expansive dining area and newly remodeled kitchen. The kitchen is equipped with leathered stone countertops and stainless steel appliances. Upstairs, you'll find two bedrooms and another full bath. The beautifully landscaped corner lot is adorned with mature flowering trees. All essential systems, including the septic, well, and HVAC, have been professionally serviced. Additionally, the roof and HVAC system are newer additions to the home. This move-in-ready property is poised to attract quick interest, so don't delay - schedule your showing today!

    Zillow last checked:

    Listing updated:

    Listed by:

    Stacie Walsh 856-982-4678,

    Worthington Realty Group, LLC

    Bought with:

    Steve Mastbrook, RS0021087

    Long & Foster Real Estate, Inc.

    Source: Bright MLS,MLS#: MDWC2013310MLS Logo

    Facts & features

    Interior

    Bedrooms & bathrooms
    • Bedrooms: 3
    • Bathrooms: 3
    • Full bathrooms: 2
    • 1/2 bathrooms: 1
    • Main level bathrooms: 2
    • Main level bedrooms: 1
    Basement
    • Area: 0
    Heating
    • Heat Pump, Electric
    Cooling
    • Central Air, Electric
    Appliances
    • Included: Microwave, Dishwasher, Dryer, Oven, Oven/Range - Electric, Refrigerator, Washer, Electric Water Heater
    • Laundry: Has Laundry, Main Level
    Features
    • Open Floorplan, Combination Kitchen/Dining, Kitchen - Galley, Upgraded Countertops, Other
    • Flooring: Luxury Vinyl
    • Has basement: No
    • Number of fireplaces: 1
    • Fireplace features: Brick, Gas/Propane
    Interior area
    • Total structure area: 1,620
    • Total interior livable area: 1,620 sqft
    • Finished area above ground: 1,620
    • Finished area below ground: 0

    Property

    Parking
    • Parking features: Driveway
    • Has uncovered spaces: Yes
    Accessibility
    • Accessibility features: 2+ Access Exits
    Features
    • Levels: Two
    • Stories: 2
    • Patio & porch: Enclosed, Porch
    • Exterior features: Other
    • Has private pool: Yes
    • Pool features: In Ground, Private
    Lot
    • Size: 0.65 Acres
    Details
    • Additional structures: Above Grade, Below Grade, Outbuilding
    • Parcel number: 2308022100
    • Zoning: R20
    • Special conditions: Standard

    Construction

    Type & style
    • Home type: SingleFamily
    • Architectural style: Cape Cod
    • Property subtype: Single Family Residence
    Materials
    • Stick Built
    • Foundation: Block
    Condition
    • New construction: No
    • Year built: 1986

    Utilities & green energy

    • Sewer: On Site Septic
    • Water: Well
    • Utilities for property: Propane, Other

    Community & neighborhood

    Location
    • Region: Salisbury
    • Subdivision: Nevins Mill

    Other

    Other facts
    • Listing agreement: Exclusive Right To Sell
    • Listing terms: Cash,Conventional
    • Ownership: Fee Simple

    Price history

    DateEventPrice
    6/28/2024Sold$359,900$222/sqft
    Source: Bright MLS #MDWC2013310 Report a problem
    6/10/2024Pending sale$359,900$222/sqft
    Source: Bright MLS #MDWC2013310 Report a problem
    4/27/2024Contingent$359,900$222/sqft
    Source: Bright MLS #MDWC2013310 Report a problem
    4/18/2024Listed for sale$359,900+69.4%$222/sqft
    Source: Bright MLS #MDWC2013310 Report a problem
    3/8/2024Sold$212,500$131/sqft
    Source: Public Record Report a problem

    Public tax history

    YearProperty taxesTax assessment
    2025$2,179 +4.7%$229,900 +5.9%
    2024$2,081 +2.2%$217,033 +6.3%
    2023$2,037 +4.5%$204,167 +6.7%
    2022$1,949 +2.1%$191,300 +4.3%
    2021$1,909 +4.5%$183,467 +4.5%
    2020$1,828 +4.1%$175,633 +4.7%
    2019$1,756 +1.7%$167,800 +2.2%
    2018$1,727 -1.3%$164,200 +2.2%
    2017$1,749 +9.4%$160,600 +2.3%
    2016$1,599 $157,000
    2015$1,599 $157,000
    2014$1,599 $157,000 -12.6%
    2013-- $179,700
    2012-- $179,700
    2011-- $179,700 -7.9%
    2010-- $195,060 +5.4%
    2009-- $185,146 +5.7%
    2008-- $175,233 +6%
    2007-- $165,320 +5.1%
    2006-- $157,360 +5.3%
    2005-- $149,400 +5.6%
    2004-- $141,440 +3.4%
    2003-- $136,786 +3.5%
    2002-- $132,133 +3.6%
    2001-- $127,480

    Find assessor info on the county website

    Neighborhood: 21804

    Nearby schools

    GreatSchools rating
    Schools provided by the listing agent
    • District: Wicomico County Public Schools

    Source: Bright MLS. This data may not be complete. We recommend contacting the local school district to confirm school assignments for this home.

    Get a cash offer in 3 minutes
    Find out how much your home could sell for in as little as 3 minutes with a no-obligation cash offer.
    Estimated market value
    $379,100
    Get a cash offer in 3 minutes
    Find out how much your home could sell for in as little as 3 minutes with a no-obligation cash offer.
    Estimated market value
    $379,100