Discover the charm of this contemporary twin home nestled in the desirable Ellington community. Built in 2005, this inviting residence offers 1,595 sq. ft. of comfortable living space, perfect for creating lasting memories. Step inside to find a warm and welcoming atmosphere, highlighted by plush carpeting and thoughtful interior features, including ceiling fans for year-round comfort and an entry-level bedroom that provides convenience and flexibility. The cozy gas fireplace serves as a focal point in the living area, ideal for relaxing evenings. The heart of the home is the quaint kitchen, equipped with essential appliances such as a refrigerator, electric oven/range, and dishwasher for added convenience. Ample cabinetry and counter space make meal preparation a breeze. Outside, enjoy the fresh air on the spacious deck, perfect for entertaining or unwinding after a long day, while viewing your beautiful hardscaped backyard for easy maintenance. The property also includes an outbuilding, offering additional storage or workspace options. With an attached garage and driveway parking, you'll have plenty of space for vehicles and guests. This home is situated on a manageable 0.09-acre lot, providing a low-maintenance lifestyle while still allowing for outdoor enjoyment. Experience the perfect blend of comfort and functionality in this delightful property, ready to welcome you home.
For sale
Price cut: $5K (11/11)
$294,900
1027 Caravan Way, Salisbury, MD 21804
3beds
1,864sqft
Single Family Residence
Built in 2005
3,910 Square Feet Lot
$-- Zestimate®
$158/sqft
$29/mo HOA
What's special
Cozy gas fireplaceEntry-level bedroomSpacious deckPlush carpetingQuaint kitchen
- 27 days
- 747
- 25
Zillow last checked:
Listing updated:
Listed by:
Donna Harrington 443-783-3521,
Coldwell Banker Realty 4105434545,
Listing Team: The Harrington Group, Co-Listing Team: The Harrington Group,Co-Listing Agent: Evelyn Ellen Briele 443-235-9326,
Coldwell Banker Realty
Source: Bright MLS,MLS#: MDWC2025148
Facts & features
Interior
Bedrooms & bathrooms
- Bedrooms: 3
- Bathrooms: 3
- Full bathrooms: 3
- Main level bathrooms: 3
- Main level bedrooms: 3
Basement
- Area: 0
Heating
- Heat Pump, Central, Electric
Cooling
- Other, Central Air, Electric
Appliances
- Included: Washer, Dryer, Refrigerator, Oven/Range - Electric, Water Heater, Dishwasher, Electric Water Heater
- Laundry: Has Laundry
Features
- Ceiling Fan(s), Entry Level Bedroom, Attic, Dry Wall
- Flooring: Carpet
- Doors: Storm Door(s)
- Has basement: No
- Number of fireplaces: 1
- Fireplace features: Gas/Propane
Interior area
- Total structure area: 3,497
- Total interior livable area: 1,864 sqft
- Finished area above ground: 1,864
- Finished area below ground: 0
Property
Parking
- Total spaces: 1
- Parking features: Garage Faces Front, Attached, Driveway
- Attached garage spaces: 1
- Has uncovered spaces: Yes
Accessibility
- Accessibility features: 2+ Access Exits
Features
- Levels: One and One Half
- Stories: 1.5
- Patio & porch: Deck
- Pool features: None
- Fencing: Vinyl
Lot
- Size: 3,910 Square Feet
Details
- Additional structures: Above Grade, Below Grade, Outbuilding
- Parcel number: 2308042314
- Zoning: R8A
- Special conditions: Standard
Construction
Type & style
- Home type: SingleFamily
- Architectural style: Contemporary
- Property subtype: Single Family Residence
- Attached to another structure: Yes
Materials
- Vinyl Siding
- Foundation: Block, Crawl Space
- Roof: Architectural Shingle
Condition
- Average
- New construction: No
- Year built: 2005
Utilities & green energy
- Sewer: Public Sewer
- Water: Public
Community & HOA
Community
- Subdivision: Ellington
HOA
- Has HOA: Yes
- HOA fee: $350 annually
- HOA name: ELLINGTON
Location
- Region: Salisbury
Financial & listing details
- Price per square foot: $158/sqft
- Tax assessed value: $237,367
- Annual tax amount: $4,570
- Date on market: 10/22/2026
- Listing agreement: Exclusive Right To Sell
- Ownership: Fee Simple
- Road surface type: Paved
Estimated market value
Not available
Estimated sales range
Not available
Not available
Price history
| Date | Event | Price |
|---|---|---|
| 11/11/2026 | Price change | $294,900-1.7%$158/sqft |
Source:  Bright MLS #MDWC2025148 Report a problem | ||
| 10/22/2026 | Listed for sale | $299,900+68.1%$161/sqft |
Source: Bright MLS #MDWC2025148 Report a problem | ||
| 7/22/2005 | Sold | $178,400$96/sqft |
Source: Public Record Report a problem | ||
Public tax history
| Year | Property taxes | Tax assessment |
|---|---|---|
| 2026 | $1,762 +2.3% | $237,367 +18.6% |
| 2025 | $1,723 -53.7% | $200,200 +7.2% |
| 2024 | $3,720 +5.7% | $186,767 +7.8% |
| 2023 | $3,520 +9.9% | $173,333 +8.4% |
| 2022 | $3,202 -0.2% | $159,900 +0.9% |
| 2021 | $3,208 +0.9% | $158,500 +0.9% |
| 2020 | $3,179 +0.6% | $157,100 +0.9% |
| 2019 | $3,160 +0.1% | $155,700 +0.3% |
| 2018 | $3,158 -1.5% | $155,200 +0.3% |
| 2017 | $3,208 +15.1% | $154,700 +0.3% |
| 2016 | $2,786 | $154,200 |
| 2015 | $2,786 | $154,200 |
| 2014 | $2,786 | $154,200 -11.4% |
| 2013 | -- | $174,100 |
| 2012 | -- | $174,100 |
| 2011 | -- | $174,100 -16.4% |
| 2010 | -- | $208,260 +8.7% |
| 2009 | -- | $191,572 +9.5% |
| 2008 | -- | $174,886 +10.5% |
| 2007 | -- | $158,200 +2.4% |
| 2006 | -- | $154,522 +465.3% |
| 2005 | -- | $27,333 +9.3% |
| 2004 | -- | $25,000 |
| 2003 | -- | $25,000 |
Find assessor info on the county website
Monthly payment
Est. payment
Payment breakdown
Explore the cost of this home by adjusting the details. Changes won't be saved.Climate risks
Neighborhood: 21804
Nearby schools
Schools provided by the listing agent
- District: Wicomico County Public Schools
Source: Bright MLS. This data may not be complete. We recommend contacting the local school district to confirm school assignments for this home.
Similar homes
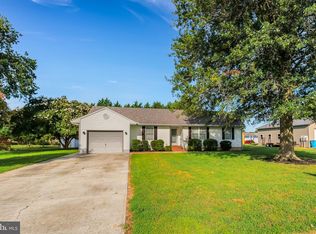
- $330,0003 bd3 ba1.7k sqftNone Available, Salisbury, MD 21804For Sale

 MLS ID #MDWC2025214, Brad Rayfield, Coldwell Banker Realty. Bright MLS
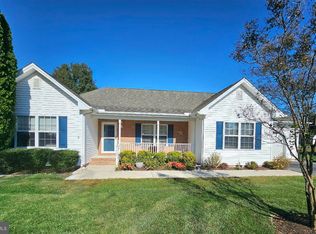
- $289,9003 bd2 ba1.5k sqftNone Available, Salisbury, MD 21804For Sale
 MLS ID #MDWC2024564, Olivia Moyer, Coldwell Banker Realty. Bright MLS
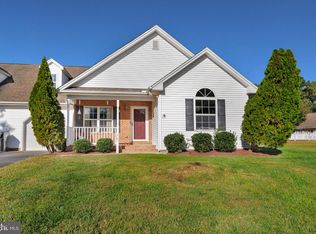
- $280,0003 bd2 ba1.3k sqftNone Available, Salisbury, MD 21804For Sale
 MLS ID #MDWC2025062, Dale King, Real Broker, LLC. Bright MLS
- $265,0003 bd3 ba1.9k sqftNone Available, Salisbury, MD 21804For Sale
 MLS ID #MDWC2025156, Tim Dennis, Coldwell Banker Realty. Bright MLS
- $315,0003 bd2 ba1.4k sqftNone Available, Salisbury, MD 21804For SaleMLS ID #MDWC2025102, Rachael Fritts, RE/MAX Advantage Realty. Bright MLS
- $299,0003 bd2 ba1.7k sqftNone Available, Salisbury, MD 21804For SaleMLS ID #MDWC2024510, Tim Arnett, ERA Martin Associates. Bright MLS
- $350,0004 bd2 ba2.2k sqftNone Available, Salisbury, MD 21804For SaleMLS ID #MDWC2024058, Darron Whitehead, Whitehead Real Estate Exec.. Bright MLS
- $299,9003 bd2 ba1.6k sqftNone Available, Salisbury, MD 21804For SaleMLS ID #MDWC2023744, Marti Hoster, ERA Martin Associates. Bright MLS
- $289,9003 bd3 ba1.3k sqftNone Available, Salisbury, MD 21804For SaleMLS ID #MDWC2024916, Valerie Hughes, Keller Williams Realty Delmarva. Bright MLS
- $290,0003 bd1 ba1.2k sqftNone Available, Salisbury, MD 21804For SaleMLS ID #MDWC2024936, Austin Cox, Long & Foster Real Estate, Inc.. Bright MLS
- $310,0004 bd3 ba1.7k sqftNone Available, Salisbury, MD 21804For SaleMLS ID #MDWC2024346, Dustin Oldfather, Compass. Bright MLS
- $330,0004 bd3 ba1.5k sqftNone Available, Salisbury, MD 21804For SaleMLS ID #MDWC2023558, Daniela Tanasa, Coldwell Banker Realty. Bright MLS
- $329,9003 bd2 ba1.3k sqftNone Available, Salisbury, MD 21804For SaleMLS ID #MDWC2024270, Shelly Lewis, Whitehead Real Estate Exec.. Bright MLS
- $279,9003 bd2 ba2.2k sqftNone Available, Salisbury, MD 21804For SaleMLS ID #MDWC2022936, Mr. Colby B Phippin, RE/MAX Advantage Realty. Bright MLS
- $325,9003 bd3 ba1.8k sqftNone Available, Salisbury, MD 21804For SaleMLS ID #MDWC2024486, Donna Harrington, Coldwell Banker Realty. Bright MLS
- $275,0002 bd1 ba1.6k sqftNone Available, Salisbury, MD 21804For SaleMLS ID #MDWC2020654, Scott Swahl, Redfin Corp. Bright MLS
- $294,9003 bd1 ba1k sqftNone Available, Salisbury, MD 21804For SaleMLS ID #MDWC2024258, Clinton Bickford, Keller Williams Realty Delmarva. Bright MLS
- $395,0003 bd3 ba2.1k sqftNone Available, Salisbury, MD 21804For SaleMLS ID #MDWC2025384, Nancy Ashley, ERA Martin Associates. Bright MLS
- $359,9004 bd3 ba2.7k sqftNone Available, Salisbury, MD 21804For SaleMLS ID #MDWC2024502, Austin Whitehead, Whitehead Real Estate Exec.. Bright MLS
- $374,9003 bd3 ba1.8k sqftNone Available, Salisbury, MD 21804For SaleMLS ID #MDWC2023978, Donna Harrington, Coldwell Banker Realty. Bright MLS
